Welcome to your beautiful freshly painted 3 bedroom, 2.5 bath townhouse, offering the perfect blend of comfort, style and convenience. This end unit offers lots of updates, new dishwasher, newer refrigerator and stove. Gleaming hardwood floors on the first level and spacious living room. Upstairs the primary suite offers a generous sized bedrooms with ample closet space and full bathroom along with two additional bedrooms. New carpet along with washer and dryer and newer H/VAC system makes this the perfect home. Great commuter location, short walk to train station, downtown shopping, restaurant. Unit comes with 2 parking spaces.
For sale
$399,000
37 Greenwich Avenue #2-1, Stamford, CT 06902
3beds
1,471sqft
:
Get pre-qualified$3,088/mo
Condominium, Townhouse
Built in 1988
-- sqft lot
$396,200 Zestimate®
$271/sqft
$337/mo HOA
What's special
Washer and dryerNewer refrigerator and stoveAmple closet spaceNew carpetNew dishwasherFreshly painted
- 120 days |
- 1,293 |
- 62 |
Zillow last checked:
Listing updated:
Listed by:
Debbie Ramnath (203)559-4811,
Keller Williams Prestige Prop. 203-327-6700
Source: Smart MLS,MLS#: 24163193
Facts & features
Interior
Bedrooms & bathrooms
- Bedrooms: 3
- Bathrooms: 3
- Full bathrooms: 2
- 1/2 bathrooms: 1
Primary bedroom
- Level: Upper
Bedroom
- Level: Upper
Bedroom
- Level: Upper
Dining room
- Level: Main
Kitchen
- Level: Main
Heating
- Heat Pump, Electric
Cooling
- Central Air
Appliances
- Included: Electric Range, Range Hood, Refrigerator, Dishwasher, Washer, Dryer, Electric Water Heater, Water Heater
- Laundry: Upper Level
Features
- Basement: None
- Attic: None
- Has fireplace: No
- Common walls with other units/homes: End Unit
Interior area
- Total structure area: 1,471
- Total interior livable area: 1,471 sqft
- Finished area above ground: 1,471
Property
Parking
- Total spaces: 2
- Parking features: Covered, Paved
- Garage spaces: 2
Features
- Stories: 2
Details
- Parcel number: 347400
- Zoning: RMF
Construction
Type & style
- Home type: Condo
- Architectural style: Townhouse
- Property subtype: Condominium, Townhouse
- Attached to another structure: Yes
Materials
- Vinyl Siding
Condition
- New construction: No
- Year built: 1988
Utilities & green energy
- Sewer: Public Sewer
- Water: Public
Community & HOA
Community
- Features: Near Public Transport, Library, Park, Shopping/Mall
- Subdivision: Mid City
HOA
- Has HOA: Yes
- Amenities included: Management
- Services included: Maintenance Grounds, Snow Removal, Water, Sewer, Pest Control, Insurance
- HOA fee: $337 monthly
Location
- Region: Stamford
Financial & listing details
- Price per square foot: $271/sqft
- Tax assessed value: $188,940
- Annual tax amount: $4,519
- Date on market: 4/2/2026
Estimated market value
$396,200
$376,000 - $416,000
$3,932/mo
Price history
| Date | Event | Price |
|---|---|---|
| 6/26/2026 | Listed for rent | $3,500$2/sqft |
Source: Smart MLS #24180203 Report a problem | ||
| 4/2/2026 | Listed for sale | $399,000+99%$271/sqft |
Source:  Smart MLS #24163193 Report a problem Smart MLS #24163193 Report a problem | ||
| 8/19/2009 | Sold | $200,500-47.9%$136/sqft |
Source: Public Record Report a problem | ||
| 11/23/2005 | Sold | $385,000$262/sqft |
Source: Public Record Report a problem | ||
Public tax history
| Year | Property taxes | Tax assessment |
|---|---|---|
| 2025 | $4,535 +2.7% | $188,940 |
| 2024 | $4,414 -7.4% | $188,940 |
| 2023 | $4,769 +29.9% | $188,940 +39.9% |
| 2022 | $3,670 +0.9% | $135,080 |
| 2021 | $3,639 +2.2% | $135,080 |
| 2020 | $3,559 | $135,080 |
| 2019 | $3,559 +3.2% | $135,080 |
| 2018 | $3,449 +24.9% | $135,080 +31.5% |
| 2017 | $2,762 +2.9% | $102,700 |
| 2016 | $2,683 | $102,700 |
Find assessor info on the county website
Monthly payment
Est. payment
Payment breakdown
Explore the cost of this home by adjusting the details. Changes won't be saved.Climate risks
Neighborhood: West Side
Nearby schools
GreatSchools rating
- 5/10Northeast SchoolGrades: K-5Distance: 5.1 mi
- 3/10Turn Of River SchoolGrades: 6-8Distance: 3.4 mi
- 3/10Westhill High SchoolGrades: 9-12Distance: 3.1 mi
Schools provided by the listing agent
- Elementary: Northeast
- Middle: Turn of River
- High: Westhill
Source: Smart MLS. This data may not be complete. We recommend contacting the local school district to confirm school assignments for this home.
- $325,0003 bd1 ba1.1k sqft37 Greenwich Ave APT 1-2, Stamford, CT 06902Sold

- $280,0002 bd1 ba1.1k sqft37 Greenwich Ave APT 3-6, Stamford, CT 06902Sold
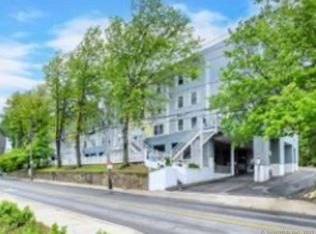
- $381,0002 bd1 ba1.1k sqft37 Greenwich Ave #2-9D, Stamford, CT 06902Off Market
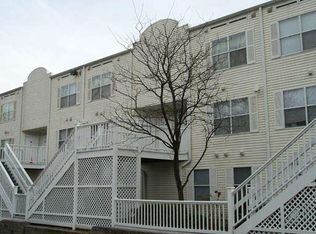
- $394,1002 bd1 ba1.1k sqft37 Greenwich Ave #3-11E, Stamford, CT 06902Off Market
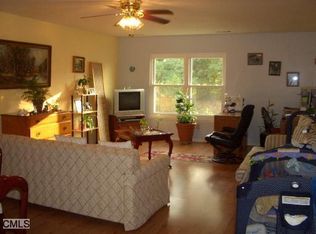
- $409,7003 bd1 ba1.1k sqft37 Greenwich Ave #1-2B, Stamford, CT 06902Off Market
- $391,0002 bd1 ba1.1k sqft37 Greenwich Ave #1-11B, Stamford, CT 06902Off Market
- $299,0002 bd1 ba1.1k sqft37 Greenwich Ave APT 2-6, Stamford, CT 06902For Sale
- $330,5002 bd1 ba1.1k sqft37 Greenwich Ave APT 1-11, Stamford, CT 06902Off Market
A local agent can set up tours, give advice and negotiate with sellers.
A local lender can help you make sure your offer is ready when you are.
Similar homes
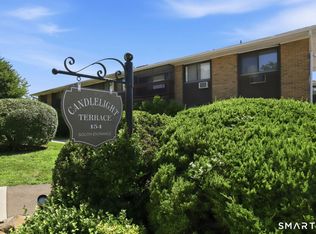
- $385,0003 bd2 ba1.3k sqftCandlelight Terrace, Stamford, CT 06905For Sale
 MLS ID #24194286, Ruth O. Held, Coldwell Banker Realty. Smart MLS
 - $299,0002 bd1 ba1.1k sqftGreenwich Avenue (33), Stamford, CT 06902For Sale
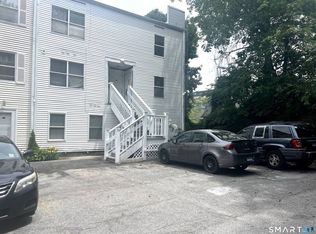 MLS ID #24185184, Meera Banta, BHGRE Shore & Country. Smart MLS
 - $450,0003 bd2 ba1.2k sqftWashington Commons, Stamford, CT 06902For Sale
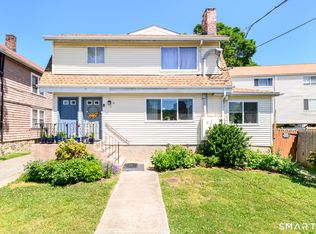 MLS ID #24183547, Lenka Hladikova, Keller Williams Prestige Prop.. Smart MLS
 - $425,0002 bd1 ba804 sqftCove View Gardens, Stamford, CT 06902For Sale
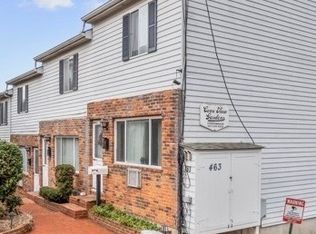 MLS ID #24187353, Rosa I. Aquino, eXp Realty. Smart MLS
 - $449,9992 bd2 ba1.2k sqftSoundview Towers, Stamford, CT 06902For SaleMLS ID #24186098, Antoinette Mallozzi, William Raveis Real Estate. Smart MLS
- $375,0001 bd2 ba1k sqftWashington Heights, Stamford, CT 06902For SaleMLS ID #24185518, Ling Zhao, Portunes, LLC. Smart MLS
- $285,0002 bd1 ba860 sqftWestview, Stamford, CT 06902For SaleMLS ID #24186323, Daniel Villacis, Modern Day Real Estate. Smart MLS
- $390,0002 bd1 ba978 sqftRedstone Manor, Stamford, CT 06902For SaleMLS ID #24184680, Shan Guan, Coraland Realty. Smart MLS
- $579,0002 bd3 ba1.4k sqft21 Highland Rd #21, Stamford, CT 06902For Sale
 MLS ID #125251, Amy Zeeve, Anderson Associates, Ltd.. Greenwich MLS, Inc.
 - $330,0001 bd2 ba1k sqftSoundview Towers, Stamford, CT 06902For SaleMLS ID #24162193, Jim Cullinan, Coldwell Banker Realty. Smart MLS
- $307,0001 bd1 ba831 sqftSchuyler, Stamford, CT 06902For SaleMLS ID #24180814, Drew Slack, ERA Insite Realty Services. Smart MLS
- $288,0002 bd1 ba775 sqft183 Seaton Rd APT 2, Stamford, CT 06902For Sale By Owner
- $299,9992 bd1 ba814 sqftThird Fairlawn, Stamford, CT 06902For SaleMLS ID #24190229, Yulka Markevich, Iron Gates Realty. Smart MLS
- $395,0002 bd1 ba850 sqft1613 Old Country Road, Elmsford, NY 10523For Sale
 MLS ID #1019936, Marc J. Nieto, Listing by: Epique Realty. OneKey® MLS as distributed by MLS GRID
 - $545,9002 bd2 ba1.7k sqftHope Manor, Stamford, CT 06907For SaleMLS ID #24175113, Franki Delgado, Keller Williams Prestige Prop.. Smart MLS
- $589,0002 bd3 ba1k sqftChesterfield, Stamford, CT 06905For SaleMLS ID #24182502, Daniel Hayes, Compass Connecticut, LLC. Smart MLS
- $500,0003 bd2 ba1.2k sqft13 Granada Crescent #7, White Plains, NY 10603For SaleMLS ID #1011865, Luis F. Fernandez, Listing by: eXp Realty. OneKey® MLS as distributed by MLS GRID
- $439,0002 bd2 ba1.2k sqft499 N Broadway #5L, White Plains, NY 10603For SaleMLS ID #1027866, Cheryl Mathew, Listing by: Hudson Affiliates, Inc.. OneKey® MLS as distributed by MLS GRID
- $249,0002 bd1 ba900 sqftRiver Haven, Stamford, CT 06902For SaleMLS ID #24164681, Tina Angelos Angelos Papademetriou, Berkshire Hathaway NE Prop.. Smart MLS
- $570,0002 bd2 ba1.2k sqftNewfield East Town Houses, Stamford, CT 06905For SaleMLS ID #24190654, Richard E. Wilson Jr, Coldwell Banker Realty. Smart MLS
