Once in a while, a truly exceptional condo comes on the market-and this is one of them. Beautifully renovated with thoughtful, high-end finishes throughout, this remarkable residence welcomes you with elegance from the moment you step inside. The serene setting and sophisticated design evoke the feeling of a classic New York City apartment overlooking Central Park.Every detail has been meticulously updated, creating a move-in-ready home where all that's left to do is add your personal style and enjoy. The open-concept living and dining area offers outstanding flexibility for everyday living and entertaining. The spacious bedroom features an oversized closet, providing abundant storage. A private balcony offers you a relaxing outdoor space. New Luxury Vinyl Plank flooring has been installed throughout the condo and gives it a wonderful, seamless flow.A rare and desirable feature, this is one of the few units that allows you to enter directly from inside the building-no need to go outside to access your home. With exceptional craftsmanship and impeccable attention to detail throughout, this is a truly special opportunity not to be missed. New price!
For sale
Price cut: $15K (8/17)
$257,000
91 Strawberry Hill Avenue #827, Stamford, CT 06902
1beds
725sqft
Condominium, Apartment
Built in 1959
-- sqft lot
$256,300 Zestimate®
$354/sqft
$560/mo HOA
What's special
Sophisticated designSerene settingSpacious bedroom
- 32 days
- 746
- 40
Zillow last checked:
Listing updated:
Listed by:
Arlene Bubbico (203)984-2327,
Coldwell Banker Realty 203-966-3737
Source: Smart MLS,MLS#: 24193905
Facts & features
Interior
Bedrooms & bathrooms
- Bedrooms: 1
- Bathrooms: 1
- Full bathrooms: 1
Primary bedroom
- Features: Ceiling Fan(s)
- Level: Main
- Area: 187 Square Feet
- Dimensions: 11 x 17
Bathroom
- Features: Remodeled, Full Bath, Tub w/Shower
- Level: Main
- Area: 35 Square Feet
- Dimensions: 7 x 5
Kitchen
- Features: Remodeled, Breakfast Bar, Ceiling Fan(s)
- Level: Main
- Area: 70 Square Feet
- Dimensions: 7 x 10
Living room
- Features: Balcony/Deck, Combination Liv/Din Rm, Dining Area
- Level: Main
- Area: 288 Square Feet
- Dimensions: 12 x 24
Other
- Level: Main
- Area: 77 Square Feet
- Dimensions: 7 x 11
Other
- Level: Main
- Area: 32 Square Feet
- Dimensions: 4 x 8
Heating
- Gas on Gas
Cooling
- Ceiling Fan(s), Wall Unit(s), Window Unit(s)
Appliances
- Included: Gas Range, Refrigerator, Dishwasher, Gas Water Heater, Water Heater
- Laundry: Coin Op Laundry, Common Area, Lower Level
Features
- Open Floorplan
- Basement: None
- Attic: None
- Has fireplace: No
- Common walls with other units/homes: End Unit
Interior area
- Total structure area: 725
- Total interior livable area: 725 sqft
- Finished area above ground: 725
Property
Parking
- Total spaces: 1
- Parking features: Paved, Off Street
Features
- Stories: 10
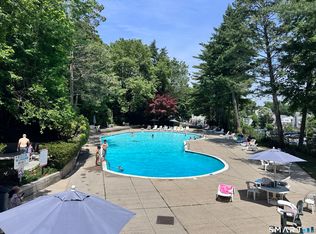
- Has private pool: Yes
- Pool features: Fenced, In Ground
- Has view: Yes
- View description: City
Details
- Parcel number: 341883
- Zoning: RH
Construction
Type & style
- Home type: Condo
- Architectural style: Apartment
- Property subtype: Condominium, Apartment
- Attached to another structure: Yes
Materials
- Brick
Condition
- New construction: No
- Year built: 1959
Utilities & green energy
- Sewer: Public Sewer
- Water: Public
Community & HOA
Community
- Features: Near Public Transport, Health Club, Library, Medical Facilities, Shopping/Mall
HOA
- Has HOA: Yes
- Amenities included: Elevator(s), Exercise Room/Health Club, Guest Parking, Playground, Pool, Security
- Services included: Security, Trash, Heat, Hot Water, Water, Pest Control, Pool Service
- HOA fee: $560 monthly
Location
- Region: Stamford
Financial & listing details
- Price per square foot: $354/sqft
- Tax assessed value: $117,440
- Annual tax amount: $2,809
- Date on market: 7/29/2026
- Exclusions: 2 gold chandeliers. Additional items are negotiable.
Estimated market value
$256,300
$243,000 - $269,000
$2,253/mo
Price history
| Date | Event | Price |
|---|---|---|
| 8/17/2026 | Price change | $257,000-5.5%$354/sqft |
Source:  Smart MLS #24193905 Report a problem Smart MLS #24193905 Report a problem | ||
| 7/29/2026 | Listed for sale | $272,000+151.9%$375/sqft |
Source: Smart MLS #24193905 Report a problem | ||
| 11/12/1987 | Sold | $108,000$149/sqft |
Source: Public Record Report a problem | ||
Public tax history
| Year | Property taxes | Tax assessment |
|---|---|---|
| 2025 | $2,819 +2.8% | $117,440 |
| 2024 | $2,743 -7.5% | $117,440 |
| 2023 | $2,964 +4.2% | $117,440 +12.2% |
| 2022 | $2,844 +0.9% | $104,680 |
| 2021 | $2,820 +2.2% | $104,680 |
| 2020 | $2,758 | $104,680 |
| 2019 | $2,758 +3.2% | $104,680 |
| 2018 | $2,672 +8% | $104,680 +13.8% |
| 2017 | $2,473 +2.9% | $91,980 |
| 2016 | $2,403 | $91,980 |
Find assessor info on the county website
Monthly payment
Est. payment
Payment breakdown
Explore the cost of this home by adjusting the details. Changes won't be saved.Climate risks
Neighborhood: Glenbrook
Nearby schools
Schools provided by the listing agent
- Elementary: K.T. Murphy
- High: Stamford
Source: Smart MLS. This data may not be complete. We recommend contacting the local school district to confirm school assignments for this home.
- $325,0002 bd1 ba875 sqft91 Strawberry Hill Ave #128, Stamford, CT 06905For Sale

- $260,0001 bd1 ba725 sqft91 Strawberry Hill Ave APT 1127, Stamford, CT 06905Sold
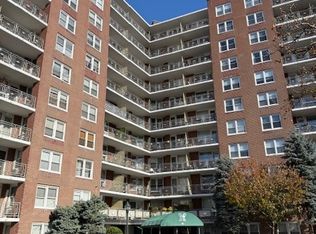
- $274,0002 bd1 ba875 sqft91 Strawberry Hill Ave #123, Stamford, CT 06905Sold
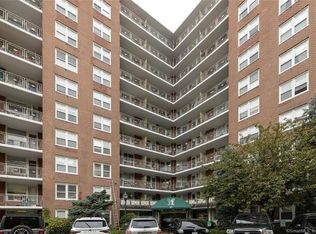
- $220,0001 bd1 ba725 sqft91 Strawberry Hill Ave #125, Stamford, CT 06905Sold
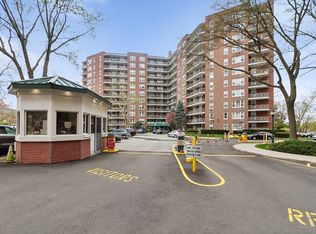
Similar homes
- $239,0001 bd1 ba725 sqftFountain Terrace, Stamford, CT 06902For Sale
 MLS ID #24199502, Caleb Faustin, Faustin Realty Group. Smart MLS
 - $255,0001 bd1 ba725 sqftFountain Terrace, Stamford, CT 06902For Sale
 MLS ID #24179462, Irene, BHGRE Shore & Country. Smart MLS
 - $325,0002 bd1 ba875 sqftFountain Terrace, Stamford, CT 06902For SaleMLS ID #24201371, Frederick Cindrich, Giner Real Estate. Smart MLS
- $259,9991 bd1 ba650 sqftBedford Towers Condo, Stamford, CT 06901For Sale
 MLS ID #24197673, Michael Crandall, Coldwell Banker Realty. Smart MLS
 - $275,0001 bd1 ba835 sqftRedstone Manor, Stamford, CT 06902For SaleMLS ID #24194668, Shahla Husain, Coldwell Banker Realty. Smart MLS
- $253,0001 bd1 ba570 sqftCourtland East, Stamford, CT 06902For SaleMLS ID #24176995, Agi Zwierz, William Raveis Real Estate. Smart MLS
- $315,0002 bd1 ba875 sqftFountain Terrace Ii, Stamford, CT 06902For SaleMLS ID #24184208, Arlene Bubbico, Coldwell Banker Realty. Smart MLS
- $295,0001 bd1 ba633 sqftFirst Fairlawn, Stamford, CT 06902For SaleMLS ID #24196139, Carol Boland, United Realty Plus. Smart MLS
- $315,0002 bd2 ba933 sqftLiberty Square, Stamford, CT 06902For SaleMLS ID #24197921, Christopher Giolitto, William Raveis Real Estate. Smart MLS
- $324,9001 bd1 ba782 sqftCrescent, Stamford, CT 06902For SaleMLS ID #24188132, Urs J. Klarer, Coldwell Banker Realty. Smart MLS
- $175,0002 bd1 ba900 sqftRiver Haven, Stamford, CT 06902For SaleMLS ID #24168171, Connie Kim, Coldwell Banker Realty. Smart MLS
- $335,0001 bd1 ba677 sqftThe Windemere, Stamford, CT 06902For SaleMLS ID #24193691, Louise L. Petersen, Century 21 AllPoints Realty. Smart MLS
- $330,0001 bd2 ba1k sqftSoundview Towers, Stamford, CT 06902For SaleMLS ID #24162193, Jim Cullinan, Coldwell Banker Realty. Smart MLS
- $372,5001 bd1 ba746 sqftThe Biltmore, Stamford, CT 06901For SaleMLS ID #24197134, Sharon Giglio, Sharon Giglio Luxury Real Estate. Smart MLS
- $375,0001 bd1 ba636 sqftThe Biltmore, Stamford, CT 06901For SaleMLS ID #24195087, Ming-Dan Zheng, Fortune Realty & Investments. Smart MLS
- $265,0001 bd1 ba572 sqftThe Glenwood, Norwalk, CT 06854For SaleMLS ID #24187174, Lisa L. Jones, Higgins Group Bedford Square. Smart MLS
- $235,0001 bd1 ba612 sqftBen Franklin Gardens, Norwalk, CT 06854For SaleMLS ID #24199981, Paul Martillo, Century 21 AllPoints Realty. Smart MLS
- $239,0001 bd1 ba612 sqftBen Franklin Gardens, Norwalk, CT 06854For SaleMLS ID #24198110, Johnny P. Cardamone Sr, William Raveis Real Estate. Smart MLS
- $249,0001 bd1 ba550 sqftWashington Street (83-85), Norwalk, CT 06854For SaleMLS ID #24150810, Chris O. Buswell, DBA Options Real Estate. Smart MLS
- $265,0001 bd1 ba639 sqftHaviland Arms, Norwalk, CT 06854For SaleMLS ID #24165388, Bogdan C. Stefanide, KW Legacy Partners. Smart MLS
