Skip main navigation
Off market
  • $292,500

    71 Strawberry Hill Avenue #502, Stamford, CT 06902

    2beds
    875sqft
    Condominium
    Built in 1959
    -- sqft lot
    $292,500 Zestimate®
    $334/sqft
    $2,563 Estimated rent

    Home value

    $292,500

    $257,000 - $331,000

    $2,563/mo

    Zestimate® history
    Loading
    Loading...

    Owner options

    List your home for rent

    $2,563/mo

    Rent Zestimate®

    Find your next renter with Zillow Rental Manager. Plus, with online applications, you can quickly screen prospective tenants – for free.

    Learn more

    $2,563/mo

    Rent Zestimate®

    Refinance and save

    $2,019/mo

    Est. payment

    Refinancing to a lower rate could help reduce your monthly payments and save thousands over the life of the loan.

    See today's rates

    $2,019/mo

    Est. payment

    Explore your selling options

    Work with a Zillow partner agent

    Leverage their expertise and Zillow's premium Showcase listings to get your home seen by more buyers.

    Get started

    List with your own agent

    Get your home in front of millions of buyers by listing it on Zillow.

    Learn how to do it

    Sell it yourself

    Take full control of how buyers see your home on Zillow by listing For Sale by Owner (FSBO).

    List your home

    What's special

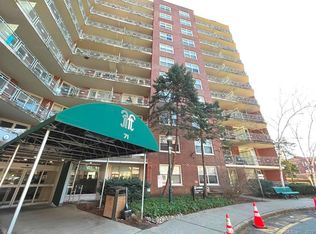
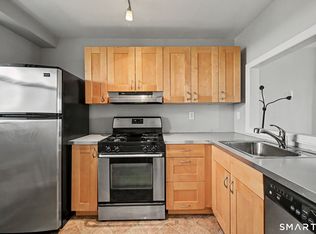
    Great value can be found in this 2BR Fountain Terrace condo. Convenient to downtown Stamford. Heat, heat water and cooking gas inc in CC. Assigned parking space. Balcony with nice vista views overlooking treetops, downtown and a tad of LI Sound! +Pool for summer enjoyment+. Fitness room and laundry on site. Pet allowed per by-laws. Guard at entrance for added security. Do the work to enhance this condo and reap the benefits! Walking distance to downtown Stamford shops, restaurants, movies, nightlife! Minutes to Stamford or Glenbrook RR. Investors are allowed. Call for details. 'As is where is' REO sale. No property disclosure therefore buyer due diligence.

    This property is not currently displayed as for sale or rent on Zillow. This may be different from what's on other websites or public sources.

    Zillow last checked:

    Listing updated:

    Listed by:

    G.R. Schwamm 203-822-4447,

    Berkshire Hathaway NE Prop. 203-329-2111

    Bought with:

    Arlene Benedict

    BHGRE Shore & Country

    Source: Smart MLS,MLS#: 99149466MLS Logo

    Facts & features

    Interior

    Bedrooms & bathrooms
    • Bedrooms: 2
    • Bathrooms: 1
    • Full bathrooms: 1
    Primary bedroom
    • Features: Balcony/Deck, Wall/Wall Carpet
    • Level: Main
    Bedroom
    • Features: Wall/Wall Carpet
    Bathroom
    • Features: Full Bath
    • Level: Main
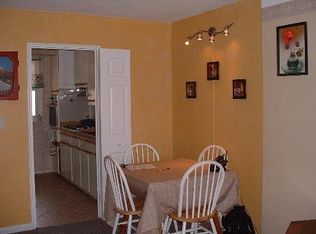
    Dining room
    • Features: Dining Area, Wall/Wall Carpet
    • Level: Main
    Kitchen
    • Level: Main
    Living room
    • Features: Wall/Wall Carpet
    • Level: Main
    Heating
    • Oil
    Cooling
    • Window Unit(s)
    Appliances
    • Included: Cooktop, Dishwasher, Refrigerator, Oven
    Features
    • Entrance Foyer
    • Basement: None
    • Attic: None
    • Has fireplace: No
    Interior area
    • Total structure area: 875
    • Total interior livable area: 875 sqft
    • Finished area above ground: 875

    Property

    Parking
    • Parking features: Assigned, Off Street, Paved
    Features
    • Stories: 1
    • Exterior features: Balcony
    • Has private pool: Yes
    • Pool features: In Ground
    • Has view: Yes
    • View description: City
    Lot
    • Features: Wooded
    Details
    • Parcel number: 340057
    • Zoning: RMF
    • Special conditions: Real Estate Owned

    Construction

    Type & style
    • Home type: Condo
    • Architectural style: Ranch
    • Property subtype: Condominium
    • Attached to another structure: Yes
    Materials
    • Brick
    Condition
    • New construction: No
    • Year built: 1959

    Utilities & green energy

    • Sewer: Public Sewer
    • Water: Public

    Community & HOA

    Community
    • Features: Gated, Health Club, Pool
    • Subdivision: Mid City
    HOA
    • Has HOA: Yes
    • Amenities included: Elevator(s), Health Club, Pool, Management
    • Services included: Maintenance Grounds, Heat, Hot Water, Pool Service
    • HOA fee: $546 monthly
    Location
    • Region: Stamford

    Financial & listing details

    • Price per square foot: $334/sqft
    • Tax assessed value: $114,340
    • Annual tax amount: $2,987
    • Date on market: 5/31/2023

    Price history

    DateEventPrice
    7/18/2016Sold$185,100+5.2%$212/sqft
    Source: Smart MLS #99149466 Report a problem
    1/24/2003Sold$176,000$201/sqft
    Source: Smart MLS #98148507 Report a problem

    Public tax history

    Tax history is unavailable.

    Neighborhood: Glenbrook

    Nearby schools

    GreatSchools rating
    Schools provided by the listing agent
    • Elementary: K.T. Murphy
    • High: Stamford

    Source: Smart MLS. This data may not be complete. We recommend contacting the local school district to confirm school assignments for this home.

    Get pre-qualified for a loan
    At Zillow Home Loans, we can pre-qualify you in as little as 5 minutes with no impact to your credit score.

    An equal housing lender. NMLS #10287.

    Sell for more on Zillow
    Get a Zillow Showcase℠ listing at no additional cost and you could sell for .
    $292,500
    2% more
    +$5,850
    With Zillow Showcase(estimated)
    $298,350