Skip main navigation
Sold for $590,000
  • $590,000

    25 Forest Street APT 4A, Stamford, CT 06901

    2beds
    1,342sqft
    Condominium
    Built in 1990
    -- sqft lot
    $595,300 Zestimate®
    $440/sqft
    $3,589 Estimated rent

    Home value

    $595,300

    $536,000 - $661,000

    $3,589/mo

    Zestimate® history
    Loading
    Loading...

    Owner options

    List your home for rent

    $3,589/mo

    Rent Zestimate®

    Find your next renter with Zillow Rental Manager. Plus, with online applications, you can quickly screen prospective tenants – for free.

    Learn more

    $3,589/mo

    Rent Zestimate®

    Refinance and save

    $5,159/mo

    Est. payment

    Refinancing to a lower rate could help reduce your monthly payments and save thousands over the life of the loan.

    See today's rates

    $5,159/mo

    Est. payment

    Explore your selling options

    Work with a Zillow partner agent

    Leverage their expertise and Zillow's premium Showcase listings to get your home seen by more buyers.

    Get started

    List with your own agent

    Get your home in front of millions of buyers by listing it on Zillow.

    Learn how to do it

    Sell it yourself

    Take full control of how buyers see your home on Zillow by listing For Sale by Owner (FSBO).

    List your home

    What's special

    Bright second bedroomCharming dining room
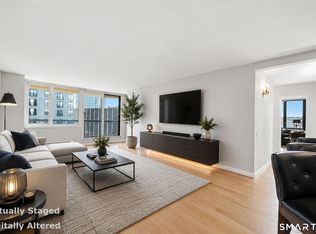
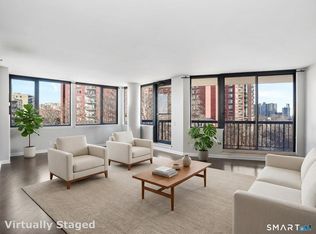
    This impeccable 4th floor condo is located in the heart of vibrant downtown Stamford, only steps away from popular restaurants, shopping, entertainment and serene Mill River Park. Easy access to nearby Metro North and I-95 make this the perfect location for commuters too. From the entry, step into the charming dining room which leads to an upgraded kitchen with ample cabinetry, stainless appliances, gas stove and quartz countertops. The spacious, sun filled living room features a stunning window wall with oversized sliders opening onto a relaxing balcony. The entire residence is decorated in a tasteful palette of soothing neutral tones with richly detailed molding added for classic appeal. The bedroom wing offers a bright, airy primary bedroom with walk in closet and private bath with whirlpool bathtub and shower enhanced with limestone. The bright second bedroom located next to the hall bath with shower is just perfect as a guest room or study, in unit washer and dryer, too. Full service community amenities include: 24/7 concierge service, spa like indoor pool with dramatic skyline views and fitness center, recently renovated community club room with kitchen for social gatherings, roof top terrace and pet friendly green space area. Conveniently located and deeded garage space. Just move right in and get ready to enjoy a beautiful and carefree lifestyle! Agents see agent remarks regarding spec. assess.

    Zillow last checked:

    Listing updated:

    Listed by:

    Nick Jaku (203)613-7440,

    William Raveis Real Estate 203-322-0200,

    Jan Watson 203-912-7313,

    William Raveis Real Estate

    Bought with:

    Nick Jaku, REB.0335951

    William Raveis Real Estate

    Source: Smart MLS,MLS#: 24140008MLS Logo

    Facts & features

    Interior

    Bedrooms & bathrooms
    • Bedrooms: 2
    • Bathrooms: 2
    • Full bathrooms: 2
    Primary bedroom
    • Features: Full Bath, Walk-In Closet(s), Laminate Floor
    • Level: Main
    • Area: 280.32 Square Feet
    • Dimensions: 14.6 x 19.2
    Bedroom
    • Features: Laminate Floor
    • Level: Main
    • Area: 183.96 Square Feet
    • Dimensions: 12.6 x 14.6
    Dining room
    • Features: Laminate Floor
    • Level: Main
    • Area: 124.74 Square Feet
    • Dimensions: 9.9 x 12.6
    Kitchen
    • Features: Laminate Floor
    • Level: Main
    • Area: 76.44 Square Feet
    • Dimensions: 8.4 x 9.1
    Living room
    • Features: Balcony/Deck, Laminate Floor
    • Level: Main
    • Area: 349.34 Square Feet
    • Dimensions: 15.8 x 22.11
    Heating
    • Gas on Gas, Heat Pump, No Fuel
    Cooling
    • Central Air
    Appliances
    • Included: Gas Range, Microwave, Refrigerator, Dishwasher, Washer, Dryer, Water Heater
    • Laundry: Main Level
    Features
    • Wired for Data, Open Floorplan, Entrance Foyer, Smart Thermostat
    • Basement: None
    • Attic: None
    • Has fireplace: No
    Interior area
    • Total structure area: 1,342
    • Total interior livable area: 1,342 sqft
    • Finished area above ground: 1,342

    Property

    Parking
    • Total spaces: 1
    • Parking features: Garage
    • Garage spaces: 1
    Features
    • Stories: 1
    • Has private pool: Yes
    • Pool features: Heated, Indoor
    • Has view: Yes
    • View description: City
    • Waterfront features: Beach Access
    Details
    • Parcel number: 2543469
    • Zoning: cn

    Construction

    Type & style
    • Home type: Condo
    • Property subtype: Condominium
    • Attached to another structure: Yes
    Materials
    • Brick
    Condition
    • New construction: No
    • Year built: 1990

    Utilities & green energy

    • Sewer: Public Sewer
    • Water: Public

    Community & neighborhood

    Community
    • Community features: Golf, Health Club, Library, Medical Facilities, Park, Near Public Transport, Shopping/Mall
    Location
    • Region: Stamford
    • Subdivision: Mid City

    HOA & financial

    HOA
    • Has HOA: Yes
    • HOA fee: $1,186 monthly
    • Amenities included: Clubhouse, Elevator(s), Exercise Room/Health Club, Park, Pool, Security, Management
    • Services included: Front Desk Receptionist, Maintenance Grounds, Trash, Snow Removal, Hot Water, Sewer, Pool Service

    Price history

    DateEventPrice
    4/30/2026Sold$590,000-1.5%$440/sqft
    Source: Smart MLS #24140008 Report a problem
    3/19/2026Pending sale$599,000$446/sqft
    Source: Smart MLS #24140008 Report a problem
    1/14/2026Listed for sale$599,000$446/sqft
    Source: Smart MLS #24140008 Report a problem
    11/21/2025Listing removed$599,000$446/sqft
    Source: Smart MLS #24140008 Report a problem
    11/13/2025Listed for sale$599,000-8.5%$446/sqft
    Source: Smart MLS #24140008 Report a problem
    8/21/2007Sold$655,000$488/sqft
    Source: Smart MLS #98305700 Report a problem

    Public tax history

    YearProperty taxesTax assessment
    2025$8,242 +8.7%$324,620
    2024$7,583 -12.6%$324,620
    2023$8,674 +2.5%$324,620 +9.9%
    2022$8,461 +0.8%$295,340
    2021$8,394 +2.1%$295,340
    2020$8,219 $295,340
    2019$8,219 +3.1%$295,340
    2018$7,971 +7.8%$295,340 +13.1%
    2017$7,397 +2.8%$261,200
    2016$7,196 $261,200

    Find assessor info on the county website

    Neighborhood: Downtown

    Nearby schools

    GreatSchools rating
    Schools provided by the listing agent
    • Elementary: K.T. Murphy
    • Middle: Turn of River
    • High: Stamford

    Source: Smart MLS. This data may not be complete. We recommend contacting the local school district to confirm school assignments for this home.

    Get pre-qualified for a loan
    At Zillow Home Loans, we can pre-qualify you in as little as 5 minutes with no impact to your credit score.

    An equal housing lender. NMLS #10287.

    Sell for more on Zillow
    Get a Zillow Showcase℠ listing at no additional cost and you could sell for .
    $595,300
    2% more
    +$11,906
    With Zillow Showcase(estimated)
    $607,206