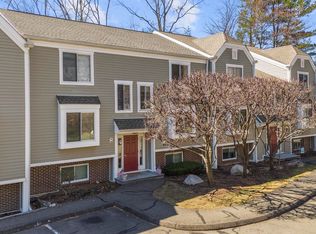
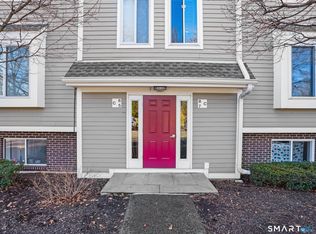
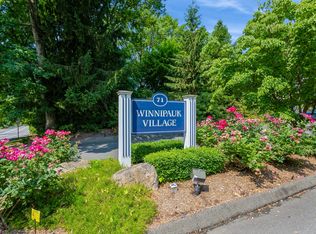
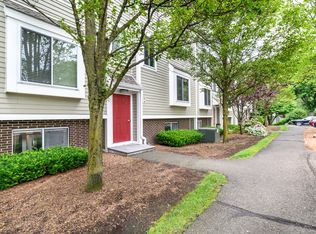
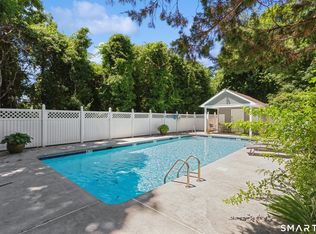
OPEN HOUSE FOR 7/19 CANCELLED, APOLOGIES FOR THE INCONVENIENCE. Come see this wonderful 2 bedroom, 2.5 bath Winnipauk Village condo overlooking the pool, it checks all the boxes! New kitchen in 2022 w/white cabinetry, quartz counters and stainless appliances. New kitchen window installed in 2023. New HVAC heat pump installed 12/2021. New dishwasher in 2025, stove and microwave in 2022 and washer and dryer 12/2021. Blinds in 2022. Hot water heater in 2022. Complex is being paved now and new fiberoptic will be installed. Complex has had new siding, roof and decks. Special assessment is paid off. Primary bedroom has a bath en-suite. Washer and dryer are located on the second floor. One reserved parking space and plenty of unreserved spaces. Beautiful grounds, 2 pools, kiddie pool, clubhouse, gym and pickleball courts. Pet friendly complex. HOA fee breakdown is $311 for general HOA and $210 for the SSD (special services district) making a total HOA monthly fee $521. Schedule your private showing today in this very well managed complex. Winnipauk is divided into Winnipauk Condo Association and Winnipauk Special Service District (SSD). Each unit within Winnipauk is tied to these two "entities". Each has their own budget and fees. The fees collected for Winnipauk Condo are used for the normal condo operating expenses. That is now $311.00/month. The fees collected for Winnipauk SSD are used to cover expenses that typically would be covered by the municipality, such things as public infrastructure and services that can't/wouldn't be provided by the condo, but that for whatever reason aren't being covered by the municipality either. Different from a municipality improvement or service which benefits everyone in the municipality, the SSD improvements or services only benefit Winnipauk residents. Winnipauk Condo Fee: $311 Winnipauk SSD Fee: $210.
For sale
Price cut: $10K (7/11)
$515,000
71 Aiken Street #O8, Norwalk, CT 06851
2beds
1,481sqft
Condominium, Townhouse
Built in 1979
-- sqft lot
$-- Zestimate®
$348/sqft
$521/mo HOA
What's special
Beautiful groundsPickleball courtsOverlooking the pool
- 25 days |
- 1,725 |
- 56 |
Likely to sell faster than
Zillow last checked:
Listing updated:
Listed by:
Melodye C. Colucci (203)667-8077,
Keller Williams Prestige Prop. 203-327-6700
Source: Smart MLS,MLS#: 24186834
Facts & features
Interior
Bedrooms & bathrooms
- Bedrooms: 2
- Bathrooms: 3
- Full bathrooms: 2
- 1/2 bathrooms: 1
Primary bedroom
- Features: Full Bath, Vinyl Floor
- Level: Upper
Bedroom
- Features: Vinyl Floor
- Level: Upper
Primary bathroom
- Features: Vinyl Floor
- Level: Upper
Bathroom
- Features: Tile Floor
- Level: Upper
Bathroom
- Level: Main
Dining room
- Features: Vinyl Floor
- Level: Main
Kitchen
- Features: Tile Floor
- Level: Main
Living room
- Features: Balcony/Deck, Fireplace, Sliders, Vinyl Floor
- Level: Main
Heating
- Heat Pump, Electric
Cooling
- Ceiling Fan(s), Heat Pump
Appliances
- Included: Electric Range, Microwave, Refrigerator, Dishwasher, Washer, Dryer, Electric Water Heater, Water Heater
- Laundry: Upper Level
Features
- Basement: None
- Attic: Storage,Pull Down Stairs
- Number of fireplaces: 1
Interior area
- Total structure area: 1,481
- Total interior livable area: 1,481 sqft
- Finished area above ground: 1,481
Property
Parking
- Total spaces: 1
- Parking features: Paved, Unassigned, Assigned
Features
- Stories: 2
- Patio & porch: Deck
- Exterior features: Tennis Court(s)
- Has private pool: Yes
- Pool features: In Ground
Lot
- Features: Level
Details
- Parcel number: 241487
- Zoning: C
Construction
Type & style
- Home type: Condo
- Architectural style: Townhouse
- Property subtype: Condominium, Townhouse
Materials
- HardiPlank Type
Condition
- New construction: No
- Year built: 1979
Utilities & green energy
- Sewer: Public Sewer
- Water: Public
Community & HOA
Community
- Features: Library, Medical Facilities, Playground, Shopping/Mall
- Subdivision: West Rocks Area
HOA
- Has HOA: Yes
- Amenities included: Guest Parking, Pool, Management
- Services included: Maintenance Grounds, Trash, Snow Removal, Water, Pool Service, Insurance
- HOA fee: $521 monthly
Location
- Region: Norwalk
Financial & listing details
- Price per square foot: $348/sqft
- Tax assessed value: $291,820
- Annual tax amount: $6,928
- Date on market: 6/25/2026
Estimated market value
Not available
Estimated sales range
Not available
Not available
Price history
| Date | Event | Price |
|---|---|---|
| 7/11/2026 | Price change | $515,000-1.9%$348/sqft |
Source:  Smart MLS #24186834 Report a problem Smart MLS #24186834 Report a problem | ||
| 6/25/2026 | Listed for sale | $525,000+42.5%$354/sqft |
Source: Smart MLS #24186834 Report a problem | ||
| 11/16/2021 | Sold | $368,500$249/sqft |
Source: Smart MLS #170425562 Report a problem | ||
| 8/30/2021 | Contingent | $368,500$249/sqft |
Source: Smart MLS #170425562 Report a problem | ||
| 8/2/2021 | Listed for sale | $368,500-3.5%$249/sqft |
Source: Smart MLS #170425562 Report a problem | ||
| 3/30/2005 | Sold | $382,000+27.8%$258/sqft |
Source: Smart MLS #98223357 Report a problem | ||
| 4/23/2003 | Sold | $299,000+15%$202/sqft |
Source: Smart MLS #98153309 Report a problem | ||
| 12/21/2000 | Sold | $260,000$176/sqft |
Source: Public Record Report a problem | ||
Public tax history
| Year | Property taxes | Tax assessment |
|---|---|---|
| 2025 | $6,928 +1.6% | $291,820 |
| 2024 | $6,821 +25.9% | $291,820 +34.4% |
| 2023 | $5,419 +15.2% | $217,060 |
| 2022 | $4,706 +3.7% | $217,060 |
| 2021 | $4,539 -11.4% | $217,060 |
| 2020 | $5,124 +1.3% | $217,060 |
| 2019 | $5,059 +3% | $217,060 +14.5% |
| 2018 | $4,914 +3.6% | $189,500 |
| 2017 | $4,742 +9.5% | $189,500 |
| 2015 | $4,330 -8.7% | $189,500 |
| 2014 | $4,745 -14.2% | $189,500 -24% |
| 2013 | $5,533 +3.8% | $249,410 |
| 2012 | $5,332 +2.8% | $249,410 |
| 2011 | $5,188 +1.1% | $249,410 |
| 2010 | $5,130 +3% | $249,410 -0.7% |
| 2009 | $4,982 +12.7% | $251,090 +28.1% |
| 2008 | $4,419 +3.7% | $196,070 0% |
| 2007 | $4,260 | $196,140 |
Find assessor info on the county website
Monthly payment
Est. payment
Payment breakdown
Explore the cost of this home by adjusting the details. Changes won't be saved.Climate risks
Neighborhood: 06851
Nearby schools
GreatSchools rating
- 6/10Cranbury Elementary SchoolGrades: PK-5Distance: 1.7 mi
- 5/10West Rocks Middle SchoolGrades: 6-8Distance: 0.3 mi
- 3/10Norwalk High SchoolGrades: 9-12Distance: 1.8 mi
Schools provided by the listing agent
- Elementary: Silvermine
- Middle: West Rocks
- High: Norwalk
Source: Smart MLS. This data may not be complete. We recommend contacting the local school district to confirm school assignments for this home.
- $450,0002 bd2 ba1.2k sqft71 Aiken St APT A12, Norwalk, CT 06851Sold
- $499,0002 bd3 ba1.4k sqft71 Aiken St APT C8, Norwalk, CT 06851Sold
- $475,0002 bd3 ba1.4k sqft71 Aiken St APT D14, Norwalk, CT 06851Sold
- $375,0002 bd1 ba1.1k sqft71 Aiken St APT D7, Norwalk, CT 06851Sold
- $426,0002 bd2 ba1.2k sqft71 Aiken St APT E12, Norwalk, CT 06851Sold
- $450,0002 bd2 ba1.2k sqft71 Aiken St APT G10, Norwalk, CT 06851Sold
- $510,0002 bd3 ba2.2k sqft71 Aiken St APT G11, Norwalk, CT 06851Sold
- $311,0001 bd1 ba739 sqft71 Aiken St APT I11, Norwalk, CT 06851Sold
- $405,0002 bd2 ba1.2k sqft71 Aiken St APT K12, Norwalk, CT 06851Sold
A local agent can set up tours, give advice and negotiate with sellers.
A local lender can help you make sure your offer is ready when you are.
Similar homes
- $475,0002 bd2 ba1.2k sqftSunrise Hill Townhouses, Norwalk, CT 06851For Sale

 MLS ID #24181270, Barbara Dietzman, William Raveis Real Estate. Smart MLS
 - $475,0002 bd2 ba1.4k sqftRiverbend Common, Norwalk, CT 06850For Sale
 MLS ID #24173800, Mayra B. Cardenas Mayorga, Berkshire Hathaway NE Prop.. Smart MLS
 - $579,0002 bd3 ba1.4k sqftKingswood, Norwalk, CT 06851For Sale
 MLS ID #24185101, Kate Johnson, William Raveis Real Estate. Smart MLS
 - $325,0002 bd2 ba1k sqftCoach Run, Norwalk, CT 06851For Sale
 MLS ID #24178917, Sandy Petrino, William Pitt Sotheby's Int'l. Smart MLS
 - $499,0002 bd2 ba1.6k sqftLedgebrook, Norwalk, CT 06854For SaleMLS ID #24183127, Lucia C. Rilling, William Raveis Real Estate. Smart MLS
- $495,0003 bd2 ba1.2k sqftLa Condominium, Norwalk, CT 06854For SaleMLS ID #24182793, Angela Araujo, Keller Williams Realty. Smart MLS
- $399,0001 bd2 ba956 sqftRolling Ridge, Norwalk, CT 06851For SaleMLS ID #24169992, Joe Balestriere, William Raveis Real Estate. Smart MLS
- $479,9001 bd2 ba1.1k sqftMarquis On The River, Norwalk, CT 06851For SaleMLS ID #24174838, Todd Turcotte, Milligan Realty.com. Smart MLS
- $469,0002 bd2 ba1.4k sqft208 Harris Road #HB3, Bedford Hills, NY 10507For Sale
 MLS ID #1022944, Joseph Mascetta, Listing by: Compass Greater NY, LLC. OneKey® MLS as distributed by MLS GRID
 - $579,0002 bd3 ba1.4k sqft21 Highland Rd #21, Stamford, CT 06902For Sale
 MLS ID #125251, Amy Zeeve, Anderson Associates, Ltd.. Greenwich MLS, Inc.
 - $505,0002 bd2 ba1.1k sqftQuincy At Southport, Fairfield, CT 06890For SaleMLS ID #24163133, Sherri A. Steeneck, Higgins Group Real Estate. Smart MLS
- $649,0002 bd2 ba1.1k sqftFawn Ridge, Wilton, CT 06897For SaleMLS ID #24189066, Linda DiMatteo, William Raveis Real Estate. Smart MLS
- $515,0003 bd3 ba1.6k sqftRegency Towers, Stamford, CT 06902For SaleMLS ID #24179190, Bina M. Joshi, Keller Williams Realty. Smart MLS
- $630,0003 bd2 ba1k sqftRowayton Woods, Norwalk, CT 06854For SaleMLS ID #24185084, Marissa Tartaglia, William Pitt Sotheby's Int'l. Smart MLS
- $699,9005 bd2 ba1.7k sqft116 Stuart Avenue, Norwalk, CT 06850For SaleMLS ID #24176275, Michele Pierce, Coldwell Banker Realty. Smart MLS
- $555,0002 bd2 ba864 sqftEast Hills, New Canaan, CT 06840For SaleMLS ID #24170520, Fatou Niang, William Pitt Sotheby's Int'l. Smart MLS
- $730,0002 bd1 ba1.7k sqft298 Strawberry Hill Avenue, Norwalk, CT 06851For SaleMLS ID #24189151, Urs J. Klarer, Coldwell Banker Realty. Smart MLS
- $685,0002 bd3 ba1.5k sqftChesterfield Ii, Stamford, CT 06905For SaleMLS ID #24189771, Melissa Morales, eXp Realty. Smart MLS
- $515,0002 bd2 ba1.4k sqftNorthstar, Stamford, CT 06902For SaleMLS ID #24180029, Kaitlyn D'Ambrosio, Compass Connecticut, LLC. Smart MLS
- $599,0003 bd4 ba1.8k sqftFerris Terrace, Norwalk, CT 06854For SaleMLS ID #24145088, Gedna Jean-Pierre, Keller Williams Prestige Prop.. Smart MLS
