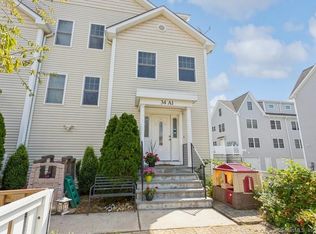
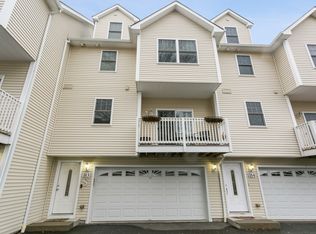
Welcome to this rare 3 bedroom, 3.5 bath townhouse! Located in a highly sought after complex in West Norwalk. Enjoy spacious living and outstanding convenience in this gorgeous unit. Offering 3 full levels of comfortable living, along with a partial lower level that provides ample storage & the in unit laundry. Greeted by a warm and inviting open floor plan on the main level that flows seamlessly from the living room to the dining area and through sliders leading to the back porch. Hardwood floors run throughout the unit, adding to its charm and appeal. Key features include a fully renovated kitchen equipped with stainless steel appliances, recessed lighting, and a new central air unit installed in 2022. The 2nd level offers 2 bedrooms, 1 full bath, one is the primary suite featuring a full bath and two closets. The 3rd level provides a private space with its own full bath & a dedicated work area. Additional highlights include an attached 2-car garage with direct access to home, in unit laundry, and low common charges. Enjoy long summer afternoons on the front or in the privacy of the back porch & the convenient location close to dining, shopping, public transportation. This immaculate townhouse is a fantastic opportunity for an owner occupant or investor alike. A truly rare offering you won't want to miss. Seller to find suitable housing. Schedule your showing today!!!
Under contract
$599,000
34 Ferris Avenue APT A2, Norwalk, CT 06854
3beds
1,801sqft
Condominium, Townhouse
Built in 2009
-- sqft lot
$-- Zestimate®
$333/sqft
$321/mo HOA
What's special
In unit laundryRecessed lightingSpacious livingFully renovated kitchenStainless steel appliances
- 295 days
- 87
- 0
Zillow last checked:
Listing updated:
Listed by:
Gedna Jean-Pierre (203)918-8202,
Keller Williams Prestige Prop. 203-327-6700
Source: Smart MLS,MLS#: 24145088
Facts & features
Interior
Bedrooms & bathrooms
- Bedrooms: 3
- Bathrooms: 4
- Full bathrooms: 3
- 1/2 bathrooms: 1
Primary bedroom
- Features: Bedroom Suite, Walk-In Closet(s), Hardwood Floor
- Level: Upper
Bedroom
- Features: Hardwood Floor
- Level: Upper
Bedroom
- Features: Full Bath, Hardwood Floor, Tub w/Shower
- Level: Third,Upper
Bathroom
- Features: Tile Floor
- Level: Upper
Bathroom
- Features: Tile Floor
- Level: Main
Dining room
- Features: Sliders, Hardwood Floor
- Level: Main
Living room
- Features: Hardwood Floor
- Level: Main
Heating
- Forced Air, Natural Gas
Cooling
- Central Air
Appliances
- Included: Gas Range, Microwave, Refrigerator, Dishwasher, Washer, Dryer, Water Heater
- Laundry: Lower Level
Features
- Basement: Partial,Garage Access,Interior Entry
- Attic: None
- Has fireplace: No
- Common walls with other units/homes: End Unit
Interior area
- Total structure area: 1,801
- Total interior livable area: 1,801 sqft
- Finished area above ground: 1,801
Property
Parking
- Total spaces: 2
- Parking features: Attached
- Attached garage spaces: 2
Features
- Stories: 4
Lot
- Features: Level
Details
- Parcel number: 2589257
- Zoning: D
Construction
Type & style
- Home type: Condo
- Architectural style: Townhouse
- Property subtype: Condominium, Townhouse
- Attached to another structure: Yes
Materials
- Vinyl Siding
Condition
- New construction: No
- Year built: 2009
Utilities & green energy
- Sewer: Public Sewer
- Water: Public
Community & HOA
Community
- Features: Near Public Transport, Health Club, Medical Facilities
- Subdivision: West Norwalk
HOA
- Has HOA: Yes
- Amenities included: Management
- Services included: Maintenance Grounds, Snow Removal, Water, Sewer
- HOA fee: $321 monthly
Location
- Region: Norwalk
Financial & listing details
- Price per square foot: $333/sqft
- Tax assessed value: $351,440
- Annual tax amount: $8,416
- Date on market: 12/19/2025
Estimated market value
Not available
Estimated sales range
Not available
Not available
Price history
| Date | Event | Price |
|---|---|---|
| 7/24/2026 | Pending sale | $599,000$333/sqft |
Source:  Smart MLS #24145088 Report a problem Smart MLS #24145088 Report a problem | ||
| 5/26/2026 | Listed for sale | $599,000$333/sqft |
Source: Smart MLS #24145088 Report a problem | ||
| 1/13/2026 | Pending sale | $599,000$333/sqft |
Source: Smart MLS #24145088 Report a problem | ||
| 12/21/2025 | Listed for sale | $599,000+81.5%$333/sqft |
Source: Smart MLS #24145088 Report a problem | ||
| 7/10/2020 | Sold | $330,000-2.9%$183/sqft |
Source: Smart MLS #170289715 Report a problem | ||
| 5/14/2020 | Listed for sale | $340,000$189/sqft |
Source: US Asset Realty #170289715 Report a problem | ||
| 5/14/2020 | Pending sale | $340,000$189/sqft |
Source: US Asset Realty #170289715 Report a problem | ||
| 4/29/2020 | Listed for sale | $340,000-12.8%$189/sqft |
Source: US Asset Realty #170289715 Report a problem | ||
| 4/23/2010 | Sold | $390,000$217/sqft |
Source: Smart MLS #98444395 Report a problem | ||
Public tax history
| Year | Property taxes | Tax assessment |
|---|---|---|
| 2025 | $8,416 +1.5% | $351,440 |
| 2024 | $8,291 +19.6% | $351,440 +26.5% |
| 2023 | $6,935 +15.2% | $277,770 |
| 2022 | $6,022 +3.7% | $277,770 |
| 2021 | $5,808 -11.4% | $277,770 |
| 2020 | $6,557 +1.3% | $277,770 |
| 2019 | $6,474 -9.9% | $277,770 +0.2% |
| 2018 | $7,186 +3.6% | $277,130 |
| 2017 | $6,935 +9.5% | $277,130 |
| 2015 | $6,332 -8.7% | $277,130 |
| 2014 | $6,939 +4.4% | $277,130 -7.5% |
| 2013 | $6,645 +3.8% | $299,530 |
| 2012 | $6,403 +2.6% | $299,530 -0.1% |
| 2011 | $6,239 | $299,950 |
Find assessor info on the county website
Monthly payment
Est. payment
Payment breakdown
Explore the cost of this home by adjusting the details. Changes won't be saved.Climate risks
Neighborhood: 06854
Nearby schools
Schools provided by the listing agent
- Elementary: Kendall
- Middle: Ponus Ridge
- High: Brien McMahon
Source: Smart MLS. This data may not be complete. We recommend contacting the local school district to confirm school assignments for this home.
Similar homes
- $559,0002 bd2 ba1.6k sqft24 Cedar Crest Place, Norwalk, CT 06854For Sale
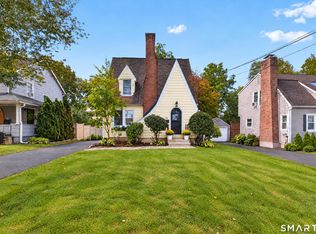
 MLS ID #24208432, Elaine M. Schanzenbach, William Raveis Real Estate. Smart MLS
 - $649,9003 bd2 ba1.9k sqft70 North Taylor Avenue, Norwalk, CT 06854For Sale
 MLS ID #24206259, Martha Gomez, MG Team Realty. Smart MLS
 - $640,0004 bd2 ba1.7k sqft278 West Cedar Street, Norwalk, CT 06854For Sale
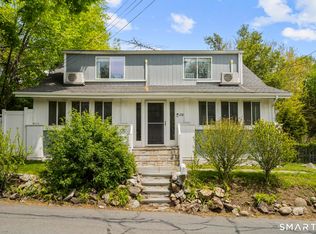 MLS ID #24175655, Javyn Roundtree, Roundtree Realty LLC. Smart MLS
 - $499,0002 bd2 ba1.6k sqftLedgebrook, Norwalk, CT 06854For Sale
 MLS ID #24183127, Lucia C. Rilling, William Raveis Real Estate. Smart MLS
 - $620,0003 bd2 ba1.3k sqft3 Catalpa Street, Norwalk, CT 06851For SaleMLS ID #24205829, Yenny Calle, Keller Williams Prestige Prop.. Smart MLS
- $699,0003 bd4 ba2k sqftBlue Mountain Ridge, Norwalk, CT 06851For SaleMLS ID #24203655, Betsy Banks, William Raveis Real Estate. Smart MLS
- $599,0002 bd2 ba1.3k sqftMill River House, Stamford, CT 06902For SaleMLS ID #24209043, Jodi Boxer, Keller Williams Prestige Prop.. Smart MLS
- $669,9005 bd2 ba1.7k sqft116 Stuart Avenue, Norwalk, CT 06850For SaleMLS ID #24176275, Michele Pierce, Coldwell Banker Realty. Smart MLS
- $599,0003 bd2 ba2.1k sqft148 Cross Hill Road, Monroe, CT 06468For SaleMLS ID #24211507, Ben Howell, Coldwell Banker Realty. Smart MLS
- $849,0004 bd2 ba2.4k sqft47 Second Street, Norwalk, CT 06855For SaleMLS ID #24212260, Kevin O'Brien, O'Brien Premier Properties. Smart MLS
- $799,0003 bd3 ba2.6k sqft10 Blackberry Lane, Norwalk, CT 06850For SaleMLS ID #24206932, Lisa L. Jones, Higgins Group Bedford Square. Smart MLS
- $689,0002 bd3 ba2k sqftRiveredge, Stamford, CT 06907For SaleMLS ID #24210358, Christopher Giolitto, William Raveis Real Estate. Smart MLS
- $649,0003 bd2 ba1.2k sqft29 Mohawk Drive, Easton, CT 06612For SaleMLS ID #24210967, Max Dober, Keller Williams Prestige Prop.. Smart MLS
- $789,0002 bd3 ba1.9k sqftRiverturn, Stamford, CT 06905For SaleMLS ID #24212176, Jessica Gaglio, Brown Harris Stevens. Smart MLS
- $699,0003 bd2 ba1.5k sqft16 Lindsey Avenue, Stamford, CT 06905For SaleMLS ID #24204440, Max Dober, Keller Williams Prestige Prop.. Smart MLS
- $700,0003 bd3 ba2.3k sqft257 Smith Ridge Road, South Salem, NY 10590For Sale
 MLS ID #1051757, Spencer A. Matthews, Listing by: Houlihan Lawrence Inc.. OneKey® MLS as distributed by MLS GRID
 - $669,0004 bd2 ba1.1k sqft44 Palmer Street, Stamford, CT 06907For SaleMLS ID #24206827, Alyssa Bernstein, Berkshire Hathaway NE Prop.. Smart MLS
- $674,0003 bd2 ba1.2k sqft218 Knickerbocker Avenue, Stamford, CT 06907For SaleMLS ID #24189737, Gedna Jean-Pierre, Keller Williams Prestige Prop.. Smart MLS
- $599,9004 bd2 ba2.4k sqft94 Ascolese Road, Trumbull, CT 06611For SaleMLS ID #24197252, Mark Mackeil, RE/MAX Right Choice. Smart MLS
- $739,5003 bd3 ba1.6k sqftThe Midtown Estates, Stamford, CT 06905For SaleMLS ID #24204850, Hy Natarajan, Keller Williams Prestige Prop.. Smart MLS
