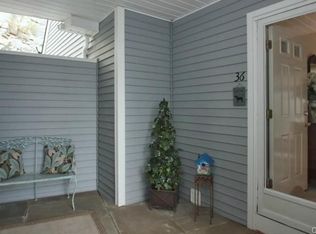
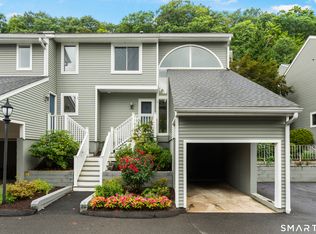
A truly pristine 2 bedroom, 2 1/2 bath end unit Townhouse in very desirable Wilton Crest is a rare opportunity for the next lucky homeowners. Spacious and chic, this lovely home has been tastefully updated throughout. Stunning living room with vaulted ceiling, fireplace, hardwood floor and sliders leading out to deck is ideal for entertaining. The renovated kitchen boasts new Bosch 800 series appliances, granite counters, subway tile back splash, lots of cabinets and a walkout to the charming patio area. Light-filled dining room offers a beautiful view to a serene setting of trees and nature. Expansive first floor primary suite with ample double closets, vaulted ceiling, patio access & luxurious updated bathroom with jetted tub, double sinks, sky light and large stall shower is a dream oasis. Upstairs you will find another generously sized bedroom and full bath. The lower level is finished with LVP flooring & offers flexible living spaces for playroom and office. In addition there is a laundry room with new GE washer/dryer and convenient access to the garage. So many improvements including new A/C in 2021, new furnace in 2022 & new water heater in 2025. Amazing opportunity to live in a coveted community where residents enjoy premium amenities including a pool & tennis courts and can walk into town for shopping and restaurants. This special home, surrounded by trees, is private and offers a lifestyle of convenience and low maintenance. Not to be missed! Showings begin Sat.
For sale
$725,000
49 Wilton Crest #49, Wilton, CT 06897
2beds
1,821sqft
Condominium, Townhouse
Built in 1987
-- sqft lot
$-- Zestimate®
$398/sqft
$718/mo HOA
What's special
Spacious and chicHardwood floorLight-filled dining roomVaulted ceilingGenerously sized bedroomGranite countersDouble sinks
- 57 days
- 896
- 32
Zillow last checked:
Listing updated:
Listed by:
Katie Nugent (917)374-1581,
Berkshire Hathaway NE Prop. 203-227-5117
Source: Smart MLS,MLS#: 24187527
Facts & features
Interior
Bedrooms & bathrooms
- Bedrooms: 2
- Bathrooms: 3
- Full bathrooms: 2
- 1/2 bathrooms: 1
Primary bedroom
- Features: Skylight, Full Bath, Stall Shower, Whirlpool Tub, Sliders, Hardwood Floor
- Level: Main
Bedroom
- Features: Hardwood Floor
- Level: Upper
Bathroom
- Features: Tile Floor
- Level: Main
Bathroom
- Features: Full Bath, Tub w/Shower, Tile Floor
- Level: Upper
Dining room
- Features: Hardwood Floor
- Level: Main
Kitchen
- Features: Remodeled, Granite Counters, Sliders, Tile Floor
- Level: Main
Living room
- Features: Vaulted Ceiling(s), Fireplace, French Doors, Hardwood Floor
- Level: Main
Heating
- Forced Air, Oil
Cooling
- Central Air
Appliances
- Included: Oven/Range, Microwave, Refrigerator, Dishwasher, Disposal, Washer, Dryer, Water Heater
Features
- Basement: Full,Garage Access,Interior Entry
- Attic: None
- Number of fireplaces: 1
- Common walls with other units/homes: End Unit
Interior area
- Total structure area: 1,821
- Total interior livable area: 1,821 sqft
- Finished area above ground: 1,449
- Finished area below ground: 372
Property
Parking
- Total spaces: 2
- Parking features: Attached, Paved, Assigned, Garage Door Opener
- Attached garage spaces: 1
Features
- Stories: 3
- Patio & porch: Porch, Deck
- Exterior features: Balcony, Tennis Court(s), Rain Gutters, Lighting
- Has private pool: Yes
- Pool features: In Ground
Lot
- Features: In Flood Zone
Details
- Parcel number: 1925995
- Zoning: CRA10
Construction
Type & style
- Home type: Condo
- Architectural style: Townhouse
- Property subtype: Condominium, Townhouse
- Attached to another structure: Yes
Materials
- Shingle Siding, Vinyl Siding
Condition
- New construction: No
- Year built: 1987
Utilities & green energy
- Sewer: Public Sewer
- Water: Public
- Utilities for property: Cable Available
Green energy
- Green verification: ENERGY STAR Certified Homes
Community & HOA
Community
- Features: Near Public Transport, Health Club, Library, Medical Facilities, Tennis Court(s)
HOA
- Has HOA: Yes
- Amenities included: Pool, Tennis Court(s), Management
- Services included: Maintenance Grounds, Trash, Snow Removal, Pest Control, Pool Service, Road Maintenance
- HOA fee: $718 monthly
Location
- Region: Wilton
Financial & listing details
- Price per square foot: $398/sqft
- Tax assessed value: $413,910
- Annual tax amount: $10,373
- Date on market: 7/9/2026
- Exclusions: As per MLS 24187527
Estimated market value
Not available
Estimated sales range
Not available
Not available
Price history
| Date | Event | Price |
|---|---|---|
| 8/15/2026 | Listed for sale | $725,000$398/sqft |
Source:  Smart MLS #24187527 Report a problem Smart MLS #24187527 Report a problem | ||
| 8/6/2026 | Pending sale | $725,000$398/sqft |
Source: Smart MLS #24187527 Report a problem | ||
| 7/21/2026 | Contingent | $725,000$398/sqft |
Source:  Berkshire Hathaway HomeServices New England Properties #24187527 Report a problem Berkshire Hathaway HomeServices New England Properties #24187527 Report a problem | ||
| 7/9/2026 | Listed for sale | $725,000+162.4%$398/sqft |
Source: Smart MLS #24187527 Report a problem | ||
| 5/27/2010 | Sold | $276,250-45.3%$152/sqft |
Source: Smart MLS #98445903 Report a problem | ||
| 9/8/2006 | Sold | $505,000+89.8%$277/sqft |
Source: Smart MLS #98284128 Report a problem | ||
| 9/27/1999 | Sold | $266,000$146/sqft |
Source: Smart MLS #98049850 Report a problem | ||
Public tax history
Tax history is unavailable.
Monthly payment
Est. payment
Payment breakdown
Explore the cost of this home by adjusting the details. Changes won't be saved.Climate risks
Neighborhood: Wilton Center
Nearby schools
Schools provided by the listing agent
- Elementary: Miller-Driscoll
- Middle: Middlebrook,Cider Mill
- High: Wilton
Source: Smart MLS. This data may not be complete. We recommend contacting the local school district to confirm school assignments for this home.


Similar homes
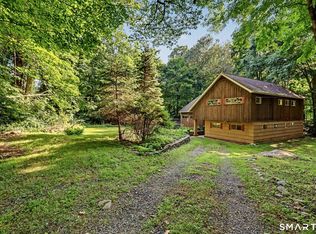
- $699,0002 bd3 ba1.2k sqftGlen River, Wilton, CT 06897For Sale
 MLS ID #24192946, Todd Auslander, Keller Williams Prestige Prop.. Smart MLS
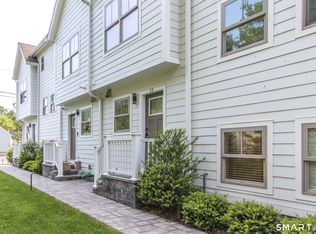
 - $750,0004 bd3 ba2.3k sqft65 Whipple Road, Wilton, CT 06897For Sale
 MLS ID #24190698, Lianna Melzer, William Pitt Sotheby's Int'l. Smart MLS
 - $799,0003 bd4 ba1.6k sqftEast Port Ridges, Norwalk, CT 06855For Sale
 MLS ID #24204559, Carol McMorris, Higgins Group Real Estate. Smart MLS
 - $760,0003 bd2 ba2.1k sqft10 Grumman Avenue, Norwalk, CT 06851For Sale
 MLS ID #24191178, Nikki Dutille, Berkshire Hathaway NE Prop.. Smart MLS
 - $748,0003 bd2 ba2.3k sqft4 Mark Drive, Norwalk, CT 06851For SaleMLS ID #24179554, Catherine Aaron, Berkshire Hathaway NE Prop.. Smart MLS
- $749,0002 bd4 ba1.9k sqftRiverturn, Stamford, CT 06905For SaleMLS ID #24193358, Karen Sheftell, William Pitt Sotheby's Int'l. Smart MLS
- $700,0003 bd3 ba1.6k sqftTamarac, Stamford, CT 06906For SaleMLS ID #24202288, Zachary T. Pinto, Alpha Capital Realty, LLC. Smart MLS
- $674,9002 bd3 ba1.3k sqftAudubon Village, Fairfield, CT 06824For SaleMLS ID #24182254, Michael Degrosse, Luxe Realty LLC. Smart MLS
- $499,0002 bd2 ba1.2k sqftSilvermine Crossing, Norwalk, CT 06850For SaleMLS ID #24201767, Lindsay Dix, Keller Williams Prestige Prop.. Smart MLS
- $650,0002 bd2 ba1.4k sqftRowayton Woods, Norwalk, CT 06854For SaleMLS ID #24199819, Meg Douglas, Compass Connecticut, LLC. Smart MLS
- $699,0002 bd2 ba1.4k sqft224 Ramapoo Road, Ridgefield, CT 06877For SaleMLS ID #24197766, Steven Hussain, Signature Homes of CT LLC. Smart MLS
- $610,0002 bd3 ba1.1k sqftThe Landings, Norwalk, CT 06851For SaleMLS ID #24194958, Sharon D'arinzo, Brown Harris Stevens. Smart MLS
- $694,0002 bd3 ba2.6k sqftChesterfield, Stamford, CT 06905For SaleMLS ID #24187055, Todd Auslander, Keller Williams Prestige Prop.. Smart MLS
- $639,0003 bd2 ba1.8k sqft49 Baxter Drive, Norwalk, CT 06854For SaleMLS ID #24202536, Tammy Langalis, William Raveis Real Estate. Smart MLS
- $619,0002 bd2 ba1.3k sqft21 Parallel Street, Norwalk, CT 06850For SaleMLS ID #24199102, Thomas Mele, Social & Co Realty. Smart MLS
- $679,9005 bd2 ba1.7k sqft116 Stuart Avenue, Norwalk, CT 06850For SaleMLS ID #24176275, Michele Pierce, Coldwell Banker Realty. Smart MLS
- $825,0003 bd2 ba2.3k sqft325 Den Road, Stamford, CT 06903For SaleMLS ID #24201955, Barbara F. Hickey, William Pitt Sotheby's Int'l. Smart MLS
- $675,0004 bd3 ba2.4k sqft341 Old Zoar Road, Monroe, CT 06468For SaleMLS ID #24196510, Jeff Fulchino, BHGRE Gaetano Marra Homes. Smart MLS
- $375,0002 bd1 ba1.1k sqftLinden Terrace, Norwalk, CT 06851For SaleMLS ID #24200322, Ellen Balazs, Berkshire Hathaway NE Prop.. Smart MLS
- $669,0004 bd2 ba2k sqft110 Bart Road, Monroe, CT 06468For SaleMLS ID #24183917, Terri Tournas, Coldwell Banker Realty. Smart MLS
