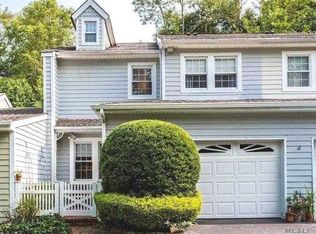
Welcome to 14 Victorian Court, charming, spacious Townhouse nestled in the heart of Huntington Village, 3 Bedrooms, 2.5 Baths residence, is ideally situated at the end of a picturesque private community with a Cul-de-sac, close to Huntington downtown, beautiful curb appeal w/vinyl sided exterior, 1 car blacktop driveway, additional parking across the street, brick walkway, storm door, entry steel door, spacious Eat-in Kitchen w/wood cabinets & stainless steel appliances, Formal Dining Room w/hi hats & sliding doors to deck, Living Room w/hi hats, Laundry Room w/brand new washer & dryer, Half Bath, 2nd Floor 3 Bedrooms, 2 Full Baths, Master Bedroom w/2 large double closets, Master Bedroom Full Bath w/tub, shower & skylight, 2nd Bedroom w/sliding doors to balcony, 3rd Bedroom w/double closet, Main Full Bath w/ceramic tile, brand new central air, hot air heat 1 year old w/heat pump, all brand new vinyl flooring throughout, newly painted interior, windows tilt-easy clean, low maintenance fees, location, location, location, close proximity to Huntington Village, downtown Huntington w/renowned restaurants, parks & much more, close to Heckscher State Park.
Pending
$649,990
14 Victorian Court, Huntington, NY 11743
3beds
1,742sqft
Condominium, Residential
Built in 1985
-- sqft lot
$-- Zestimate®
$373/sqft
$350/mo HOA
What's special
Half bathEntry steel doorBrick walkwayBrand new central airCharming spacious townhouseNewly painted interiorWindows tilt-easy clean
- 30 minutes
- 8
- 0
Likely to sell faster than
Zillow last checked:
Listing updated:
Listed by:
Coldwell Banker American Homes 516-293-2323,
Lawrence J. Theodore 516-293-2323
Source: OneKey® MLS as distributed by MLS GRID,MLS#: 1067038
Facts & features
Interior
Bedrooms & bathrooms
- Bedrooms: 3
- Bathrooms: 3
- Full bathrooms: 2
- 1/2 bathrooms: 1
Other
- Description: Foyer, Eat-in Kitchen, Formal Dining Rm, Living Rm, Half Bath, Laundry Rm, 1 car attached garage
- Level: First
Other
- Description: 3 Bedrooms, 2 Full Baths (MBR w/ Fbth)
- Level: Second
Heating
- Ducts, Forced Air, Heat Pump, Hot Water
Cooling
- Central Air
Appliances
- Included: Dishwasher, Dryer, Electric Cooktop, Electric Oven, Electric Range, Refrigerator, Washer
- Laundry: In Hall, Inside, Laundry Room
Features
- Eat-in Kitchen, Entrance Foyer, Formal Dining, Open Floorplan, Pantry, Primary Bathroom, Storage
- Flooring: Ceramic Tile, Vinyl
- Windows: Skylight(s), Tilt Turn Windows
- Attic: None
- Has fireplace: No
- Common walls with other units/homes: 1 Common Wall
Interior area
- Total structure area: 1,742
- Total interior livable area: 1,742 sqft
Video & virtual tour
Property
Parking
- Total spaces: 1
- Parking features: Attached, Garage, Garage Door Opener
- Garage spaces: 1
Features
- Levels: Bi-Level
- Patio & porch: Deck
- Exterior features: Balcony, Lighting, Mailbox, Rain Gutters
- Fencing: None
Lot
- Size: 1,742 Square Feet
- Features: Back Yard, Front Yard, Landscaped, Level, Near Public Transit, Near School, Near Shops, Sprinklers In Front, Sprinklers In Rear
Details
- Additional structures: None
- Parcel number: 0400072010100015000
- Special conditions: None
Construction
Type & style
- Home type: Condo
- Property subtype: Condominium, Residential
- Attached to another structure: Yes
Materials
- Vinyl Siding
Condition
- Actual
- Year built: 1985
Utilities & green energy
- Sewer: Public Sewer
- Water: Public
- Utilities for property: Electricity Available, Electricity Connected, Sewer Connected
Community & HOA
Community
- Subdivision: Meadowood Homes
HOA
- Has HOA: Yes
- Amenities included: Maintenance Grounds, Snow Removal, Trash
- Services included: Common Area Maintenance, Maintenance Grounds, Snow Removal
- HOA fee: $350 monthly
Location
- Region: Huntington
Financial & listing details
- Price per square foot: $373/sqft
- Tax assessed value: $3,100
- Annual tax amount: $14,361
- Date on market: 10/26/2026
- Cumulative days on market: 9 days
- Listing agreement: Exclusive Right To Sell
- Electric utility on property: Yes
Estimated market value
Not available
Estimated sales range
Not available
Not available
Price history
| Date | Event | Price |
|---|---|---|
| 11/12/2026 | Pending sale | $649,990$373/sqft |
Source:  OneKey® MLS as distributed by MLS GRID #1067038 Report a problem | ||
| 11/4/2026 | Listing removed | $649,990$373/sqft |
Source: OneKey® MLS as distributed by MLS GRID #1067038 Report a problem | ||
| 10/26/2026 | Listed for sale | $649,990-12.3%$373/sqft |
Source: OneKey® MLS as distributed by MLS GRID #1067038 Report a problem | ||
| 10/30/2025 | Sold | $741,000-1.1%$425/sqft |
Source: OneKey® MLS as distributed by MLS GRID #837678 Report a problem | ||
| 8/4/2025 | Pending sale | $749,000$430/sqft |
Source: OneKey® MLS as distributed by MLS GRID #837678 Report a problem | ||
| 3/20/2025 | Listed for sale | $749,000+31.8%$430/sqft |
Source: OneKey® MLS as distributed by MLS GRID #837678 Report a problem | ||
| 4/21/2022 | Sold | $568,333-8%$326/sqft |
Source: Public Record Report a problem | ||
| 1/15/2021 | Listing removed | -- |
Source: OneKey® MLS as distributed by MLS GRID Report a problem | ||
| 11/15/2020 | Price change | $618,000-1.1%$355/sqft |
Source: Signature Premier Properties #3264499 Report a problem | ||
| 10/27/2020 | Listed for sale | $625,000+20733.3%$359/sqft |
Source: Signature Premier Properties #3264499 Report a problem | ||
| 12/12/2012 | Listing removed | $2,750$2/sqft |
Source: Coach Real Estate Associates #2539431 Report a problem | ||
| 9/6/2012 | Listed for rent | $2,750+1.9%$2/sqft |
Source: Coach Real Estate Associates #2524009 Report a problem | ||
| 7/31/2012 | Listing removed | $2,700$2/sqft |
Source: Coach Real Estate Associates #2508408 Report a problem | ||
| 7/3/2012 | Listed for rent | $2,700-9.8%$2/sqft |
Source: Coach Real Estate Associates #2508408 Report a problem | ||
| 5/18/2012 | Listing removed | $2,995$2/sqft |
Source: Coach Real Estate Associates #2493386 Report a problem | ||
| 5/10/2012 | Listed for rent | $2,995$2/sqft |
Source: Coach Real Estate Associates #2493386 Report a problem | ||
| 4/12/2012 | Listing removed | $3,000$2/sqft |
Source: Coach Realtors Report a problem | ||
| 2/10/2012 | Listed for sale | $3,000$2/sqft |
Source: Coach Realtors Report a problem | ||
Public tax history
| Year | Property taxes | Tax assessment |
|---|---|---|
| 2025 | -- | $3,100 |
| 2024 | -- | $3,100 |
| 2023 | -- | $3,100 |
| 2022 | -- | $3,100 |
| 2021 | -- | $3,100 |
| 2020 | -- | $3,100 |
| 2019 | -- | $3,100 |
| 2018 | -- | $3,100 |
| 2017 | $12,597 | $3,100 |
| 2016 | -- | $3,100 |
| 2015 | -- | $3,100 |
| 2014 | -- | $3,100 -6.1% |
| 2013 | -- | $3,300 |
| 2012 | -- | $3,300 |
| 2011 | -- | $3,300 -5.7% |
| 2010 | -- | $3,500 |
| 2009 | -- | $3,500 |
| 2008 | -- | $3,500 -11.4% |
| 2007 | $11,180 +14.3% | $3,950 |
| 2005 | $9,782 +7.5% | $3,950 |
| 2004 | $9,102 +6.1% | $3,950 |
| 2003 | $8,579 +6.1% | $3,950 |
| 2002 | $8,082 +4.1% | $3,950 |
| 2001 | $7,764 +2.2% | $3,950 |
| 2000 | $7,594 | $3,950 |
Find assessor info on the county website
Monthly payment
Climate risks
Neighborhood: 11743
Nearby schools
Schools provided by the listing agent
- Elementary: Woodhull Intermediate School
- Middle: J Taylor Finley Middle School
- High: Huntington High School
Source: OneKey® MLS as distributed by MLS GRID. This data may not be complete. We recommend contacting the local school district to confirm school assignments for this home.
Similar homes
- $869,0003 bd2 ba1.7k sqft15 W Neck Court #15, Huntington, NY 11743For Sale

 MLS ID #1015347, Tami L. Malico, Listing by: Howard Hanna Coach. OneKey® MLS as distributed by MLS GRID
- $799,0003 bd2 ba1.8k sqft39 Potter Lane, Huntington, NY 11743For Sale
 MLS ID #1038159, Alexander Olivieri, Listing by: Compass Greater NY LLC. OneKey® MLS as distributed by MLS GRID
- $599,9994 bd1 ba1.5k sqft24 Lantern Street, Huntington, NY 11743For Sale
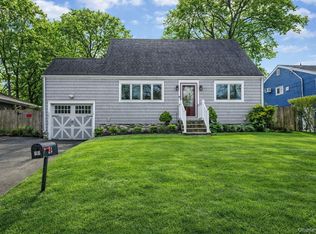 MLS ID #1049147, Kevin Iglesias, Listing by: Signature Premier Properties. OneKey® MLS as distributed by MLS GRID
- $615,0003 bd3 ba1.9k sqft34 E 19th Street, Huntington Station, NY 11746For Sale
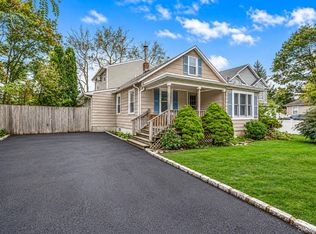 MLS ID #1064963, Michael J. Rose, Listing by: OverSouth LLC. OneKey® MLS as distributed by MLS GRID
- $650,0003 bd3 ba1.6k sqft379 E Main Street, Centerport, NY 11721For SaleMLS ID #1061170, Salvatore A. Ammirati CBR, Listing by: Douglas Elliman Real Estate. OneKey® MLS as distributed by MLS GRID
- $650,0002 bd3 ba1.2k sqft82 Rhett Court, Commack, NY 11725For SaleMLS ID #1064428, Joshua Pismeny, Listing by: Real Broker NY LLC. OneKey® MLS as distributed by MLS GRID
- $715,0004 bd2 ba1.6k sqft346 W 13th Street, Deer Park, NY 11729For SaleMLS ID #1071688, Nicholas A. Pappas, Listing by: Coldwell Banker American Homes. OneKey® MLS as distributed by MLS GRID
- $579,0003 bd3 ba2.1k sqft19 Clubhouse Circle, Central Islip, NY 11722For SaleMLS ID #1069068, Linda A. Lazio, Listing by: BH&G R E Realty Connect. OneKey® MLS as distributed by MLS GRID
- $699,0003 bd2 ba1.3k sqft104 Park Avenue, Babylon, NY 11702For SaleMLS ID #1071627, Susan Ruppert, Listing by: Douglas Elliman Real Estate. OneKey® MLS as distributed by MLS GRID
- $669,0003 bd2 ba1.7k sqft99 Marlborough Road, Babylon, NY 11702For SaleMLS ID #1070773, Danielle McLaughlin, Listing by: OverSouth LLC. OneKey® MLS as distributed by MLS GRID
- $659,0003 bd2 ba1.4k sqft33 Gaulton Drive, North Babylon, NY 11703For SaleMLS ID #1067722, Amy Kernaghan SFR, Listing by: Realty Direct NY INC. OneKey® MLS as distributed by MLS GRID
- $829,0004 bd3 ba1.9k sqft49 Montrose Drive, Commack, NY 11725For SaleMLS ID #1070128, Josh Zaid SRS GRI, Listing by: Howard Hanna Coach. OneKey® MLS as distributed by MLS GRID
- $669,9994 bd2 ba2.1k sqft80 Tabor Street, Brentwood, NY 11717For SaleMLS ID #1067766, Caroline Esposito, Listing by: Signature Premier Properties. OneKey® MLS as distributed by MLS GRID
- $630,0003 bd1 ba1.1k sqft31 Chris Matt Court, Bay Shore, NY 11706For SaleMLS ID #1068695, Franklin Lazo, Listing by: C A Global Realty Inc. OneKey® MLS as distributed by MLS GRID
- $549,0002 bd2 ba1k sqft2410 Farmers Avenue #14, Bellmore, NY 11710For SaleMLS ID #1067854, Elaine Richheimer, Listing by: Douglas Elliman Real Estate. OneKey® MLS as distributed by MLS GRID
- $675,0004 bd2 ba1.3k sqft150 Statesman Street, Babylon, NY 11702For SaleMLS ID #1069940, Matthew Birofka, Listing by: OverSouth LLC. OneKey® MLS as distributed by MLS GRID
- $639,0004 bd3 ba1.8k sqft260 Medea Way, Central Islip, NY 11722For SaleMLS ID #1028654, Ashleigh Carrucciu, Listing by: Signature Premier Properties. OneKey® MLS as distributed by MLS GRID
- $699,9992 bd2 ba1.3k sqft107 Deer Valley Drive, Nesconset, NY 11767For SaleMLS ID #1047297, Elena M. Galluzzo, Listing by: Compass Greater NY LLC. OneKey® MLS as distributed by MLS GRID
- $649,0004 bd3 ba1.7k sqft43 Woods Lane, Centereach, NY 11720For SaleMLS ID #1007605, Jacqueline Nett E-PRO PSA, Listing by: Douglas Elliman Real Estate. OneKey® MLS as distributed by MLS GRID
- $690,0003 bd4 ba2.4k sqftBrookside Knolls, Norwalk, CT 06854For Sale
 MLS ID #24215406, Ashley H. Petraska, William Raveis Real Estate. Smart MLS
