FOOTBALL IS IN THE AIR… FUMBLES CAN BE COSTLY. RARE OPPORTUNITY! Spacious Dorset Corner Townhouse with Wraparound Porch, Fireplace, Finished Basement & 1-Car Garage
Located in the desirable Park Row Development, this spacious corner-unit townhouse offers the sought-after Dorset model, built in 1992, with approximately 1,742 square feet of living space!
Step inside and enjoy soaring cathedral ceilings, high-hat lighting, and a warm, inviting living room with a fireplace—perfect for relaxing or entertaining. The spacious eat-in kitchen features Corian countertops and plenty of room to gather. Open Formal Dining Room and Living room
Enjoy the charm of the wraparound porch, perfect for morning coffee or unwinding outdoors, plus a rear deck for even more outdoor enjoyment!
The impressive primary bedroom suite offers ample closet space and a private en-suite bath. Additional highlights include generously sized rooms, new carpeting, central air conditioning, gas forced-air heating, an attached 1-car garage, and a full finished basement with endless possibilities for a recreation room, home office, gym, or additional entertaining space.
EXCITING NEWS! The development is slated for new siding coming soon!
Enjoy an active lifestyle with the community clubhouse amenities, including a modern fitness center, swimming pool, pool tables, ping-pong, air hockey, card tables, TVs, and a kitchen area—offering something for everyone!
Conveniently located near the Long Island Ducks baseball stadium, shopping centers, hotels, the Firefighter’s Museum, and major highways for easy commuting and access to local attractions.
Don’t let this opportunity get away!
For sale
$579,000
19 Clubhouse Circle, Central Islip, NY 11722
3beds
1,742sqft
Condominium, Residential
Built in 1992
-- sqft lot
$-- Zestimate®
$332/sqft
$-- HOA
What's special
- 2 days
- 194
- 31
Zillow last checked:
Listing updated:
Listed by:
BH&G R E Realty Connect 516-714-3606,
Linda A. Lazio 516-353-2095
Source: OneKey® MLS as distributed by MLS GRID,MLS#: 1069068
Facts & features
Interior
Bedrooms & bathrooms
- Bedrooms: 3
- Bathrooms: 3
- Full bathrooms: 2
- 1/2 bathrooms: 1
Other
- Description: Full Finished Basement 751 SQ FT Laundry Room( 24'6 x 11'0)* Recreation Room* ( 16'3 x 29'4) * Extra Rm (14'6 x 4'11) * Storage (12'11 x 7'10)
- Level: Lower
Other
- Description: Foyer * Large Eat in Kitchen ,* .5bth, * Open Formal Dining Room (19'2x 11'7)* , Large Living room/ Sitting Area w Gas Fpl (24'6 x 11'0) * Entrance to Garage (9'6 x 19'9)
- Level: First
Other
- Description: Huge Primary Suite with walk in closet and Full Bath (24'7 x 19;8) * Bedroom( 10'10 x 15'3) * Bedroom(11'1 x 11'1) * Full bath
- Level: Second
Heating
- Natural Gas
Cooling
- Central Air
Appliances
- Included: Dishwasher, Dryer, Refrigerator, Washer
- Laundry: Washer/Dryer Hookup, In Unit
Features
- Eat-in Kitchen, Entrance Foyer, Formal Dining, Granite Counters, Recessed Lighting, Walk-In Closet(s)
- Flooring: Carpet, Tile
- Basement: Finished
- Attic: Scuttle
- Number of fireplaces: 1
Interior area
- Total structure area: 1,742
- Total interior livable area: 1,742 sqft
Video & virtual tour
Property
Parking
- Total spaces: 1
- Parking features: Driveway, Garage, Parking Lot
- Garage spaces: 1
- Has uncovered spaces: Yes
Features
- Levels: Two
- Patio & porch: Deck, Patio, Porch, Wrap Around
Lot
- Size: 1,742 Square Feet
Details
- Parcel number: 0500142000700056000
- Special conditions: None
Construction
Type & style
- Home type: Condo
- Property subtype: Condominium, Residential
Materials
- Frame
Condition
- Actual
- Year built: 1992
Details
- Builder model: DORSET
Utilities & green energy
- Sewer: Public Sewer
- Water: Public
- Utilities for property: Natural Gas Connected, Sewer Connected
Community & HOA
Community
- Subdivision: PARK ROW
HOA
- Has HOA: No
- HOA name: Park Row
Location
- Region: Central Islip
Financial & listing details
- Price per square foot: $332/sqft
- Tax assessed value: $31,900
- Annual tax amount: $10,365
- Date on market: 11/8/2026
- Listing agreement: Exclusive Right To Sell
Estimated market value
Not available
Estimated sales range
Not available
Not available
Price history
| Date | Event | Price |
|---|---|---|
| 11/8/2026 | Listed for sale | $579,000+163.2%$332/sqft |
Source:  OneKey® MLS as distributed by MLS GRID #1069068 Report a problem | ||
| 9/11/2001 | Sold | $219,990+17.3%$126/sqft |
Source: Public Record Report a problem | ||
| 7/8/1996 | Sold | $187,500$108/sqft |
Source: Public Record Report a problem | ||
Public tax history
| Year | Property taxes | Tax assessment |
|---|---|---|
| 2025 | -- | $31,900 |
| 2024 | -- | $31,900 |
| 2023 | -- | $31,900 |
| 2022 | -- | $31,900 |
| 2021 | -- | $31,900 |
| 2020 | -- | $31,900 |
| 2019 | -- | $31,900 |
| 2018 | -- | $31,900 |
| 2017 | $9,519 | $31,900 |
| 2016 | -- | $31,900 |
| 2015 | -- | $31,900 |
| 2014 | -- | $31,900 |
| 2013 | -- | $31,900 |
| 2012 | -- | $31,900 |
| 2011 | -- | $31,900 |
| 2010 | -- | $31,900 |
| 2009 | -- | $31,900 -21.4% |
| 2008 | -- | $40,600 |
| 2007 | $7,300 -0.2% | $40,600 |
| 2005 | $7,317 +5.4% | $40,600 |
| 2004 | $6,942 +8.4% | $40,600 |
| 2003 | $6,405 -12.2% | $40,600 |
| 2002 | $7,296 | $40,600 |
| 2001 | -- | $40,600 |
| 2000 | $6,533 | $40,600 |
Find assessor info on the county website
Monthly payment
Climate risks
Neighborhood: 11722
Nearby schools
Schools provided by the listing agent
- Elementary: Anthony Alfano Elementary School
- Middle: Ralph Reed School
- High: Central Islip Senior High School
Source: OneKey® MLS as distributed by MLS GRID. This data may not be complete. We recommend contacting the local school district to confirm school assignments for this home.
- $491,5002 bd2 ba1.4k sqft18 Clubhouse Cir, Central Islip, NY 11722Off Market
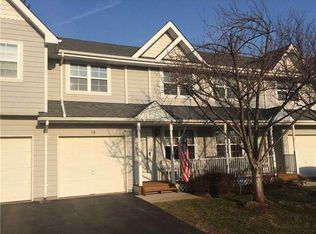
- $478,600-- bd-- ba-- sqft17 Clubhouse Cir, Central Islip, NY 11722Off Market
- $550,200-- bd-- ba-- sqft16 Clubhouse Cir, Central Islip, NY 11722Off Market
- $497,6002 bd2 ba1.4k sqft15 Clubhouse Cir, Central Islip, NY 11722Off Market
Similar homes
- $599,0003 bd3 ba2.1k sqft77 Sunburst Terrace, Central Islip, NY 11722For Sale
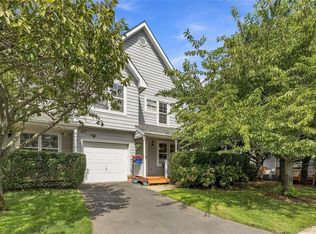
 MLS ID #1050280, Thomas J. Malanga, Listing by: BH&G R E Realty Connect. OneKey® MLS as distributed by MLS GRID
- $--5 bd3 ba1.7k sqft29 Bark Ave, Central Islip, NY 11722Auction
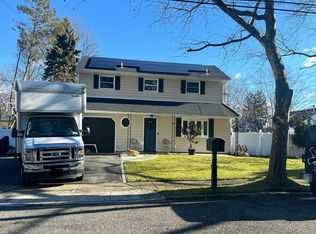 Auction.com 2
- $549,0002 bd3 ba1.4k sqft41 Maple Wing Drive, Central Islip, NY 11722For Sale
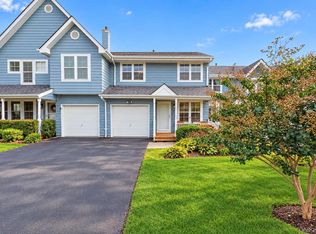 MLS ID #1061161, Channy A. Diaz CBR LHC RENE SFR, Listing by: Island Advantage Realty LLC. OneKey® MLS as distributed by MLS GRID
- $649,0004 bd3 ba1.4k sqft9 Monsen Street, Central Islip, NY 11722For Sale
 MLS ID #1070843, Tara J. Wright, Listing by: Howard Hanna Coach. OneKey® MLS as distributed by MLS GRID
- $575,0002 bd3 ba1.4k sqft99 Sprucewood Boulevard, Central Islip, NY 11722For SaleMLS ID #1066600, Thomas J. Malanga, Listing by: BH&G R E Realty Connect. OneKey® MLS as distributed by MLS GRID
- $659,0006 bd4 ba2.4k sqft979 Wilson Boulevard, Central Islip, NY 11722For SaleMLS ID #1069510, Karina P. Arevalo, Listing by: Coldwell Banker Reliable R E. OneKey® MLS as distributed by MLS GRID
- $549,9992 bd2 ba1.4k sqft178 Ashley Court, Central Islip, NY 11722For SaleMLS ID #1027276, Frank S. Morreale, Listing by: Coldwell Banker American Homes. OneKey® MLS as distributed by MLS GRID
- $668,0003 bd2 ba1k sqft27 Pinetop Drive, Central Islip, NY 11722For SaleMLS ID #1070326, Rohit Garg, Listing by: Island Edge Homes. OneKey® MLS as distributed by MLS GRID
- $599,9994 bd2 ba1.7k sqft6 Pineview Boulevard, Central Islip, NY 11722For SaleMLS ID #1065543, Maria Ottomanelli SRS, Listing by: HomeSmart Premier Living Rlty. OneKey® MLS as distributed by MLS GRID
- $580,0006 bd3 ba2.2k sqft270 Elmore Street, Central Islip, NY 11722For SaleMLS ID #1054646, Oscar M. Salazar Sorto, Listing by: ARVY Realty. OneKey® MLS as distributed by MLS GRID
- $600,0006 bd2 ba1.2k sqft465 Clift Street, Central Islip, NY 11722For SaleMLS ID #1045739, Tristan D. Fraser, Listing by: Fave Realty Inc. OneKey® MLS as distributed by MLS GRID
- $525,0002 bd3 ba1.4k sqft5 Spruce Lane, Central Islip, NY 11722For SaleMLS ID #1061450, Atakan Aslan, Listing by: 365 Realty Group Inc. OneKey® MLS as distributed by MLS GRID
- $725,0004 bd2 ba2.4k sqft282 Leaf Avenue, Central Islip, NY 11722For SaleMLS ID #1070371, Raj K. Jaggi, Listing by: JAGGI Real Estate. OneKey® MLS as distributed by MLS GRID
- $570,0003 bd2 ba1.5k sqft10 Brightside Avenue, Central Islip, NY 11722For SaleMLS ID #1052337, Walter Greene, Listing by: Signature Premier Properties. OneKey® MLS as distributed by MLS GRID
- $550,0004 bd2 ba2k sqft31 Evergreen Avenue, Brentwood, NY 11717For SaleMLS ID #1070975, Amanda Rose PSA SRS, Listing by: OverSouth LLC. OneKey® MLS as distributed by MLS GRID
- $599,0004 bd2 ba1.6k sqft81 Bushwick Avenue, Central Islip, NY 11722For SaleMLS ID #1064729, Tammy Gatto, Listing by: Signature Premier Properties. OneKey® MLS as distributed by MLS GRID
- $659,9903 bd3 ba960 sqft143 Dovecote Lane, Central Islip, NY 11722For SaleMLS ID #1067035, Elmer Peraza CBR GRI, Listing by: BH&G R E Realty Connect. OneKey® MLS as distributed by MLS GRID
- $595,0004 bd2 ba1.4k sqft184 Newman Street, Brentwood, NY 11717For SaleMLS ID #1055118, Charles V. Maione, Listing by: Douglas Elliman Real Estate. OneKey® MLS as distributed by MLS GRID
- $659,9003 bd2 ba1.1k sqft16 Vita Drive, Central Islip, NY 11722For SaleMLS ID #1069224, Margarita Burgos, Listing by: Millennium Homes. OneKey® MLS as distributed by MLS GRID
- $619,9993 bd2 ba1.6k sqft213 Hilltop Drive, Brentwood, NY 11717For SaleMLS ID #1071505, Maria I. Mancia CBR, Listing by: BH&G R E Realty Connect. OneKey® MLS as distributed by MLS GRID
