Welcome to 6 Pineview Boulevard, Central Islip!
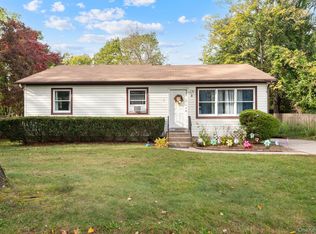
This spacious home offers charm, character, and plenty of room to make it your own. Featuring hardwood floors, newer roof, newer boiler, generously sized bedrooms, formal living room with cozy fireplace and a gorgeous staircase that adds a special touch, this home has wonderful features and a layout full of possibilities with minor cosmetic updates.
The eat-in-kitchen offers ample cabinetry, stainless steel appliances, and a spacious dining area, perfect for everyday living and gathering with family and friends. The generous room sizes provide flexibility to suit a variety of needs, while the inviting curb appeal, expansive driveway, and two-car garage add to the home’s appeal. The lovely den offers sliding glass doors that open to a park-like leading to the park-like backyard, creating a wonderful connection between indoor comfort and outdoor enjoyment.
With its comfortable space, timeless details, and opportunity to personalize, this home is ready for someone to bring their own style and vision. Conveniently located in Central Islip, 6 Pineview Boulevard is a wonderful opportunity to create a home you’ll love for years to come!
For sale
$599,999
6 Pineview Boulevard, Central Islip, NY 11772
4beds
1,746sqft
Single Family Residence, Residential
Built in 1965
0.25 Acres Lot
$-- Zestimate®
$344/sqft
$-- HOA
What's special
Park-like backyardNewer roofGenerously sized bedroomsStainless steel appliancesInviting curb appealGorgeous staircaseHardwood floors
- 17 hours
- 313
- 35
Zillow last checked:
Listing updated:
Listed by:
HomeSmart Premier Living Rlty mariaottomanelli@gmail.com,
Maria Ottomanelli SRS 718-490-0141,
Natasha Conklin SRS 516-946-2909,
HomeSmart Premier Living Rlty
Source: OneKey® MLS as distributed by MLS GRID,MLS#: 1065543
Facts & features
Interior
Bedrooms & bathrooms
- Bedrooms: 4
- Bathrooms: 2
- Full bathrooms: 1
- 1/2 bathrooms: 1
Heating
- Oil
Cooling
- Wall/Window Unit(s)
Appliances
- Included: Refrigerator
Features
- Open Floorplan
- Basement: Unfinished
- Attic: None
Interior area
- Total structure area: 1,746
- Total interior livable area: 1,746 sqft
Property
Parking
- Total spaces: 2
- Parking features: Driveway, Garage, Private
- Garage spaces: 2
- Has uncovered spaces: Yes
Lot
- Size: 0.25 Acres
- Dimensions: 75 x 100
Details
- Parcel number: 0500120000100065000
- Special conditions: Third Party Approval
Construction
Type & style
- Home type: SingleFamily
- Property subtype: Single Family Residence, Residential
Materials
- Vinyl Siding
Condition
- Year built: 1965
Utilities & green energy
- Sewer: Public Sewer
- Water: Public
- Utilities for property: Cable Connected, Electricity Connected, Natural Gas Connected, Water Connected
Community & HOA
HOA
- Has HOA: No
Location
- Region: Central Islip
Financial & listing details
- Price per square foot: $344/sqft
- Tax assessed value: $28,400
- Annual tax amount: $9,500
- Date on market: 10/22/2026
- Cumulative days on market: 1 day
- Listing agreement: Exclusive Right To Sell
- Electric utility on property: Yes
Estimated market value
Not available
Estimated sales range
Not available
Not available
Price history
| Date | Event | Price |
|---|---|---|
| 10/22/2026 | Listed for sale | $599,999$344/sqft |
Source:  OneKey® MLS as distributed by MLS GRID #1065543 Report a problem | ||
Public tax history
| Year | Property taxes | Tax assessment |
|---|---|---|
| 2025 | -- | $28,400 |
| 2024 | -- | $28,400 |
| 2023 | -- | $28,400 |
| 2022 | -- | $28,400 |
| 2021 | -- | $28,400 |
| 2020 | -- | $28,400 |
| 2019 | -- | $28,400 |
| 2018 | -- | $28,400 |
| 2017 | $8,081 | $28,400 |
| 2016 | -- | $28,400 |
| 2015 | -- | $28,400 |
| 2014 | -- | $28,400 |
| 2013 | -- | $28,400 |
| 2012 | -- | $28,400 -18.9% |
| 2011 | -- | $35,000 |
| 2010 | -- | $35,000 |
| 2009 | -- | $35,000 |
| 2008 | -- | $35,000 |
| 2007 | $7,121 +15.2% | $35,000 |
| 2005 | $6,184 +7.8% | $35,000 |
| 2004 | $5,734 +8.4% | $35,000 |
| 2003 | $5,291 +4.9% | $35,000 |
| 2002 | $5,042 | $35,000 |
| 2001 | -- | $35,000 |
| 2000 | $5,223 | $35,000 |
Find assessor info on the county website
Monthly payment
Climate risks
Neighborhood: 11722
Nearby schools
Schools provided by the listing agent
- Elementary: Cordello Avenue Elementary School
- Middle: Ralph Reed School
- High: Central Islip Senior High School
Source: OneKey® MLS as distributed by MLS GRID. This data may not be complete. We recommend contacting the local school district to confirm school assignments for this home.
- $621,9005 bd2 ba2.2k sqft42 Brightside Ave, Central Islip, NY 11722Off Market

- $571,8003 bd2 ba-- sqft40 Brightside Ave, Central Islip, NY 11722Off Market
- $592,700-- bd-- ba-- sqft8 Pineview Blvd, Central Islip, NY 11722Off Market
- $4,000-- bd-- ba-- sqft8 Pineview Blvd, Central islip, NY 11722Off Market
Similar homes
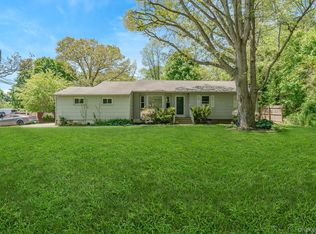
- $599,0004 bd2 ba1.6k sqft81 Bushwick Avenue, Central Islip, NY 11722For Sale
 MLS ID #1064729, Tammy Gatto, Listing by: Signature Premier Properties. OneKey® MLS as distributed by MLS GRID
- $610,0003 bd2 ba1.7k sqft10 Francisco Avenue, Central Islip, NY 11722For Sale
 MLS ID #1063341, Julie Vitrano SFR, Listing by: OverSouth LLC. OneKey® MLS as distributed by MLS GRID
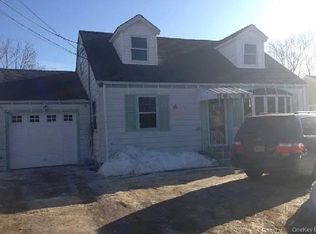
- $629,9005 bd2 ba1.5k sqft103 Gates Avenue, Central Islip, NY 11722For Sale
 MLS ID #1057425, Oscar M. Salazar Sorto, Listing by: ARVY Realty. OneKey® MLS as distributed by MLS GRID
- $589,0006 bd2 ba1.3k sqft65 Hilliard Avenue, Central Islip, NY 11722For Sale
 MLS ID #1063127, Zachary Baron, Listing by: 360 Realty Group. OneKey® MLS as distributed by MLS GRID
- $580,0006 bd3 ba2.2k sqft270 Elmore Street, Central Islip, NY 11722For SaleMLS ID #1054646, Oscar M. Salazar Sorto, Listing by: ARVY Realty. OneKey® MLS as distributed by MLS GRID
- $669,9995 bd2 ba1.7k sqft104 Lexington Avenue, Central Islip, NY 11722For SaleMLS ID #1063452, Edgar Barbosa, Listing by: Power Team Realty Corp. OneKey® MLS as distributed by MLS GRID
- $570,0003 bd2 ba1.5k sqft10 Brightside Avenue, Central Islip, NY 11722For SaleMLS ID #1052337, Walter Greene, Listing by: Signature Premier Properties. OneKey® MLS as distributed by MLS GRID
- $650,0004 bd2 ba1.5k sqft160 Bark Avenue, Central Islip, NY 11722For SaleMLS ID #974590, Ronie Hernandez CBR, Listing by: South Shore Premier Homes Inc. OneKey® MLS as distributed by MLS GRID
- $624,9996 bd2 ba1.2k sqft465 Clift Street, Central Islip, NY 11722For SaleMLS ID #1045739, Tristan D. Fraser, Listing by: Fave Realty Inc. OneKey® MLS as distributed by MLS GRID
- $599,0004 bd3 ba1.1k sqft243 Vermont Avenue, Bay Shore, NY 11706For SaleMLS ID #1056531, Tammy J. Ramsay, Listing by: Eric G Ramsay Jr Assoc LLC. OneKey® MLS as distributed by MLS GRID
- $600,0003 bd2 ba902 sqft16 E Chestnut Street, Central Islip, NY 11722For SaleMLS ID #926465, Yvette F. March, Listing by: ERA/Top Service Realty Inc. OneKey® MLS as distributed by MLS GRID
- $709,9905 bd2 ba1.7k sqft10 1st Avenue, Central Islip, NY 11722For SaleMLS ID #1013081, Rosmery Morales, Listing by: Universal Homes Realty Ltd. OneKey® MLS as distributed by MLS GRID
- $659,0005 bd3 ba1.8k sqft960 Ferndale Boulevard, Central Islip, NY 11722For SaleMLS ID #993739, Antonio Russo CBR, Listing by: True Homes Inc. OneKey® MLS as distributed by MLS GRID
- $729,9995 bd3 ba980 sqft1 Brightside Avenue, Central Islip, NY 11722For SaleMLS ID #1051183, Geraldine C. Canales, Listing by: HomeSmart Dynamic Realty. OneKey® MLS as distributed by MLS GRID
- $599,0003 bd2 ba1.3k sqft134 Bergold Street, Brentwood, NY 11717For SaleMLS ID #1059237, Maliza Correa, Listing by: HomeSmart Dynamic Realty. OneKey® MLS as distributed by MLS GRID
- $639,0005 bd3 ba2.2k sqft264 Atlantic Street, Central Islip, NY 11722For SaleMLS ID #1013361, Nora A. Garcia CIPS, Listing by: HomeSmart Premier Living Rlty. OneKey® MLS as distributed by MLS GRID
- $730,0005 bd2 ba1.9k sqft41 Fig Street, Central Islip, NY 11722For SaleMLS ID #1023022, Maria E. Mejia-Martinez, Listing by: EXP Realty. OneKey® MLS as distributed by MLS GRID
- $719,9994 bd4 ba2.5k sqft11 Palm Street, Central Islip, NY 11722For SaleMLS ID #1050466, Doneil Fletcher, Listing by: Power Team Realty Corp. OneKey® MLS as distributed by MLS GRID
- $674,9993 bd2 ba1.5k sqft39 Elm Street, Central Islip, NY 11722For SaleMLS ID #1056201, Talha Lakhani, Listing by: Property Professionals Realty. OneKey® MLS as distributed by MLS GRID
