Skip main navigation
Sold for $3,900
  • $3,900

    33 Strathmore Lane #33, Norwalk, CT 06880

    2beds
    1,440sqft
    Condominium, Townhouse
    Built in 1980
    -- sqft lot
    $606,700 Zestimate®
    $3/sqft
    $4,032 Estimated rent

    Home value

    $606,700

    $540,000 - $680,000

    $4,032/mo

    Zestimate® history
    Loading
    Loading...

    Owner options

    List your home for rent

    $4,032/mo

    Rent Zestimate®

    Find your next renter with Zillow Rental Manager. Plus, with online applications, you can quickly screen prospective tenants – for free.

    Learn more

    $4,032/mo

    Rent Zestimate®

    Refinance and save

    $490/mo

    Est. payment

    Refinancing to a lower rate could help reduce your monthly payments and save thousands over the life of the loan.

    See today's rates

    $490/mo

    Est. payment

    Explore your selling options

    Work with a Zillow partner agent

    Leverage their expertise and Zillow's premium Showcase listings to get your home seen by more buyers.

    Get started

    List with your own agent

    Get your home in front of millions of buyers by listing it on Zillow.

    Learn how to do it

    Sell it yourself

    Take full control of how buyers see your home on Zillow by listing For Sale by Owner (FSBO).

    List your home

    What's special

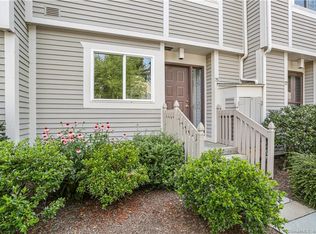
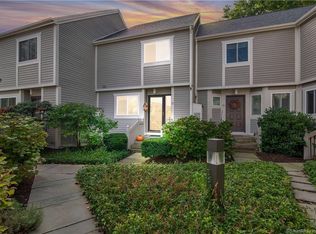
    Experience refined living in the highly sought-after Strathmore Lane Complex! This turn-key, light-filled townhouse boasts a prime location within the community and features a serene, private patio - great for relaxation or entertaining. Enjoy direct access to the pathway leading to the paddle tennis court and outdoor pool. Recently upgraded with top-tier Bosch washer and dryer, a new refrigerator, and a modern oven/stovetop. Additional highlights include a private one-car garage with ample storage. Conveniently located near town, shopping, golf, public transit, and more. Enjoy the benefits of property with a Westport address and Norwalk amenities. Please submit all Highest & Best Offers by Monday 1/13 at 5PM.

    Zillow last checked:

    Listing updated:

    Listed by:

    Team AFA at William Raveis Real Estate,

    Maureen Sullivan 646-610-2259,

    William Raveis Real Estate 203-655-1423

    Bought with:

    Maureen Sullivan, RES.0818951

    William Raveis Real Estate

    Source: Smart MLS,MLS#: 24067207MLS Logo

    Facts & features

    Interior

    Bedrooms & bathrooms
    • Bedrooms: 2
    • Bathrooms: 3
    • Full bathrooms: 2
    • 1/2 bathrooms: 1
    Rooms
    • Room types: Laundry
    Primary bedroom
    • Level: Upper
    Bedroom
    • Level: Upper
    Dining room
    • Level: Main
    Living room
    • Level: Main
    Heating
    • Forced Air, Electric
    Cooling
    • Central Air
    Appliances
    • Included: Electric Cooktop, Oven/Range, Microwave, Refrigerator, Freezer, Dishwasher, Washer, Dryer, Electric Water Heater
    • Laundry: Upper Level
    Features
    • Entrance Foyer
    • Basement: None
    • Attic: Pull Down Stairs
    • Number of fireplaces: 1
    Interior area
    • Total structure area: 1,440
    • Total interior livable area: 1,440 sqft
    • Finished area above ground: 1,440

    Property

    Parking
    • Total spaces: 2
    • Parking features: Detached, Parking Lot
    • Garage spaces: 1
    Features
    • Stories: 2
    • Patio & porch: Patio
    • Has private pool: Yes
    • Pool features: In Ground
    • Waterfront features: Walk to Water, Beach Access
    Lot
    • Features: Level
    Details
    • Parcel number: 252958
    • Zoning: B

    Construction

    Type & style
    • Home type: Condo
    • Architectural style: Townhouse
    • Property subtype: Condominium, Townhouse
    Materials
    • Wood Siding
    Condition
    • New construction: No
    • Year built: 1980

    Utilities & green energy

    • Sewer: Public Sewer
    • Water: Public
    • Utilities for property: Cable Available

    Community & HOA

    Community
    • Features: Golf, Health Club, Library, Paddle Tennis, Park, Playground, Private School(s), Shopping/Mall
    • Subdivision: Cranbury
    HOA
    • Has HOA: Yes
    • Amenities included: Guest Parking, Paddle Tennis, Pool
    • Services included: Trash, Snow Removal, Hot Water
    • HOA fee: $468 monthly
    Location
    • Region: Norwalk

    Financial & listing details

    • Price per square foot: $3/sqft
    • Tax assessed value: $351,220
    • Annual tax amount: $6,134
    • Date on market: 1/7/2025

    Price history

    DateEventPrice
    7/17/2026Listing removed$4,100$3/sqft
    Source: Zillow Rentals Report a problem
    6/5/2026Listed for rent$4,100+9.3%$3/sqft
    Source: Zillow Rentals Report a problem
    4/30/2025Sold$3,900-99.3%$3/sqft
    Source: Agent Provided Report a problem
    4/15/2025Listing removed$3,750$3/sqft
    Source: Zillow Rentals Report a problem
    3/21/2025Listed for rent$3,750$3/sqft
    Source: Zillow Rentals Report a problem
    2/14/2025Sold$560,000+0.2%$389/sqft
    Source: Smart MLS #24067207 Report a problem
    1/17/2025Pending sale$559,000$388/sqft
    Source: William Raveis Real Estate, Mortgage & Insurance #24067207 Report a problem
    1/9/2025Listed for sale$559,000$388/sqft
    Source: Smart MLS #24067207 Report a problem

    Public tax history

    Tax history is unavailable.

    Neighborhood: Saugatuck

    Nearby schools

    GreatSchools rating
    Sell for more on Zillow
    Get a Zillow Showcase℠ listing at no additional cost and you could sell for .
    $606,700
    2% more
    +$12,134
    With Zillow Showcase(estimated)
    $618,834