Skip main navigation
Sold for $550,000
  • $550,000

    43 Strathmore Lane #43, Norwalk, CT 06880

    2beds
    1,224sqft
    Condominium, Townhouse
    Built in 1980
    -- sqft lot
    $629,000 Zestimate®
    $449/sqft
    $4,381 Estimated rent

    Home value

    $629,000

    $591,000 - $673,000

    $4,381/mo

    Zestimate® history
    Loading
    Loading...

    Owner options

    List your home for rent

    $4,381/mo

    Rent Zestimate®

    Find your next renter with Zillow Rental Manager. Plus, with online applications, you can quickly screen prospective tenants – for free.

    Learn more

    $4,381/mo

    Rent Zestimate®

    Refinance and save

    $4,163/mo

    Est. payment

    Refinancing to a lower rate could help reduce your monthly payments and save thousands over the life of the loan.

    See today's rates

    $4,163/mo

    Est. payment

    Explore your selling options

    Work with a Zillow partner agent

    Leverage their expertise and Zillow's premium Showcase listings to get your home seen by more buyers.

    Get started

    List with your own agent

    Get your home in front of millions of buyers by listing it on Zillow.

    Learn how to do it

    Sell it yourself

    Take full control of how buyers see your home on Zillow by listing For Sale by Owner (FSBO).

    List your home

    What's special

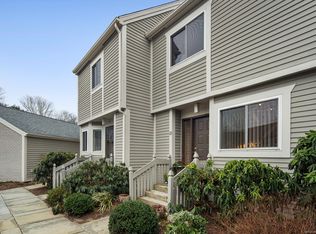
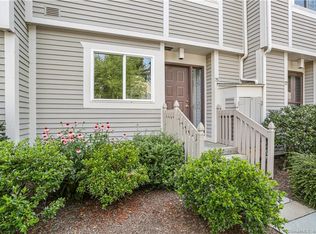
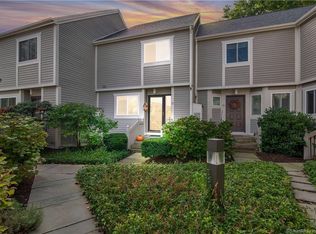
    Welcome to 43 Strathmore Lane! This bright, open floor plan townhouse offers comfort and convenience - with an updated kitchen, dining/living room, two bedrooms - with large walk-in-closets, upper-level laundry and 1.5 baths is sure to delight. Enjoy the serene private patio overlooking a brook surrounded by professionally landscaped grounds. This sought after well-maintained complex is located in a highly desirable location - minutes to all amenities - shops, restaurants and the Saugatuck center, ensuring one there's always something new to discover right outside your door! Westport address - Norwalk amenities.

    Zillow last checked:

    Listing updated:

    Listed by:

    Barbara Sweeney 203-451-6522,

    Coldwell Banker Realty 203-227-8424

    Bought with:

    Anne Santa Maria, RES.0816629

    Berkshire Hathaway NE Prop.

    Source: Smart MLS,MLS#: 24021906MLS Logo

    Facts & features

    Interior

    Bedrooms & bathrooms
    • Bedrooms: 2
    • Bathrooms: 2
    • Full bathrooms: 1
    • 1/2 bathrooms: 1
    Primary bedroom
    • Features: Walk-In Closet(s), Wall/Wall Carpet
    • Level: Upper
    Bedroom
    • Features: Skylight, Walk-In Closet(s), Hardwood Floor
    • Level: Upper
    Bathroom
    • Level: Upper
    Bathroom
    • Level: Main
    Dining room
    • Features: Hardwood Floor
    • Level: Main
    Kitchen
    • Features: Hardwood Floor
    • Level: Main
    Living room
    • Features: Fireplace, Sliders, Hardwood Floor
    • Level: Main
    Heating
    • Forced Air, Electric
    Cooling
    • Central Air
    Appliances
    • Included: Oven/Range, Microwave, Refrigerator, Dishwasher, Disposal, Washer, Dryer, Electric Water Heater, Water Heater
    • Laundry: Upper Level
    Features
    • Open Floorplan
    • Doors: Storm Door(s)
    • Basement: Crawl Space
    • Attic: Pull Down Stairs
    • Number of fireplaces: 1
    Interior area
    • Total structure area: 1,224
    • Total interior livable area: 1,224 sqft
    • Finished area above ground: 1,224

    Property

    Parking
    • Total spaces: 2
    • Parking features: None, Parking Lot, Unassigned
    Features
    • Stories: 2
    • Patio & porch: Patio
    • Exterior features: Rain Gutters, Garden, Lighting, Underground Sprinkler
    • Has private pool: Yes
    • Pool features: In Ground
    • Waterfront features: Walk to Water, Beach Access, Water Community
    Lot
    • Features: Wetlands, Cul-De-Sac
    Details
    • Parcel number: 252967
    • Zoning: B

    Construction

    Type & style
    • Home type: Condo
    • Architectural style: Townhouse
    • Property subtype: Condominium, Townhouse
    Materials
    • Clapboard, Wood Siding
    Condition
    • New construction: No
    • Year built: 1980
    Details
    • Builder model: Townhouse

    Utilities & green energy

    • Sewer: Public Sewer
    • Water: Public
    • Utilities for property: Cable Available
    Green energy
    • Energy efficient items: Doors

    Community & HOA

    Community
    • Features: Golf, Health Club, Library, Medical Facilities, Park, Shopping/Mall
    HOA
    • Has HOA: Yes
    • Amenities included: Gardening Area, Guest Parking, Pool, Management
    • Services included: Maintenance Grounds, Trash, Snow Removal, Pest Control, Pool Service, Insurance, Flood Insurance
    • HOA fee: $419 monthly
    Location
    • Region: Westport

    Financial & listing details

    • Price per square foot: $449/sqft
    • Tax assessed value: $242,630
    • Annual tax amount: $6,058
    • Date on market: 6/22/2024
    • Exclusions: See exclusion/inclusion addendum

    Price history

    DateEventPrice
    6/21/2024Sold$550,000+22.5%$449/sqft
    Source: Smart MLS #24021906 Report a problem
    6/7/2024Pending sale$449,000$367/sqft
    Source: Smart MLS #24021906 Report a problem
    6/4/2024Listed for sale$449,000+113.8%$367/sqft
    Source: Smart MLS #24021906 Report a problem
    5/16/2023Listing removed--
    Source: Zillow Rentals Report a problem
    5/9/2023Listed for rent$3,100$3/sqft
    Source: Zillow Rentals Report a problem
    7/15/1999Sold$210,000$172/sqft
    Source: Smart MLS #98041750 Report a problem

    Public tax history

    Tax history is unavailable.

    Neighborhood: Saugatuck

    Nearby schools

    GreatSchools rating
    Get pre-qualified for a loan
    At Zillow Home Loans, we can pre-qualify you in as little as 5 minutes with no impact to your credit score.

    An equal housing lender. NMLS #10287.

    Sell for more on Zillow
    Get a Zillow Showcase℠ listing at no additional cost and you could sell for .
    $629,000
    2% more
    +$12,580
    With Zillow Showcase(estimated)
    $641,580