Welcome to this spacious custom-built Cape offering nearly 2,400 sq. ft. of living space, lovingly maintained by its original owner. Set on almost half an acre in the Candlewood Lake community, this special property includes deeded lake rights with stone-step access for canoeing, kayaking, and paddleboarding. Beautifully landscaped grounds feature colorful perennial gardens, fenced vegetable, blueberry and blackberry gardens, a grape arbor, chestnut and lilac trees, retaining walls, and a backyard hill perfect for winter sledding. Inside are four generously sized bedrooms and two full baths, with two bedrooms and a full bath on each level. The kitchen offers abundant cabinetry, a breakfast bar and dining area, while the traditional living room features a classic fireplace, built-ins, and hardwood floors beneath the carpet. A welcoming front flex room with a separate entrance is ideal for a home office, den, mudroom or drop zone. The sun-filled rear addition provides additional living space perfect for a family room, dining area or plant-filled retreat. Thoughtful built-ins throughout add charm and functionality. Additional features include updated electrical service, generator hookup, newer boiler and oil tank, three-zone heat, a two-car garage, and a lower-level workshop with wood stove. Built with quality craftsmanship and attention to detail, this cherished home offers endless potential for new owners to bring their vision for cosmetic updates.
Accepting backups
$450,000
18 Taagan Point Road, Danbury, CT 06811
4beds
2,390sqft
Single Family Residence
Built in 1957
0.46 Acres Lot
$-- Zestimate®
$188/sqft
$-- HOA
What's special
Two-car garageColorful perennial gardensBeautifully landscaped groundsRetaining wallsGrape arborFour generously sized bedroomsSpacious custom-built cape
- 18 days
- 2,099
- 187
Likely to sell faster than
Zillow last checked:
Listing updated:
Listed by:
Beth R. Cantor (203)927-6244,
Coldwell Banker Realty 203-239-2553
Source: Smart MLS,MLS#: 24215876
Facts & features
Interior
Bedrooms & bathrooms
- Bedrooms: 4
- Bathrooms: 2
- Full bathrooms: 2
Primary bedroom
- Features: Built-in Features, Wall/Wall Carpet
- Level: Upper
Bedroom
- Features: Hardwood Floor
- Level: Main
Bedroom
- Features: Hardwood Floor
- Level: Main
Bedroom
- Features: Built-in Features, Wall/Wall Carpet
- Level: Upper
Bathroom
- Level: Main
Bathroom
- Level: Upper
Den
- Level: Main
Dining room
- Level: Main
Family room
- Features: Vinyl Floor
- Level: Main
Kitchen
- Features: Breakfast Bar, Built-in Features, Eating Space
- Level: Main
Living room
- Features: Built-in Features, Fireplace, Wall/Wall Carpet, Hardwood Floor
- Level: Main
Heating
- Baseboard, Wood/Coal Stove, Zoned, Oil
Cooling
- Ceiling Fan(s), Whole House Fan
Appliances
- Included: Cooktop, Oven, Range Hood, Refrigerator, Dishwasher, Washer, Dryer, Water Heater
- Laundry: Lower Level
Features
- Sound System, Central Vacuum
- Windows: Thermopane Windows
- Basement: Full,Unfinished,Storage Space,Garage Access,Interior Entry,Concrete
- Attic: Pull Down Stairs
- Number of fireplaces: 1
Interior area
- Total structure area: 2,390
- Total interior livable area: 2,390 sqft
- Finished area above ground: 2,390
Property
Parking
- Total spaces: 6
- Parking features: Attached, Driveway, Garage Door Opener, Private, Paved
- Attached garage spaces: 2
- Has uncovered spaces: Yes
Features
- Patio & porch: Patio
- Exterior features: Rain Gutters, Garden, Lighting, Stone Wall
- Waterfront features: Access
Lot
- Size: 0.46 Acres
- Features: Sloped
Details
- Parcel number: 82201
- Zoning: RA20
Construction
Type & style
- Home type: SingleFamily
- Architectural style: Cape Cod
- Property subtype: Single Family Residence
Materials
- Vinyl Siding
- Foundation: Concrete Perimeter
- Roof: Asphalt
Condition
- New construction: No
- Year built: 1957
Utilities & green energy
- Sewer: Septic Tank
- Water: Well
- Utilities for property: Underground Utilities, Cable Available
Green energy
- Energy efficient items: Windows
Community & HOA
Community
- Features: Lake, Park, Playground, Private School(s)
- Subdivision: Candlewood Lake
HOA
- Has HOA: No
Location
- Region: Danbury
Financial & listing details
- Price per square foot: $188/sqft
- Tax assessed value: $304,570
- Annual tax amount: $7,684
- Date on market: 10/23/2026
Estimated market value
Not available
Estimated sales range
Not available
Not available
Price history
| Date | Event | Price |
|---|---|---|
| 10/23/2026 | Listed for sale | $450,000$188/sqft |
Source:  Smart MLS #24215876 Report a problem | ||
Public tax history
| Year | Property taxes | Tax assessment |
|---|---|---|
| 2025 | $7,611 +2.2% | $304,570 |
| 2024 | $7,444 +4.8% | $304,570 |
| 2023 | $7,106 +18.4% | $304,570 +43.3% |
| 2022 | $6,000 +2.2% | $212,600 |
| 2021 | $5,868 | $212,600 |
| 2020 | $5,868 | $212,600 |
| 2019 | $5,868 | $212,600 |
| 2018 | $5,868 +3.7% | $212,600 +8.7% |
| 2017 | $5,660 +0.9% | $195,500 |
| 2016 | $5,607 +1.5% | $195,500 |
| 2015 | $5,525 +28% | $195,500 -0.1% |
| 2006 | $4,315 -11.3% | $195,700 |
| 2004 | $4,865 +2.3% | $195,700 |
| 2003 | $4,754 +60.9% | $195,700 +37.6% |
| 2000 | $2,955 -11.6% | $142,200 -11.6% |
| 1999 | $3,341 | $160,800 |
Find assessor info on the county website
Monthly payment
Est. payment
Payment breakdown
Explore the cost of this home by adjusting the details. Changes won't be saved.Climate risks
Neighborhood: 06811
Nearby schools
Schools provided by the listing agent
- High: Danbury
Source: Smart MLS. This data may not be complete. We recommend contacting the local school district to confirm school assignments for this home.

Similar homes
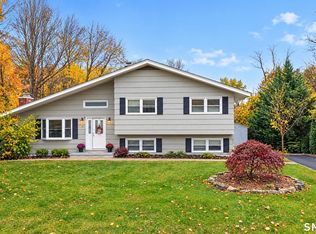
- $459,9003 bd1 ba2.2k sqft(Undisclosed Address), Danbury, CT 06811For Sale

 MLS ID #24220258, Raul Ligeiro, Raul Ligeiro Realty. Smart MLS
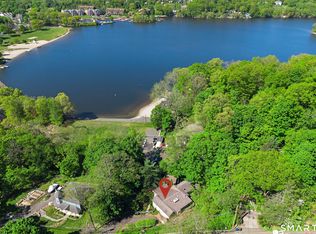
- $479,0003 bd2 ba1.4k sqft37 Longview Avenue, Danbury, CT 06811For Sale
 MLS ID #24211785, Raymond L. Underwood III, Yellowbrick Real Estate LLC. Smart MLS
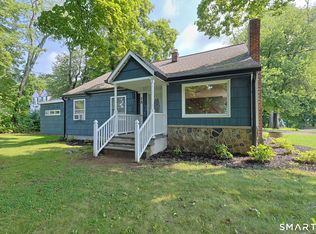
- $515,0004 bd3 ba1.7k sqft1 Boat Road, Danbury, CT 06811For Sale
 MLS ID #24214815, Tama Murphy, Keller Williams Realty. Smart MLS
- $480,0003 bd2 ba1.6k sqft15 Clearview Avenue, Danbury, CT 06811For Sale
 MLS ID #24196829, Nick Gallagher, RE/MAX Town & Country. Smart MLS
- $515,0004 bd3 ba2.3k sqft8 Royal Road, Danbury, CT 06811For SaleMLS ID #24211298, Sandy J. Anderson, Berkshire Hathaway NE Prop.. Smart MLS
- $459,0003 bd2 ba1.8k sqft21 Fox Den Road, Danbury, CT 06811For SaleMLS ID #24212627, Britta R. Pedersen, Dream House Realty. Smart MLS
- $425,0003 bd2 ba1.4k sqft4 Musnug Road, Danbury, CT 06811For SaleMLS ID #24203376, Heather Salaga, Houlihan Lawrence. Smart MLS
- $510,0003 bd1 ba1.7k sqft6B Oak Lane, Danbury, CT 06811For SaleMLS ID #24219241, Edmundo DaSilva, eXp Realty. Smart MLS
- $489,0003 bd2 ba1.7k sqft10 Horseshoe Drive, Danbury, CT 06811For SaleMLS ID #24211189, Lisa Weisenberger, Luks Realty. Smart MLS
- $649,9004 bd2 ba1.6k sqft8 Meadowbrook Road, Danbury, CT 06811For SaleMLS ID #24219848, Scott D. Benincasa, GoodHouse Real Estate LLC. Smart MLS
- $490,0003 bd2 ba1.4k sqft65 Barnum Road, Danbury, CT 06810For SaleMLS ID #24215084, Trish McFadden, Houlihan Lawrence. Smart MLS
- $439,9002 bd1 ba1.6k sqft4 Starr Road, Danbury, CT 06810For SaleMLS ID #24219948, Matt Rose, Keller Williams Realty. Smart MLS
- $465,0003 bd1 ba1.4k sqft38 South King Street, Danbury, CT 06811For SaleMLS ID #24201550, Britta R. Pedersen, Dream House Realty. Smart MLS
- $539,0003 bd3 ba1.9k sqft1 East Street, Danbury, CT 06811For SaleMLS ID #24188262, Thai Son, Dream House Realty. Smart MLS
- $579,0003 bd2 ba2.5k sqft4 Beach Road, Danbury, CT 06811For SaleMLS ID #24190827, Shola Nagy, Coldwell Banker Realty. Smart MLS
- $550,0003 bd3 ba1.6k sqft14 Moody Lane, Danbury, CT 06811For SaleMLS ID #24212842, Jamie Morelli, Coldwell Banker Realty. Smart MLS
- $490,0003 bd2 ba1.7k sqft15 Bayberry Lane, Danbury, CT 06811For SaleMLS ID #24217483, Bethany Cole, HomeSmart Homes and Estates. Smart MLS
- $524,9003 bd2 ba2.3k sqft4 Ezra Road, Danbury, CT 06811For SaleMLS ID #24187335, Carolyn Ridenour, Berkshire Hathaway NE Prop.. Smart MLS
- $499,9002 bd2 ba1.4k sqft48 Clapboard Ridge Road, Danbury, CT 06811For SaleMLS ID #24197429, Roger Palanzo, William Raveis Real Estate. Smart MLS
