Welcome home to this spacious 3 bedrooms Ranch with one car garage and full walk-out basement, hardwood floors on main level. Offering comfort and convenience. Great location with easy access to candlewood lake and all city amenities. Perfect to people on downsizing or first time homebuyer. With a littler TLC you can bring this home to your needs and style. Welcome home to this spacious 3 bedrooms Ranch with one car garage and full walk-out basement.
For sale
$459,900
Danbury, CT 06811
3beds
2,288sqft
Single Family Residence
Built in 1958
9,147 Square Feet Lot
$455,400 Zestimate®
$201/sqft
$-- HOA
What's special
One car garageFull walk-out basement
- 22 hours
- 128
- 13
Zillow last checked:
Listing updated:
Listed by:
Raul Ligeiro (203)790-0000,
Raul Ligeiro Realty 203-790-0000
Source: Smart MLS,MLS#: 24220258
Facts & features
Interior
Bedrooms & bathrooms
- Bedrooms: 3
- Bathrooms: 1
- Full bathrooms: 1
Primary bedroom
- Level: Main
- Area: 143 Square Feet
- Dimensions: 11 x 13
Bedroom
- Level: Main
- Area: 130 Square Feet
- Dimensions: 10 x 13
Bedroom
- Level: Main
- Area: 110 Square Feet
- Dimensions: 10 x 11
Dining room
- Level: Main
- Area: 110 Square Feet
- Dimensions: 10 x 11
Kitchen
- Level: Main
- Area: 121 Square Feet
- Dimensions: 11 x 11
Living room
- Level: Main
- Area: 187 Square Feet
- Dimensions: 11 x 17
Heating
- Baseboard, Oil
Cooling
- None
Appliances
- Included: Gas Cooktop, Oven, Refrigerator, Washer, Dryer, Water Heater
Features
- Basement: Full
- Attic: None
- Has fireplace: No
Interior area
- Total structure area: 2,288
- Total interior livable area: 2,288 sqft
- Finished area above ground: 1,144
- Finished area below ground: 1,144
Property
Parking
- Total spaces: 1
- Parking features: Attached
- Attached garage spaces: 1
Lot
- Size: 9,147 Square Feet
- Features: Level
Details
- Parcel number: 82828
- Zoning: RA20
Construction
Type & style
- Home type: SingleFamily
- Architectural style: Ranch
- Property subtype: Single Family Residence
Materials
- Vinyl Siding
- Foundation: Concrete Perimeter
- Roof: Asphalt
Condition
- New construction: No
- Year built: 1958
Utilities & green energy
- Sewer: Public Sewer
- Water: Public
Community & HOA
Community
- Subdivision: Great Plain
HOA
- Has HOA: No
Location
- Region: Danbury
Financial & listing details
- Price per square foot: $201/sqft
- Tax assessed value: $222,950
- Annual tax amount: $5,625
- Date on market: 11/10/2026
Estimated market value
$455,400
$433,000 - $478,000
$2,981/mo
Price history
| Date | Event | Price |
|---|---|---|
| 11/10/2026 | Listed for sale | $459,900+217.2%$201/sqft |
Source:  Smart MLS #24220258 Report a problem | ||
| 12/8/1999 | Sold | $145,000-17.6%$63/sqft |
Source: Public Record Report a problem | ||
| 3/26/1990 | Sold | $176,000$77/sqft |
Source: Public Record Report a problem | ||
Public tax history
| Year | Property taxes | Tax assessment |
|---|---|---|
| 2025 | $5,572 +2.3% | $222,950 |
| 2024 | $5,449 +4.8% | $222,950 |
| 2023 | $5,201 +14.3% | $222,950 +38.3% |
| 2022 | $4,549 +2.2% | $161,200 |
| 2021 | $4,449 | $161,200 |
| 2020 | $4,449 | $161,200 |
| 2019 | $4,449 | $161,200 |
| 2018 | $4,449 +7.4% | $161,200 +12.6% |
| 2017 | $4,143 +1% | $143,100 |
| 2016 | $4,104 +1.5% | $143,100 |
| 2015 | $4,044 +24.7% | $143,100 -2.7% |
| 2006 | $3,244 -11.3% | $147,100 |
| 2004 | $3,657 +2.4% | $147,100 |
| 2003 | $3,573 +43.4% | $147,100 +43.5% |
| 2001 | $2,491 +16.9% | $102,500 |
| 2000 | $2,130 -6.5% | $102,500 -6.5% |
| 1999 | $2,277 | $109,600 |
Monthly payment
Est. payment
Payment breakdown
Explore the cost of this home by adjusting the details. Changes won't be saved.Climate risks
Neighborhood: 06811
Nearby schools
Schools provided by the listing agent
- High: Danbury
Source: Smart MLS. This data may not be complete. We recommend contacting the local school district to confirm school assignments for this home.
Similar homes
- $479,0003 bd2 ba1.4k sqft37 Longview Avenue, Danbury, CT 06811For Sale
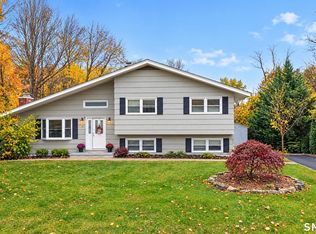
 MLS ID #24211785, Raymond L. Underwood III, Yellowbrick Real Estate LLC. Smart MLS
- $510,0003 bd1 ba1.7k sqft6B Oak Lane, Danbury, CT 06811For Sale
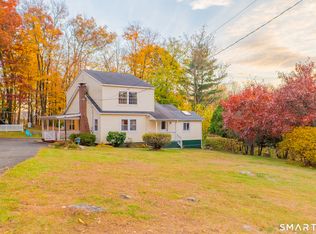 MLS ID #24219241, Edmundo DaSilva, eXp Realty. Smart MLS
- $649,9004 bd2 ba1.6k sqft8 Meadowbrook Road, Danbury, CT 06811For Sale
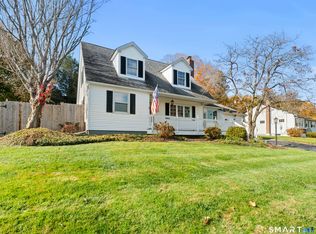 MLS ID #24219848, Scott D. Benincasa, GoodHouse Real Estate LLC. Smart MLS
- $439,9002 bd1 ba1.6k sqft4 Starr Road, Danbury, CT 06810For Sale
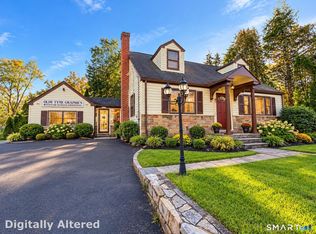 MLS ID #24219948, Matt Rose, Keller Williams Realty. Smart MLS
- $480,0003 bd2 ba1.6k sqft15 Clearview Avenue, Danbury, CT 06811For SaleMLS ID #24196829, Nick Gallagher, RE/MAX Town & Country. Smart MLS
- $489,0003 bd2 ba1.7k sqft10 Horseshoe Drive, Danbury, CT 06811For SaleMLS ID #24211189, Lisa Weisenberger, Luks Realty. Smart MLS
- $459,0003 bd2 ba1.8k sqft21 Fox Den Road, Danbury, CT 06811For SaleMLS ID #24212627, Britta R. Pedersen, Dream House Realty. Smart MLS
- $515,0004 bd3 ba2.3k sqft8 Royal Road, Danbury, CT 06811For SaleMLS ID #24211298, Sandy J. Anderson, Berkshire Hathaway NE Prop.. Smart MLS
- $435,0002 bd2 ba1.7k sqftLexington Mews, Danbury, CT 06811For SaleMLS ID #24209034, Debbie Blum, William Raveis Real Estate. Smart MLS
- $515,0004 bd3 ba1.7k sqft1 Boat Road, Danbury, CT 06811For SaleMLS ID #24214815, Tama Murphy, Keller Williams Realty. Smart MLS
- $465,0003 bd1 ba1.4k sqft38 South King Street, Danbury, CT 06811For SaleMLS ID #24201550, Britta R. Pedersen, Dream House Realty. Smart MLS
- $524,9003 bd2 ba2.3k sqft4 Ezra Road, Danbury, CT 06811For SaleMLS ID #24187335, Carolyn Ridenour, Berkshire Hathaway NE Prop.. Smart MLS
- $425,0003 bd2 ba1.4k sqft4 Musnug Road, Danbury, CT 06811For SaleMLS ID #24203376, Heather Salaga, Houlihan Lawrence. Smart MLS
- $490,0003 bd2 ba1.7k sqft15 Bayberry Lane, Danbury, CT 06811For SaleMLS ID #24217483, Bethany Cole, HomeSmart Homes and Estates. Smart MLS
- $490,0003 bd2 ba1.4k sqft65 Barnum Road, Danbury, CT 06810For SaleMLS ID #24215084, Trish McFadden, Houlihan Lawrence. Smart MLS
- $499,9993 bd2 ba1.6k sqft16 Saxon Road, Bethel, CT 06801For SaleMLS ID #24219656, Brian Donahue, Scalzo Real Estate. Smart MLS
- $539,0003 bd3 ba1.9k sqft1 East Street, Danbury, CT 06811For SaleMLS ID #24188262, Thai Son, Dream House Realty. Smart MLS
- $499,9002 bd2 ba1.4k sqft48 Clapboard Ridge Road, Danbury, CT 06811For SaleMLS ID #24197429, Roger Palanzo, William Raveis Real Estate. Smart MLS
- $579,9003 bd3 ba1.7k sqft9 Kendall Terrace East, Danbury, CT 06811For SaleMLS ID #24212921, Todd P. Sargent, Coldwell Banker Realty. Smart MLS
