Welcome to 3106 Village Drive, a beautifully maintained, move-in ready condo in the highly desirable Blackberry Hill Village community. The single-level floor plan offers a spacious living and dining area with plenty of natural light and easy access to a private deck, perfect for enjoying your morning coffee or relaxing at the end of the day. In addition to the generously sized primary bedroom, the home features a versatile bonus room with its own closet, ideal for a home office, guest space, nursery, or hobby room, providing flexibility to fit your lifestyle. The unit has been thoughtfully updated over the past five years, giving the next owner the opportunity to simply move in and enjoy. Recent improvements include fresh paint, updated interior doors and moldings, new carpeting, Pergo flooring in the entryway and kitchen, newer kitchen appliances, an updated bathroom with new tile and vanity, and a newer water heater. Blackberry Hill Village offers a great lifestyle with amenities that include a seasonal pool, tennis and basketball courts, a playground, and beautifully maintained grounds. The location is ideal, just minutes from shopping, restaurants, I-684, I-84, and the Brewster Metro-North station, making commuting a breeze. Whether you're purchasing your first home, downsizing, or looking for a low-maintenance property, this home is an excellent opportunity. Schedule your private tour today!
For sale
$299,999
3106 Village Drive, Brewster, NY 10509
1beds
1,007sqft
Condominium, Residential
Built in 1980
-- sqft lot
$-- Zestimate®
$298/sqft
$315/mo HOA
What's special
Tennis and basketball courtsPlenty of natural lightSeasonal poolSingle-level floor planFresh paintGenerously sized primary bedroomNew carpeting
- 33 days |
- 1,210 |
- 56 |
Likely to sell faster than
Zillow last checked:
Listing updated:
Listed by:
Houlihan Lawrence Inc. 914-368-4500,
Rahhim Shillingford 845-405-1405
Source: OneKey® MLS as distributed by MLS GRID,MLS#: 1018185
Facts & features
Interior
Bedrooms & bathrooms
- Bedrooms: 1
- Bathrooms: 1
- Full bathrooms: 1
Heating
- Baseboard, Electric
Cooling
- Wall/Window Unit(s)
Appliances
- Included: Dishwasher, Dryer, Electric Oven, Electric Range, Electric Water Heater, Microwave, Refrigerator, Stainless Steel Appliance(s), Washer
- Laundry: In Unit
Features
- Eat-in Kitchen
- Attic: Scuttle,Unfinished
- Common walls with other units/homes: End Unit
Interior area
- Total structure area: 1,007
- Total interior livable area: 1,007 sqft
Property
Parking
- Total spaces: 1
- Parking features: Assigned
Features
- Levels: One
- Pool features: Community, In Ground, Outdoor Pool
Lot
- Size: 436 Square Feet
Details
- Parcel number: 37308905600000010450003106
- Special conditions: None
Construction
Type & style
- Home type: Condo
- Architectural style: Garden
- Property subtype: Condominium, Residential
- Attached to another structure: Yes
Materials
- Frame, Vinyl Siding
Condition
- Year built: 1980
Utilities & green energy
- Sewer: Public Sewer
- Water: Public
- Utilities for property: Trash Collection Public
Community & HOA
Community
- Features: Clubhouse, Playground, Pool, Tennis Court(s)
HOA
- Has HOA: Yes
- Services included: Common Area Maintenance, Maintenance Structure, Snow Removal, Trash
- HOA fee: $315 monthly
- HOA name: Heritage Management
- HOA phone: 914-276-2509
Location
- Region: Brewster
Financial & listing details
- Price per square foot: $298/sqft
- Tax assessed value: $245,000
- Annual tax amount: $7,041
- Date on market: 7/2/2026
- Cumulative days on market: 34 days
- Listing agreement: Exclusive Right To Sell
Estimated market value
Not available
Estimated sales range
Not available
Not available
Price history
| Date | Event | Price |
|---|---|---|
| 7/2/2026 | Listed for sale | $299,999+50%$298/sqft |
Source:  OneKey® MLS as distributed by MLS GRID #1018185 Report a problem OneKey® MLS as distributed by MLS GRID #1018185 Report a problem | ||
| 3/10/2022 | Sold | $200,000-8.7%$199/sqft |
Source: OneKey® MLS as distributed by MLS GRID #H6155326 Report a problem | ||
| 1/12/2022 | Pending sale | $219,000$217/sqft |
Source: OneKey® MLS as distributed by MLS GRID #H6155326 Report a problem | ||
| 12/8/2021 | Listed for sale | $219,000+106.6%$217/sqft |
Source: OneKey® MLS as distributed by MLS GRID #H6155326 Report a problem | ||
| 8/16/2000 | Sold | $106,000$105/sqft |
Source: Public Record Report a problem | ||
Public tax history
| Year | Property taxes | Tax assessment |
|---|---|---|
| 2025 | -- | $245,000 |
| 2024 | -- | $245,000 +16.7% |
| 2023 | -- | $210,000 +10.5% |
| 2022 | -- | $190,000 +15.2% |
| 2021 | -- | $165,000 |
| 2020 | -- | $165,000 |
| 2019 | -- | $165,000 +3.1% |
| 2018 | -- | $160,000 |
| 2017 | $4,208 | $160,000 +6.7% |
| 2016 | -- | $150,000 |
| 2015 | -- | $150,000 -28.6% |
| 2014 | -- | $210,000 +13.5% |
| 2013 | -- | $185,000 |
| 2012 | -- | $185,000 |
| 2011 | -- | $185,000 -11.8% |
| 2010 | -- | $209,700 -2% |
| 2009 | -- | $214,000 -11.5% |
| 2008 | -- | $241,800 -8.8% |
| 2007 | -- | $265,000 |
| 2006 | -- | $265,000 +78.3% |
| 2005 | -- | $148,600 +9.1% |
| 2004 | -- | $136,217 +13% |
| 2003 | -- | $120,587 +8.1% |
| 2002 | -- | $111,500 |
| 2001 | -- | $111,500 +23.9% |
| 2000 | -- | $90,000 |
Find assessor info on the county website
Monthly payment
Climate risks
Neighborhood: 10509
Nearby schools
GreatSchools rating
- 5/10C V Starr Intermediate SchoolGrades: 3-5Distance: 2.3 mi
- 6/10Henry H Wells Middle SchoolGrades: 6-8Distance: 2.2 mi
- 5/10Brewster High SchoolGrades: PK,9-12Distance: 2.7 mi
Schools provided by the listing agent
- Elementary: John F. Kennedy
- Middle: Henry H Wells Middle School
- High: Brewster High School
Source: OneKey® MLS as distributed by MLS GRID. This data may not be complete. We recommend contacting the local school district to confirm school assignments for this home.
- $373,8002 bd2 ba1.3k sqft3104 Village Dr, Brewster, NY 10509Off Market

- $160,0001 bd1 ba1.1k sqft3102 Village Dr, Brewster, NY 10509Off Market

- $160,0001 bd1 ba1k sqft3102 Village Dr, Brewster, NY 10509Off Market
- $314,2001 bd1 ba1k sqft3102 Village Dr, Brewster, NY 10509Off Market
- $335,2001 bd1 ba1k sqft3101 Village Dr, Brewster, NY 10509Off Market
- $355,2002 bd2 ba1.1k sqft3103 Village Dr, Brewster, NY 10509Off Market
- $307,5002 bd1 ba1k sqft3105 Village Dr, Brewster, NY 10509Sold
- $394,2002 bd2 ba1.2k sqft3001 Village Dr, Brewster, NY 10509Off Market
A local agent can set up tours, give advice and negotiate with sellers.
Similar homes
- $324,9001 bd1 ba1k sqft501 Village Drive, Brewster, NY 10509For Sale
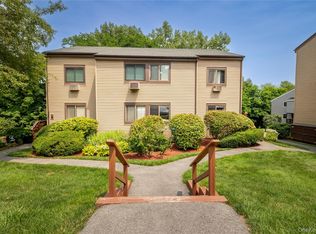
 MLS ID #888012, Daniel Feldman, Listing by: William Raveis-New York LLC. OneKey® MLS as distributed by MLS GRID
 - $387,5002 bd1 ba1k sqft502 Holly Stream Court, Brewster, NY 10509For Sale
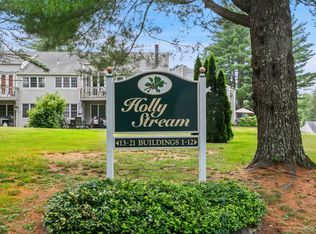 MLS ID #1010945, Linda Meyers, Listing by: Coldwell Banker Realty. OneKey® MLS as distributed by MLS GRID
 - $420,0003 bd3 ba1.4k sqft1204 Eagles Ridge Road, Brewster, NY 10509For Sale
 MLS ID #1029119, Anthony Berardi, Listing by: Howard Hanna Rand Realty. OneKey® MLS as distributed by MLS GRID
 - $326,9002 bd2 ba1.1k sqft202 Vista On The Lake, Carmel, NY 10512For Sale
 MLS ID #1017873, Christine Ricci, Listing by: Keller Williams NY Realty. OneKey® MLS as distributed by MLS GRID
 - $369,9002 bd1 ba771 sqft72 Vails Lake Shore Drive, Brewster, NY 10509For SaleMLS ID #1030339, Hannah Yates, Listing by: Giner Real Estate Inc.. OneKey® MLS as distributed by MLS GRID
- $400,0003 bd1 ba1k sqft59 Oakwood Drive, Brewster, NY 10509For SaleMLS ID #1007017, Sharon Sheil, Listing by: Coldwell Banker Realty. OneKey® MLS as distributed by MLS GRID
- $325,0002 bd2 ba1k sqftTavi Village, Danbury, CT 06810For Sale
 MLS ID #24177443, Anne Prato, Coldwell Banker Realty. Smart MLS
 - $299,9992 bd1 ba850 sqft32 Lacona Drive, Patterson, NY 12563For SaleMLS ID #1010279, Samantha McCrory, Listing by: Exit Realty Connections. OneKey® MLS as distributed by MLS GRID
- $300,0001 bd1 ba950 sqft26 Kenneth Stuart #A, Mohegan Lake, NY 10547For SaleMLS ID #1033189, Leia M. Rodman, Listing by: Corcoran Legends Realty. OneKey® MLS as distributed by MLS GRID
- $370,0002 bd2 ba1.2k sqft104 Drew Lane, Carmel, NY 10512For SaleMLS ID #1017520, Jules Zaphire, Listing by: Locqube New York, Inc.. OneKey® MLS as distributed by MLS GRID
- $349,9001 bd1 ba800 sqft27 Walden Court #J, Yorktown Heights, NY 10598For SaleMLS ID #1017630, Barbara J. Nicotra Burroni, Listing by: Houlihan Lawrence Inc.. OneKey® MLS as distributed by MLS GRID
- $380,0001 bd1 ba1.3k sqft172 Fairway Drive #U172, Carmel, NY 10512For SaleMLS ID #1029705, Jennifer Tomlins, Listing by: Exit Realty Connections. OneKey® MLS as distributed by MLS GRID
- $359,9001 bd1 ba800 sqft90 Molly Pitcher Lane #F, Yorktown Heights, NY 10598For SaleMLS ID #1030553, Jayne Morelock, Listing by: Howard Hanna Rand Realty. OneKey® MLS as distributed by MLS GRID
- $259,9002 bd1 ba934 sqftWindsor Gardens, Danbury, CT 06810For SaleMLS ID #24193264, Adam Negri, Venus and Mars Properties, LLC. Smart MLS
- $265,0001 bd1 ba741 sqftPark Brook, Danbury, CT 06811For SaleMLS ID #24178956, Alyse Valentini Doyle, Coldwell Banker Realty. Smart MLS
- $259,9002 bd1 ba1.1k sqftDeer Hill Arms, Danbury, CT 06810For SaleMLS ID #24187278, Todd P. Sargent, Coldwell Banker Realty. Smart MLS
- $375,0001 bd1 ba853 sqft149 Flintlock Way #E, Yorktown Heights, NY 10598For SaleMLS ID #1025950, Leandra Porcelli, Listing by: Compass Greater NY, LLC. OneKey® MLS as distributed by MLS GRID
- $285,0001 bd1 ba983 sqftThe Hills Of Monroe, Monroe, CT 06468For SaleMLS ID #24193446, Mary Beth Grasso, Keller Williams Realty. Smart MLS
- $389,0002 bd2 ba1.3k sqftWestwood Village, Danbury, CT 06811For SaleMLS ID #24192211, Lindsay Berardi, Coldwell Banker Realty. Smart MLS
- $289,9001 bd1 ba761 sqft301 Commons Way C (1st Floor), Fishkill, NY 12524For SaleMLS ID #1028563, Lisa Sgobbo, Listing by: Century 21 Alliance Rlty Group. OneKey® MLS as distributed by MLS GRID
