Enjoy Lake Living on Peach Lake! Lifestyle that beckons you to spend time outdoors, chat with your neighbors, listen to the wind rippling the clear water, all while enjoying the beautiful sunsets- and just over an hour train ride into NYC. 2BR, 1Bth. Bring your motorboat, kayak, canoe, SUP, or even an old school rowboat. Slips available along with winter storage onsite. Beach has lifeguards daily throughout the summer season.
Incredible Clubhouse overlooking the lake w/ expansive deck can be utilized by residents to host private functions. Newly refinished courts (2 Tennis/4 Pickleball), Basketball Court, Playground, Softball Field - all free to residents. Ice-skating in winter. Expansion possibilities in this cute bungalow/cottage or enjoy as is. Wonderful backyard with glorious mature magnolia tree and patio style deck. Views of the Lake year round. Can be left fully furnished (TV too!)- Award winning North Salem School District. Please note: Renting is permitted after 3 years of ownership. Low Taxes! (Interior pictures coming this weekend)
For sale
$369,900
72 Vails Lake Shore Drive, Brewster, NY 10509
2beds
771sqft
Single Family Residence, Residential
Built in 1929
436 Square Feet Lot
$-- Zestimate®
$480/sqft
$255/mo HOA
What's special
Basketball courtSoftball fieldIce-skating in winterPatio style deck
- 20 days |
- 2,067 |
- 97 |
Likely to sell faster than
Zillow last checked:
Listing updated:
Listed by:
Giner Real Estate Inc. 914-263-0345,
Hannah Yates 310-344-0098,
Kristine T. Patterson 914-523-9318,
Giner Real Estate Inc.
Source: OneKey® MLS as distributed by MLS GRID,MLS#: 1030339
Facts & features
Interior
Bedrooms & bathrooms
- Bedrooms: 2
- Bathrooms: 1
- Full bathrooms: 1
Heating
- Baseboard, Electric
Cooling
- Wall/Window Unit(s)
Appliances
- Included: Dishwasher, Dryer, Electric Range, Electric Water Heater, Microwave, Refrigerator, Washer
- Laundry: In Kitchen
Features
- First Floor Bedroom, First Floor Full Bath, Breakfast Bar, Built-in Features, Ceiling Fan(s), Open Floorplan, Recessed Lighting
- Flooring: Combination
- Windows: Blinds
- Basement: Crawl Space
- Attic: Partial
Interior area
- Total structure area: 771
- Total interior livable area: 771 sqft
Property
Parking
- Total spaces: 2
- Parking features: Driveway
- Has uncovered spaces: Yes
Features
- Levels: One
- Patio & porch: Deck, Patio
- Has view: Yes
- View description: Lake, Open
- Has water view: Yes
- Water view: Lake
Lot
- Size: 436 Square Feet
Details
- Parcel number: 37308907900000010400000062
- Special conditions: None
Construction
Type & style
- Home type: SingleFamily
- Architectural style: Bungalow,Cottage
- Property subtype: Single Family Residence, Residential
Materials
- Aluminum Siding
Condition
- Year built: 1929
- Major remodel year: 1929
Utilities & green energy
- Sewer: Public Sewer
- Water: Public
- Utilities for property: Cable Available, Cable Connected, Electricity Connected, Sewer Connected, Trash Collection Public, Water Connected
Community & HOA
Community
- Features: Clubhouse, Playground, Powered Boats Allowed, Tennis Court(s)
- Subdivision: Vails Grove
HOA
- Has HOA: Yes
- Amenities included: Basketball Court, Boat Dock, Clubhouse, Maintenance, Playground, Powered Boats Allowed, Recreation Facilities, Snow Removal, Tennis Court(s), Trash
- Services included: Common Area Maintenance, Snow Removal, Trash, Water
- HOA fee: $764 quarterly
- HOA name: Vails Grove Cooperative
- HOA phone: 914-669-5100
Location
- Region: Brewster
Financial & listing details
- Price per square foot: $480/sqft
- Tax assessed value: $300,000
- Annual tax amount: $7,135
- Date on market: 7/24/2026
- Cumulative days on market: 21 days
- Listing agreement: Exclusive Right To Sell
- Electric utility on property: Yes
Estimated market value
Not available
Estimated sales range
Not available
Not available
Price history
| Date | Event | Price |
|---|---|---|
| 7/24/2026 | Listed for sale | $369,900+13.8%$480/sqft |
Source:  OneKey® MLS as distributed by MLS GRID #1030339 Report a problem OneKey® MLS as distributed by MLS GRID #1030339 Report a problem | ||
| 9/27/2024 | Listing removed | -- |
Source: Owner Report a problem | ||
| 6/29/2024 | Listed for sale | $325,000+62.5%$422/sqft |
Source: Owner Report a problem | ||
| 8/31/2016 | Sold | $200,000-16.3%$259/sqft |
Source: OneKey® MLS as distributed by MLS GRID #H4616393 Report a problem | ||
| 7/27/2016 | Pending sale | $239,001$310/sqft |
Source: ERA Insite Realty Services #4616393 Report a problem | ||
| 6/8/2016 | Price change | $239,001-4%$310/sqft |
Source: ERA Insite Realty Services #4616393 Report a problem | ||
| 4/14/2016 | Price change | $249,001-10.8%$323/sqft |
Source: ERA Insite Realty Services #4616393 Report a problem | ||
| 7/30/2015 | Listed for sale | $279,001$362/sqft |
Source: ERA Insite Realty Services #4535216 Report a problem | ||
Public tax history
| Year | Property taxes | Tax assessment |
|---|---|---|
| 2025 | -- | $300,000 +36.2% |
| 2024 | -- | $220,200 +3% |
| 2023 | -- | $213,800 +10% |
| 2022 | -- | $194,400 +10% |
| 2021 | -- | $176,700 +5% |
| 2020 | -- | $168,300 +7% |
| 2019 | -- | $157,300 +6% |
| 2018 | -- | $148,400 +4% |
| 2017 | $4,089 | $142,700 +3% |
| 2016 | -- | $138,500 +3.7% |
| 2015 | -- | $133,500 +1% |
| 2014 | -- | $132,200 -7% |
| 2013 | -- | $142,200 |
| 2012 | -- | $142,200 -10% |
| 2011 | -- | $158,000 -13.3% |
| 2010 | -- | $182,300 -2% |
| 2009 | -- | $186,000 -7.8% |
| 2008 | -- | $201,800 -9.8% |
| 2007 | -- | $223,700 +10.4% |
| 2006 | -- | $202,578 +16.8% |
| 2005 | -- | $173,400 +5.9% |
| 2004 | -- | $163,724 +13% |
| 2003 | -- | $144,938 +22.1% |
| 2002 | -- | $118,665 +12.3% |
| 2001 | -- | $105,633 +5.8% |
| 2000 | -- | $99,800 |
Find assessor info on the county website
Monthly payment
Climate risks
Neighborhood: Peach Lake
Nearby schools
GreatSchools rating
- 8/10Pequenakonck Elementary SchoolGrades: PK-5Distance: 1.4 mi
- 9/10North Salem Middle School High SchoolGrades: 6-12Distance: 1.3 mi
Schools provided by the listing agent
- Elementary: Pequenakonck Elementary School
- Middle: North Salem Middle/ High School
- High: North Salem Middle/ High School
Source: OneKey® MLS as distributed by MLS GRID. This data may not be complete. We recommend contacting the local school district to confirm school assignments for this home.
- $505,9003 bd1 ba1.2k sqft74 Vails Lake Shore Drive, north salem, NY 10509Off Market
- $676,9003 bd3 ba2.6k sqft73 Vails Lake Shore Dr, Brewster, NY 10509Off Market
- $401,9002 bd1 ba1.1k sqft74 Vails Lake Shore Dr, Brewster, NY 10509Off Market
- $412,0002 bd2 ba1k sqft75 Vails Lake Shore Dr, Brewster, NY 10509Off Market
- $683,8004 bd2 ba2.3k sqft71 Vails Lake Shore Dr, Brewster, NY 10509Off Market
- $635,4003 bd2 ba2.1k sqft68 Vails Lake Shore Dr, Brewster, NY 10509Off Market
- $678,3003 bd3 ba1.9k sqft77 Vails Lake Shore Dr, Brewster, NY 10509Off Market
- $571,7003 bd1 ba1.7k sqft79 Vails Lake Shore Dr, Brewster, NY 10509Off Market
A local agent can set up tours, give advice and negotiate with sellers.
Similar homes
- $387,5002 bd1 ba1k sqft502 Holly Stream Court, Brewster, NY 10509For Sale
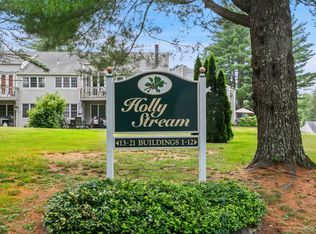
 MLS ID #1010945, Linda Meyers, Listing by: Coldwell Banker Realty. OneKey® MLS as distributed by MLS GRID
 - $290,0001 bd2 ba1.1k sqft2 Eastwood Road, Brewster, NY 10509For Sale
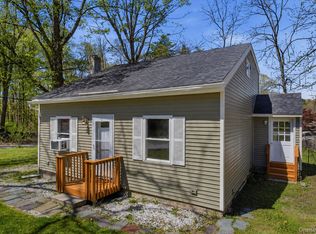 MLS ID #996061, Lee D. Kader, Listing by: Keller Williams Realty Partner. OneKey® MLS as distributed by MLS GRID
 - $389,0002 bd1 ba920 sqft10 Batavia Road, Patterson, NY 12563For Sale
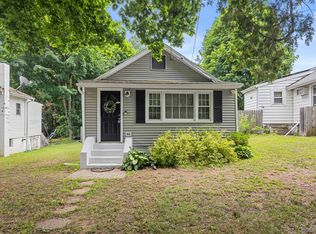 MLS ID #1017670, Rosanaly Diaz-Scott, Listing by: Houlihan Lawrence Inc.. OneKey® MLS as distributed by MLS GRID
 - $324,9001 bd1 ba1k sqft501 Village Drive, Brewster, NY 10509For Sale
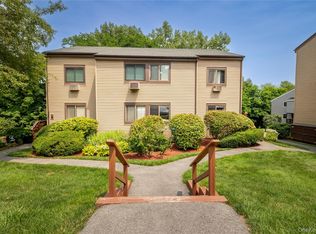 MLS ID #888012, Daniel Feldman, Listing by: William Raveis-New York LLC. OneKey® MLS as distributed by MLS GRID
 - $395,5002 bd1 ba972 sqft22 Hemlock Trail, Newtown, CT 06482For Sale
 MLS ID #24198265, Guido Gualpa, Beyond Dreams Realty, LLC. Smart MLS
 - $397,9002 bd1 ba824 sqft106 Carol Street, Danbury, CT 06810For SaleMLS ID #24182291, Evy Brescia, Coldwell Banker Realty. Smart MLS
- $389,0002 bd2 ba1.1k sqft1104 Jacobs Hill Road, Cortlandt Manor, NY 10567For SaleMLS ID #1031066, Masayuki M. Okamoto, Listing by: Houlihan Lawrence Inc.. OneKey® MLS as distributed by MLS GRID
- $390,0002 bd1 ba936 sqft14 Wilkes Road, Danbury, CT 06811For SaleMLS ID #24188088, Dave Jones, Dave Jones Realty, LLC. Smart MLS
- $399,9992 bd1 ba796 sqft18 Worthington Drive W, Carmel, NY 10512For SaleMLS ID #1014131, Denise Y. Alvarez Capetillo, Listing by: eXp Realty. OneKey® MLS as distributed by MLS GRID
- $370,0001 bd1 ba960 sqft55 Glenacom Road, Mahopac, NY 10541For SaleMLS ID #1022453, Joanne Damico, Listing by: Century 21 Alliance Rlty Group. OneKey® MLS as distributed by MLS GRID
- $349,9993 bd2 ba1k sqft298 Old Albany Post Road, Garrison, NY 10524For SaleMLS ID #1022695, Chris A. Rivas, Listing by: Baez Real Estate, Inc.. OneKey® MLS as distributed by MLS GRID
- $299,9991 bd1 ba1k sqft3106 Village Drive, Brewster, NY 10509For SaleMLS ID #1018185, Rahhim Shillingford, Listing by: Houlihan Lawrence Inc.. OneKey® MLS as distributed by MLS GRID
- $379,0002 bd2 ba1k sqft39 Sussex Drive #B, Yorktown Heights, NY 10598For SaleMLS ID #1028904, Mary L. Craig, Listing by: Coldwell Banker Realty. OneKey® MLS as distributed by MLS GRID
- $449,0002 bd1 ba1.1k sqft164 Dykeman Road, Carmel, NY 10512For SaleMLS ID #1034174, Etnik Berisha, Listing by: K. Fortuna Realty, Inc.. OneKey® MLS as distributed by MLS GRID
- $419,9993 bd1 ba1k sqft6 Dellacona Road, Carmel, NY 10512For SaleMLS ID #1030255, Anton C. Sattler, Listing by: Howard Hanna Rand Realty. OneKey® MLS as distributed by MLS GRID
- $425,0002 bd1 ba900 sqft6 Hemlock Trail Court, Carmel, NY 10512For SaleMLS ID #1029638, Lawrence P. Zacks, Listing by: Keller Williams Realty Partner. OneKey® MLS as distributed by MLS GRID
- $340,0002 bd1 ba660 sqft132 Oregon Road, Cortlandt Manor, NY 10567For SaleMLS ID #1030636, Maureen Connolly, Listing by: Coldwell Banker Realty. OneKey® MLS as distributed by MLS GRID
- $350,0001 bd1 ba975 sqft19 Ravina Road, Patterson, NY 12563For SaleMLS ID #1008618, Deanna Kolodziejcuk, Listing by: Century 21 Alliance Realty Grp. OneKey® MLS as distributed by MLS GRID
- $299,9992 bd1 ba850 sqft32 Lacona Drive, Patterson, NY 12563For SaleMLS ID #1010279, Samantha McCrory, Listing by: Exit Realty Connections. OneKey® MLS as distributed by MLS GRID
- $375,0002 bd1 ba816 sqft28 Birch Terrace, Pawling, NY 12564For SaleMLS ID #1020651, Shannon M. Tully, Listing by: McGrath Realty Inc. OneKey® MLS as distributed by MLS GRID
