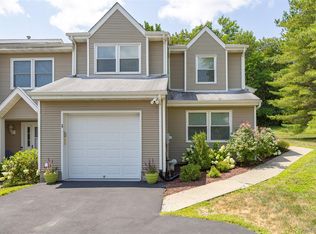
Exceptional! Welcome to this beautifully updated 2-bedroom, 3-bath townhouse nestled in the charming Deer Crossing community of Fishkill. Perfectly situated in a convenient and commuter location, this home offers the best of both worlds—quiet living and accessibility. Step inside to discover an inviting and spacious foyer that sets the tone for the entire home. Attention to detail is evident with gorgeous custom trimwork throughout, an open floor plan, soaring ceilings, a skylight, and a thoughtfully designed shoe shelf to keep your entryway organized!
This move-in-ready gem features durable vinyl flooring, an updated kitchen with granite countertops, and stainless steel appliances. Stylishly updated bathrooms, newer windows/sliders, a roof with a remote de-ice system, and capped gutters.
The expansive primary bedroom features a private bath and a walk-in closet. The second bedroom is ideal for guests or family, while the versatile loft area offers endless possibilities for use.
Step outside onto your Trex patio backing up to the woods, perfect for enjoying your morning coffee or evening gatherings. Added features like a one-car garage with a new door complete with an opener, utility/laundry area, central air conditioning, a whole-house attic fan, a newer water heater, and a water softener system round out this incredible offering.
Located just moments away from a variety of restaurants, shopping centers, and schools, you’ll find all your daily needs right at your fingertips. Commuters will appreciate easy access to Metro North, I-84, and the Taconic State Parkway. Enjoy countless recreational opportunities, from hiking scenic trails to exploring historical sites. Whether you're an outdoor enthusiast or simply someone who enjoys a stroll through charming towns like Fishkill or Beacon, the Hudson Valley has something for everyone! Don’t miss your chance to call this stunning townhouse home!
Sold for $470,000
Zillow last checked:
Listing updated:
Bought with:
Giorgio Palmisano, 10401329862
Howard Hanna Rand Realty
Source: OneKey® MLS as distributed by MLS GRID,MLS#: 934004
Price history
| Date | Event | Price |
|---|---|---|
| 2/13/2026 | Sold | $470,000-1.1%$280/sqft |
Source:  OneKey® MLS as distributed by MLS GRID #934004 Report a problem OneKey® MLS as distributed by MLS GRID #934004 Report a problem | ||
| 12/27/2025 | Pending sale | $475,000$283/sqft |
Source: OneKey® MLS as distributed by MLS GRID #934004 Report a problem | ||
| 12/18/2025 | Listing removed | $475,000$283/sqft |
Source: OneKey® MLS as distributed by MLS GRID #934004 Report a problem | ||
| 11/10/2025 | Listed for sale | $475,000+91.9%$283/sqft |
Source: OneKey® MLS as distributed by MLS GRID #934004 Report a problem | ||
| 4/9/2014 | Sold | $247,500$148/sqft |
Source: Public Record Report a problem | ||
| 2/28/2012 | Sold | $247,500+76.8%$148/sqft |
Source: Agent Provided Report a problem | ||
| 4/6/1998 | Sold | $140,000$83/sqft |
Source: Public Record Report a problem | ||


Get a cash offer in 3 minutes
Find out how much your home could sell for in as little as 3 minutes with a no-obligation cash offer.
Estimated market value
$488,900
