Skip main navigation
Off market
  • $461,500

    6 Deer Crossing Dr, Fishkill, NY 12524

    2beds
    1,638sqft
    Townhouse
    Built in 1991
    1,742 Square Feet Lot
    $461,500 Zestimate®
    $282/sqft
    $3,228 Estimated rent

    Home value

    $461,500

    $438,000 - $485,000

    $3,228/mo

    Zestimate® history
    Loading
    Loading...

    Owner options

    List your home for rent

    $3,228/mo

    Rent Zestimate®

    Find your next renter with Zillow Rental Manager. Plus, with online applications, you can quickly screen prospective tenants – for free.

    Learn more

    $3,228/mo

    Rent Zestimate®

    Refinance and save

    $3,172/mo

    Est. payment

    Refinancing to a lower rate could help reduce your monthly payments and save thousands over the life of the loan.

    See today's rates

    $3,172/mo

    Est. payment

    Explore your selling options

    Work with a Zillow partner agent

    Leverage their expertise and Zillow's premium Showcase listings to get your home seen by more buyers.

    Get started

    List with your own agent

    Get your home in front of millions of buyers by listing it on Zillow.

    Learn how to do it

    Sell it yourself

    Take full control of how buyers see your home on Zillow by listing For Sale by Owner (FSBO).

    List your home

    What's special

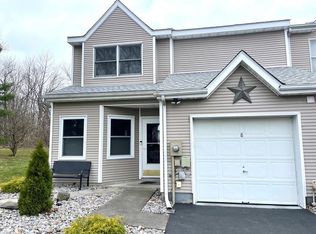
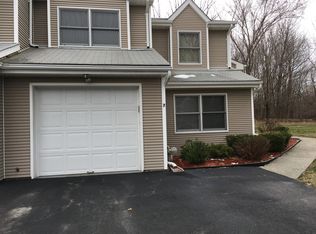
    WELCOME TO 6 DEER CROSSING, A TWO LEVEL PRIVATE TOWNHOME IN THE DEER CROSSING COMMUNITY LOCATED IN FISHKILL, NY, CONVENIENT TO ALL MAJOR SHOPPING, DINING AND TRAINS. ENTERING THIS WELL MAINTAINED HOME THE FOYER WELCOMES YOU TO THE SPACIOUS, LIGHT FILLED LIVING/DINING ROOM AREA WITH LARGE WINDOWS OVERLOOKING THE HERB GARDEN IN THE REAR OF THE HOME. A NEW, SIMPLY GLORIOUS, KITCHEN WITH TOP OF THE LINE 36 INCH DCS RANGE AND APPLIANCES WILL INSPIRE THE CHEF IN YOU. SOFT CLOSE DRAWERS, POT DRAWERS, UNDER COUNTER LIGHTING, GLASS TILE BACK SPLASH AND CORK UNDERLAYMENT FLOORING COMPLIMENTS THIS WELL EQUIPPED KITCHEN. OFF THE KITCHEN IS A BREAKFAST ROOM WITH SLIDERS TO THE COVERED SCREENED PATIO FOR ALFRESCO DINING. THE FIRST FLOOR ALSO PROVIDES ACCESS TO THE ONE CAR GARAGE EQUIPPED WITH STORAGE SHELVING AND A POWDER ROOM FOR CONVENIENCE. THE SECOND FLOOR CONSISTS OF AN OPEN LOFT, PERFECT FOR AN IN-HOME OFFICE OR RELAXING RETREAT, AS WELL AS A NICELY SIZED MASTER BR WITH WIC AND ENSUITE MASTER BATH. BEDRROM #2 WITH PRIVATE BATH IS IDEAL. THERE IS ABUNDANT STORAGE THROUGHOUT. RECENT IMPROVEMENTS INCLUDE ALL NEW TILT OUT WINDOWS, NEW SLIDER TO COVERED PATIO, NEW STORM DOOR, NEW A/C COMPRESSOR, NEW FURNACE, NEW GAS WATER HEATER, ALL BATHS HAVE NEW FIXTURES AND VANITIES. THIS WONDERFUL HOME WON'T LAST LONG. SCHEDULE YOUR PRIVATE SHOWING NOW.

    This property is off market, which means it's not currently listed for sale or rent on Zillow. This may be different from what's available on other websites or public sources.
    Facts & features

    Interior

    Bedrooms & bathrooms
    • Bedrooms: 2
    • Bathrooms: 3
    • Full bathrooms: 2
    • 1/2 bathrooms: 1
    Heating
    • Forced air, Gas
    Cooling
    • Central
    Appliances
    • Included: Dishwasher, Dryer, Microwave, Range / Oven, Refrigerator, Washer
    Features
    • Sliding Glass Doors, Washer Connection, Gas Dryer Connection, Icemaker Connection
    • Flooring: Tile, Carpet, Linoleum / Vinyl
    • Basement: None
    Interior area
    • Total interior livable area: 1,638 sqft

    Property

    Parking
    • Total spaces: 1
    • Parking features: Garage - Attached
    Features
    • Exterior features: Vinyl
    • Has view: Yes
    • View description: Park
    Lot
    • Size: 1,742 sqft
    Details
    • Parcel number: 1330896256182962300000

    Construction

    Type & style
    • Home type: Townhouse
    Materials
    • Metal
    • Foundation: Piers
    • Roof: Asphalt
    Condition
    • Year built: 1991

    Community & neighborhood

    Location
    • Region: Fishkill

    Other

    Other facts
    • APPLIANCES: Range, Refrigerator, Dishwasher, Dryer, Washer, Water Softener, Other
    • COOLING: Ceiling Fan, Central Air
    • EQUIPMENT: Cable Ready, Ceiling Fan, Smoke Detectors, Water Filter, Carbon Monoxide Detector
    • EXTERIOR FEATURES: Landscaped, Outside Lighting, Patio, Porch, Storm Windows, Screened Porch, Storm Doors
    • FLOORING: Wall to Wall Carpet, Ceramic Tile
    • ROOF: Asphalt Shingles
    • Room 2 Level: 1
    • Room 3 Level: 1
    • Pets Allowed: Yes
    • HEATING: Forced Air, Gas
    • WATER/SEWER: City Sewer, City Water
    • AMENITIES: Pool, Park, Playground, Shopping/Mall
    • OTHER ROOMS: Laundry/Util. Room, Breakfast Nook, Sun Room, Loft
    • Square Ft Source: Public Records
    • CONSTRUCTION: Frame
    • ELECTRICITY: 200+ Amps
    • EXTERIOR: Vinyl
    • FOUNDATION: Slab
    • LOT DESC: Cul de Sac, Privacy, Views
    • INTERIOR FEATURES: Sliding Glass Doors, Washer Connection, Gas Dryer Connection, Icemaker Connection
    • VIEW DESC: Park-Like
    • Room 1 Level: 2
    • Room 4 Level: 2
    • Room 5 Level: 2
    • Room 2: Living Room
    • Room 3: Dining Room
    • MASTER BEDROOM FEATURES: Walk-in Closet, Wall to Wall Carpet, Ceiling Fans
    • Room 6 Level: 1
    • FENCE: Privacy, Partial, Other, Wood
    • BATHROOM 2 FEATURES: Ceramic Tile Floor
    • Sub Type: Townhouse
    • KITCHEN FEATURES: Ceramic Tile Floor
    • LIVING ROOM FEATURES: Ceiling Fans, Ceramic Tile Floor, Bay/Bow Windows
    • Post Office: FISHKILL
    • BEDROOM 2 FEATURES: Wall to Wall Carpet, Ceiling Fans
    • DINING ROOM FEATURES: Ceramic Tile Floor, Ceiling Fans
    • MASTER BATH FEATURES: Ceramic Tile Floor, Walk-in Closet
    • Room 1: Master Bedroom
    • Room 6: Kitchen
    • Room 7: Bedroom 2
    • Room 5: Master Bath
    • Room 8: Bathroom 2
    • Room 9 Level: 1
    • Room 8 Level: 1
    • PARK/GARAGE: A 1 Car Gar
    • BATHROOM 3 FEATURES: Ceramic Tile Floor
    • Room 9: Bathroom 3
    • LOFT FEATURES: Wall to Wall Carpet
    • Room 4: Loft

    Price history

    DateEventPrice
    3/29/2021Sold$340,000+1.5%$208/sqft
    Source: MHMLS #394255 Report a problem
    2/23/2021Pending sale$334,900$204/sqft
    Source: Hudson Valley Properties #394255 Report a problem
    1/27/2021Listing removed--
    Source: Berkshire Hathaway HomeServices Report a problem
    1/13/2021Listed for sale$334,900$204/sqft
    Source: BHHS HUDSON VALLEY PROPERTIES LG #394255 Report a problem
    11/1/2020Pending sale$334,900$204/sqft
    Source: BHHS HUDSON VALLEY PROPERTIES LG #394255 Report a problem
    10/22/2020Listed for sale$334,900+11.6%$204/sqft
    Source: BHHS HUDSON VALLEY PROPERTIES LG #394255 Report a problem
    6/11/2008Sold$300,000+106.9%$183/sqft
    Source: Public Record Report a problem
    6/30/1998Sold$145,000$89/sqft
    Source: Public Record Report a problem

    Public tax history

    YearProperty taxesTax assessment
    2025-- $388,400 +7%
    2024-- $363,000
    2023-- $363,000 +9%
    2022-- $333,000 +17.5%
    2021-- $283,500 +7%
    2020-- $264,900
    2019-- $264,900 +3%
    2018-- $257,200 +3%
    2017$5,518 $249,700 +8.1%
    2016-- $230,900
    2015-- $230,900
    2014-- $230,900 -4.1%
    2012-- $240,800 -6.6%
    2011-- $257,900 -4.3%
    2010-- $269,600 -8.9%
    2009-- $295,900 -6.8%
    2008-- $317,500 -7.8%
    2007-- $344,500 +165.8%
    2006-- $129,600
    2002-- $129,600
    2001-- $129,600
    2000-- $129,600

    Find assessor info on the county website

    Neighborhood: 12524

    Nearby schools

    GreatSchools rating
    Schools provided by the listing agent
    • Elementary: Fishkill Plains Elementary Schoo
    • Middle: Van Wyck Junior High School
    • High: John Jay Senior High School
    • District: Wappingers Central

    Source: The MLS. This data may not be complete. We recommend contacting the local school district to confirm school assignments for this home.

    Get a cash offer in 3 minutes
    Find out how much your home could sell for in as little as 3 minutes with a no-obligation cash offer.
    Estimated market value
    $461,500
    Get a cash offer in 3 minutes
    Find out how much your home could sell for in as little as 3 minutes with a no-obligation cash offer.
    Estimated market value
    $461,500