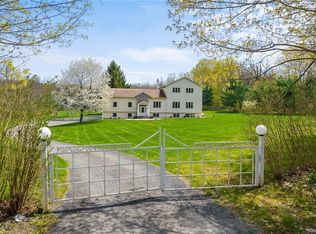
Beautiful updated architecturally designed farmhouse. Gourmet custom kitchen with custom cabinetry, Sub-Zero and Wolf appliances and a beautiful Copper clad island. Crown molding and hardwood floors through out. Flowing floor plan with three separate wings to afford privacy. Two master bedrooms, both spacious and unique. One has an ensuite bathroom with classic clawfoot tub, the other with area large enough for exercise equipment or sitting room. The main bath has a marble walk in steam shower with custom reclaimed wood cabinetry. All of the bedrooms are large and have spacious closets. The library has views of the pond and outdoor arena. Top of the line Hydro Air- System 2000 with central air and wood furnace too! Radiant heat under ceramic floors for comfort. Back yard outdoor kitchen with Wolf grill and beautiful stone patio featuring a stone fireplace. Great for entertaining and family gatherings. Come sit the the beautiful front porch and watch the sun set. Additional Information: Amenities:Steam Shower,HeatingFuel:Oil Above Ground,ParkingFeatures:2 Car Attached,
Sold for $1,200,000
Zillow last checked:
Listing updated:
Bought with:
Theresa M May, 30MA0613083
Howard Hanna Rand Realty
Martha L Woodhouse, 30WO1073705
Howard Hanna Rand Realty
Source: OneKey® MLS as distributed by MLS GRID,MLS#: H6296207
Price history
| Date | Event | Price |
|---|---|---|
| 4/11/2025 | Sold | $1,200,000$270/sqft |
Source:  OneKey® MLS as distributed by MLS GRID #H6296207 Report a problem OneKey® MLS as distributed by MLS GRID #H6296207 Report a problem | ||
| 1/4/2025 | Pending sale | $1,200,000$270/sqft |
Source: BHHS broker feed #H6296207 Report a problem | ||
| 1/3/2025 | Contingent | $1,200,000$270/sqft |
Source:  Berkshire Hathaway HomeServices New England Properties #H6296207 Report a problem Berkshire Hathaway HomeServices New England Properties #H6296207 Report a problem | ||
| 1/3/2025 | Pending sale | $1,200,000$270/sqft |
Source: OneKey® MLS as distributed by MLS GRID #H6296207 Report a problem | ||
| 9/9/2024 | Listed for sale | $1,200,000-4%$270/sqft |
Source: OneKey® MLS as distributed by MLS GRID #H6296207 Report a problem | ||
| 4/25/2024 | Listing removed | $1,250,000$282/sqft |
Source: BHHS broker feed #H6296207 Report a problem | ||
| 3/22/2024 | Listed for sale | $1,250,000$282/sqft |
Source: OneKey® MLS as distributed by MLS GRID #H6296207 Report a problem | ||
| 2/16/2024 | Listing removed | $1,250,000$282/sqft |
Source: BHHS broker feed #H6250462 Report a problem | ||
| 1/29/2024 | Listed for sale | $1,250,000$282/sqft |
Source: OneKey® MLS as distributed by MLS GRID #H6250462 Report a problem | ||
| 1/16/2024 | Listing removed | $1,250,000$282/sqft |
Source: BHHS broker feed #H6250462 Report a problem | ||
| 9/22/2023 | Price change | $1,250,000-7.4%$282/sqft |
Source: OneKey® MLS as distributed by MLS GRID #H6250462 Report a problem | ||
| 7/18/2023 | Price change | $1,350,000+8%$304/sqft |
Source: OneKey® MLS as distributed by MLS GRID #H6250462 Report a problem | ||
| 6/7/2023 | Price change | $1,250,100+0%$282/sqft |
Source: OneKey® MLS as distributed by MLS GRID #H6250462 Report a problem | ||
| 1/12/2023 | Listed for sale | $1,250,000+42%$282/sqft |
Source:  MHMLS #413159 Report a problem MHMLS #413159 Report a problem | ||
| 10/30/2017 | Sold | $880,000-9.7%$198/sqft |
Source: OneKey® MLS as distributed by MLS GRID #M359287 Report a problem | ||
| 3/14/2017 | Listed for sale | $975,000-13.3%$220/sqft |
Source: BHHS MILLBROOK REAL ESTATE ML #359287 Report a problem | ||
| 10/26/2016 | Listing removed | $1,125,000$253/sqft |
Source: R. FERRIS REAL ESTATE LG #349519 Report a problem | ||
| 4/25/2016 | Listed for sale | $1,125,000-6.3%$253/sqft |
Source: R. FERRIS REAL ESTATE LG #349519 Report a problem | ||
| 11/11/2015 | Listing removed | $1,200,000$270/sqft |
Source: Houlihan Lawrence #343101 Report a problem | ||
| 8/8/2015 | Listed for sale | $1,200,000+87.5%$270/sqft |
Source: Houlihan Lawrence #343101 Report a problem | ||
| 4/23/2004 | Sold | $640,000$144/sqft |
Source: Agent Provided Report a problem | ||
Nearby homes
- $575,0003 bd3 ba2.2k sqft672 Waterbury Hill Rd, Lagrangeville, NY 12540Sold
- $781,5005 bd5 ba3.8k sqft658 Waterbury Hill Rd, Lagrangeville, NY 12540Off Market
- $552,9003 bd3 ba1.9k sqft678 Waterbury Hill Rd, Lagrangeville, NY 12540Off Market

- $657,0003 bd2 ba2.8k sqft686 Waterbury Hill Rd, Lagrangeville, NY 12540Off Market
