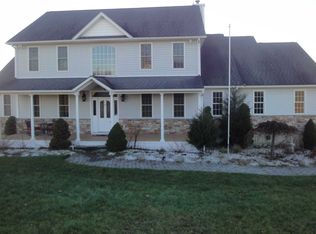
**TO BE BUILT** Welcome to the Reserve at LaGrange. Amazing opportunity to build your forever home on the last available lot in a highly sought after location. Situated on almost 6.5 acres, set back off the road, allow this to be the new place you call HOME. Featuring the Roosevelt model, almost 3200 finished SQ FT, 4 bedrooms, 2.5 baths and a full unfinished basement with amazing walk-out potential! Generous builder specs to include oak floors throughout the common areas, custom tiled surround primary en suite shower, dual zoned high efficiency propane fired furnace, central air, granite/quartz counter tops, and second floor laundry. Oversized 2 car garage included. Builder flexible on building larger plans. Excellent location, minutes to tactic parkway, Village of Pawling, restaurants, shops and more! ***Photos of similar mode build elsewhere with options. Can build different plans, just has to be a minimum of 2800 SQ FT***
Pending
$819,000
36 Reserve Way, Lagrangeville, NY 12540
4beds
3,123sqft
Single Family Residence, Residential
Built in 2025
6.29 Acres Lot
$-- Zestimate®
$262/sqft
$-- HOA
What's special
- 378 days
- 16
- 0
Zillow last checked:
Listing updated:
Listed by:
KW MidHudson 914-962-0007,
Justin M. LaFalce 845-224-5792,
John Gabriel 845-222-0751,
Keller Williams Realty Partner
Source: OneKey® MLS as distributed by MLS GRID,MLS#: 833980
Facts & features
Interior
Bedrooms & bathrooms
- Bedrooms: 4
- Bathrooms: 3
- Full bathrooms: 2
- 1/2 bathrooms: 1
Heating
- Forced Air, Propane
Cooling
- Central Air, Zoned
Appliances
- Included: Other
- Laundry: Laundry Room
Features
- Entrance Foyer, Formal Dining, Granite Counters, High Ceilings, Kitchen Island, Primary Bathroom, Open Floorplan, Quartz/Quartzite Counters, Recessed Lighting, Storage
- Flooring: Carpet, Ceramic Tile, Hardwood
- Basement: Full,Unfinished,Walk-Out Access
- Attic: Full,Scuttle
- Number of fireplaces: 1
- Fireplace features: Family Room, Gas
Interior area
- Total structure area: 3,123
- Total interior livable area: 3,123 sqft
Property
Parking
- Total spaces: 2
- Parking features: Garage
- Garage spaces: 2
Features
- Has view: Yes
- View description: Mountain(s)
Lot
- Size: 6.29 Acres
Details
- Parcel number: 1334006660030674940000
- Special conditions: None
Construction
Type & style
- Home type: SingleFamily
- Architectural style: Colonial,Contemporary
- Property subtype: Single Family Residence, Residential
Materials
- Frame
- Foundation: Concrete Perimeter
Condition
- Year built: 2025
Details
- Builder model: The Roosevelt
Utilities & green energy
- Sewer: Septic Tank
- Water: Well
- Utilities for property: Electricity Connected, Underground Utilities
Community & HOA
Community
- Subdivision: Reserve at LaGrange
HOA
- Has HOA: No
Location
- Region: Lagrangeville
Financial & listing details
- Price per square foot: $262/sqft
- Tax assessed value: $105,000
- Annual tax amount: $4,807
- Date on market: 3/12/2025
- Cumulative days on market: 350 days
- Listing agreement: Exclusive Right To Sell
- Listing terms: Cash,Conventional
- Electric utility on property: Yes
Estimated market value
Not available
Estimated sales range
Not available
Not available
Price history
| Date | Event | Price |
|---|---|---|
| 10/8/2025 | Pending sale | $819,000$262/sqft |
Source:  OneKey® MLS as distributed by MLS GRID #833980 Report a problem OneKey® MLS as distributed by MLS GRID #833980 Report a problem | ||
| 10/1/2025 | Listing removed | $819,000$262/sqft |
Source: OneKey® MLS as distributed by MLS GRID #833980 Report a problem | ||
| 4/4/2025 | Price change | $819,000+3%$262/sqft |
Source: OneKey® MLS as distributed by MLS GRID #833980 Report a problem | ||
| 3/12/2025 | Listed for sale | $795,000$255/sqft |
Source: OneKey® MLS as distributed by MLS GRID #833980 Report a problem | ||
Public tax history
Tax history is unavailable.
Monthly payment
Climate risks
Neighborhood: 12540
Nearby schools
Schools provided by the listing agent
- Elementary: Vail Farm Elementary School
- Middle: Union Vale Middle School
- High: Arlington High School
Source: OneKey® MLS as distributed by MLS GRID. This data may not be complete. We recommend contacting the local school district to confirm school assignments for this home.

Similar homes
- $789,0004 bd3 ba2.4k sqftLot 3 Stringham Road, Poughkeepsie, NY 12540New Construction
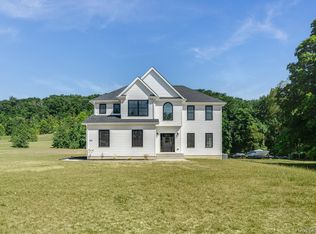
 MLS ID #1043065, John Gabriel, Listing by: KW MidHudson. OneKey® MLS as distributed by MLS GRID
 - $850,0005 bd4 ba3.8k sqft57 Innsbruck Boulevard, Hopewell Junction, NY 12533For Sale
 MLS ID #1065552, John DiDio, Listing by: Century 21 Alliance Rlty Group. OneKey® MLS as distributed by MLS GRID
 - $549,0004 bd3 ba1.8k sqft80 N Cross Road, Lagrangeville, NY 12540For Sale
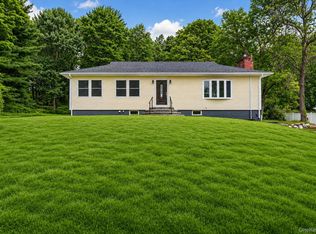 MLS ID #1032011, Josephine Diego, Listing by: K. Fortuna Realty, Inc.. OneKey® MLS as distributed by MLS GRID
 - $585,0003 bd3 ba2.6k sqft51 Dogwood Trail, Lagrangeville, NY 12540For Sale
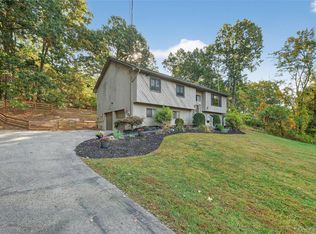 MLS ID #950451, Ines Cerezo, Listing by: BHHS Hudson Valley Properties. OneKey® MLS as distributed by MLS GRID
 - $599,9993 bd2 ba1.7k sqft70 Barmore Road, Lagrangeville, NY 12540For SaleMLS ID #1017699, Lorie Kupetz, Listing by: Exit Realty Connections. OneKey® MLS as distributed by MLS GRID
- $749,0004 bd3 ba3.3k sqft5 Harvey Way, Newburgh, NY 12550Active
 MLS ID #20266223, John Ruggieri, Listing by: BHHS Hudson Valley Properties. HVCRMLS
 - $849,9004 bd3 ba2.3k sqftLot 6 Beach Road, Poughquag, NY 12570New ConstructionOneKey® MLS as distributed by MLS GRID
- $769,0003 bd4 ba3.2k sqft7 Fox Run, Wappingers Falls, NY 12590For SaleMLS ID #1022587, Daniel Axtmann, Listing by: BHHS Hudson Valley Properties. OneKey® MLS as distributed by MLS GRID
- $529,0003 bd3 ba1.6k sqft62 S Parliman Road, Lagrangeville, NY 12540For SaleMLS ID #1045659, Richard LiCastri, Listing by: River Realty Services, Inc.. OneKey® MLS as distributed by MLS GRID
- $835,0004 bd3 ba2.6k sqft20 Jill Court, Patterson, NY 12563For SaleMLS ID #1051517, Laura Sterling, Listing by: Coldwell Banker Realty. OneKey® MLS as distributed by MLS GRID
- $875,0004 bd4 ba3.5k sqft37 Biltmore Drive, Hopewell Junction, NY 12533For SaleMLS ID #999409, Blake Michaud, Listing by: BHHS Hudson Valley Properties. OneKey® MLS as distributed by MLS GRID
- $799,0004 bd3 ba2.5k sqft23 S Creek Road, Staatsburg, NY 12580For SaleMLS ID #1061922, Robin Bermudez, Listing by: Compass Greater NY, LLC. OneKey® MLS as distributed by MLS GRID
- $625,0004 bd3 ba2.4k sqft18 Page Court, Poughkeepsie, NY 12603For SaleMLS ID #1065532, John DiDio, Listing by: Century 21 Alliance Rlty Group. OneKey® MLS as distributed by MLS GRID
- $1,190,0004 bd4 ba3.7k sqft20 Nesheiwat Drive, Lagrangeville, NY 12540For SaleMLS ID #1048716, Amanda N. Racek, Listing by: Serhant LLC. OneKey® MLS as distributed by MLS GRID
- $820,0004 bd4 ba2.8k sqft34 Dartmouth Drive, Poughkeepsie, NY 12603New ConstructionMLS ID #1037163, David C Bartolone, Listing by: Christie's Int. Real Estate. OneKey® MLS as distributed by MLS GRID
- $889,0004 bd3 ba2.4k sqftLot 2 All Angels Road, Wappingers Falls, NY 12590New ConstructionMLS ID #1043070, John Gabriel, Listing by: KW MidHudson. OneKey® MLS as distributed by MLS GRID
- $775,0003 bd3 ba2.2k sqft71 W Pine Road, Staatsburg, NY 12580For SaleMLS ID #1061586, Adrienne I Volpe, Listing by: KW MidHudson. OneKey® MLS as distributed by MLS GRID
- $719,0004 bd4 ba2.5k sqft780 Plattekill Ardonia Road, Clintondale, NY 12515For SaleMLS ID #1022140, Theresa A Holmes, Listing by: KW Hudson Valley United. OneKey® MLS as distributed by MLS GRID
- $1,100,0003 bd4 ba3.8k sqft51 Red Hawk Hollow Road, Wappingers Falls, NY 12590For SaleMLS ID #1031607, Ana L. Bermeo, Listing by: Keller Williams Realty Partner. OneKey® MLS as distributed by MLS GRID
