Come see all the great features this home has to offer. The main living area offers three bedrooms, two full baths, a spacious living room, and a large eat in kitchen which connects to a large deck. The lower level has multiple finished rooms that offer endless possibilities. There is storage space, a full bathroom, washer/dryer, and a connected garage all on the lower level. The lower level has a walk out onto a concrete patio that is covered by the large second store deck. These two outdoor spaces make this home feel even larger than it is and offer a great space for entertaining and outside leisure activities. A long garage with room for multiple vehicles, tankless water heater, water treatment system, pull down stairs to the attic, extensive cabinets, freshly painted deck, invisible dog fence, and wood burning stove are some of the many amazing features this home has to offer. Come book your showing today!
Pending
$499,000
326 Bullville Road, Montgomery, NY 12549
3beds
2,024sqft
Single Family Residence, Residential
Built in 1963
0.4 Acres Lot
$-- Zestimate®
$247/sqft
$-- HOA
What's special
- 93 days
- 66
- 3
Zillow last checked:
Listing updated:
Listed by:
Madison Allied LLC 914-292-5076,
Jeffrey D. Bell 845-467-7648
Source: OneKey® MLS as distributed by MLS GRID,MLS#: 1023226
Facts & features
Interior
Bedrooms & bathrooms
- Bedrooms: 3
- Bathrooms: 3
- Full bathrooms: 3
Heating
- Baseboard
Cooling
- Central Air
Appliances
- Included: Dishwasher, Dryer, Oven, Range, Refrigerator, Tankless Water Heater, Washer
- Laundry: Washer/Dryer Hookup
Features
- First Floor Bedroom, First Floor Full Bath, Ceiling Fan(s), Eat-in Kitchen, Storage
- Basement: Walk-Out Access
- Attic: Pull Stairs
Interior area
- Total structure area: 2,024
- Total interior livable area: 2,024 sqft
Property
Parking
- Total spaces: 2
- Parking features: Garage, Garage Door Opener
- Garage spaces: 2
Lot
- Size: 0.4 Acres
Details
- Parcel number: 3326000200000001022.1000000
- Special conditions: None
Construction
Type & style
- Home type: SingleFamily
- Property subtype: Single Family Residence, Residential
Materials
- Vinyl Siding
Condition
- Year built: 1963
Utilities & green energy
- Sewer: Septic Tank
- Water: Well
- Utilities for property: Propane
Community & HOA
HOA
- Has HOA: No
Location
- Region: Montgomery
Financial & listing details
- Price per square foot: $247/sqft
- Tax assessed value: $86,400
- Annual tax amount: $7,939
- Date on market: 7/15/2026
- Cumulative days on market: 86 days
- Listing agreement: Exclusive Right To Sell
Estimated market value
Not available
Estimated sales range
Not available
Not available
Price history
| Date | Event | Price |
|---|---|---|
| 9/12/2026 | Pending sale | $499,000$247/sqft |
Source:  OneKey® MLS as distributed by MLS GRID #1023226 Report a problem OneKey® MLS as distributed by MLS GRID #1023226 Report a problem | ||
| 7/15/2026 | Listed for sale | $499,000+13.4%$247/sqft |
Source: OneKey® MLS as distributed by MLS GRID #1023226 Report a problem | ||
| 10/26/2023 | Sold | $440,000+0.2%$217/sqft |
Source: OneKey® MLS as distributed by MLS GRID #H6253339 Report a problem | ||
| 9/14/2023 | Pending sale | $439,000$217/sqft |
Source: OneKey® MLS as distributed by MLS GRID #H6253339 Report a problem | ||
| 9/5/2023 | Listing removed | -- |
Source: OneKey® MLS as distributed by MLS GRID #H6253339 Report a problem | ||
| 8/21/2023 | Listed for sale | $439,000+113.1%$217/sqft |
Source: OneKey® MLS as distributed by MLS GRID #H6253339 Report a problem | ||
| 6/23/2006 | Sold | $206,000$102/sqft |
Source: Public Record Report a problem | ||
Public tax history
| Year | Property taxes | Tax assessment |
|---|---|---|
| 2025 | -- | $86,400 |
| 2024 | -- | $86,400 +19% |
| 2023 | -- | $72,600 |
| 2022 | -- | $72,600 |
| 2021 | -- | $72,600 |
| 2020 | -- | $72,600 |
| 2019 | -- | $72,600 |
| 2018 | -- | $72,600 |
| 2017 | $3,780 | $72,600 +37.5% |
| 2016 | -- | $52,800 |
| 2015 | -- | $52,800 |
| 2014 | -- | $52,800 |
| 2013 | -- | $52,800 |
| 2012 | -- | $52,800 |
| 2011 | -- | $52,800 |
| 2010 | -- | $52,800 |
| 2009 | -- | $52,800 |
| 2007 | -- | $52,800 -5.4% |
| 2006 | -- | $55,800 |
| 2005 | -- | $55,800 |
| 2004 | -- | $55,800 |
| 2002 | -- | $55,800 |
| 2001 | -- | $55,800 |
| 2000 | -- | $55,800 |
Find assessor info on the county website
Monthly payment
Climate risks
Neighborhood: 12549
Nearby schools
Schools provided by the listing agent
- Elementary: E J Russell Elementary School
- Middle: Crispell Middle School
- High: Pine Bush Senior High School
Source: OneKey® MLS as distributed by MLS GRID. This data may not be complete. We recommend contacting the local school district to confirm school assignments for this home.
Similar homes
- $535,0004 bd3 ba2.1k sqft65 Judson Road, Montgomery, NY 12549For Sale
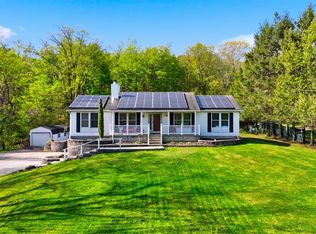
 MLS ID #992729, Brittnai Pytlar, Listing by: RE/MAX Benchmark Realty Group. OneKey® MLS as distributed by MLS GRID
 - $529,0003 bd3 ba2.5k sqft104 Ayers Court, Montgomery, NY 12549For Sale
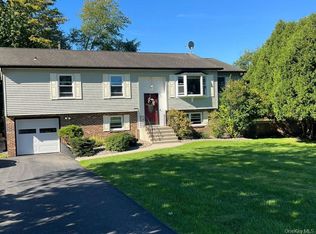 MLS ID #1050379, Matthew W. Gibbs, Listing by: KW Hudson Valley United. OneKey® MLS as distributed by MLS GRID
 - $499,5003 bd3 ba1.9k sqft15 Randall Heights, Middletown, NY 10940For Sale
 MLS ID #1057215, Lynelle D Alessi, Listing by: KW Hudson Valley United. OneKey® MLS as distributed by MLS GRID
 - $499,0003 bd3 ba1.9k sqft2191 State Route 52, Pine Bush, NY 12566For Sale
 MLS ID #991427, Martin T Remo, Listing by: RE/MAX Prime Properties. OneKey® MLS as distributed by MLS GRID
 - $524,9993 bd2 ba1.5k sqft33 County Route 17, Thompson Ridge, NY 10985For SaleMLS ID #1030691, Michelle P Gruberger, Listing by: Real Estate Circuit Inc. OneKey® MLS as distributed by MLS GRID
- $499,0003 bd2 ba1.9k sqft28 Maple Avenue, Goshen, NY 10924For SaleMLS ID #1021076, Zachary Leentjes, Listing by: Wansor Realty. OneKey® MLS as distributed by MLS GRID
- $485,0004 bd2 ba1.8k sqft678 Prosperous Valley Road, Middletown, NY 10940For SaleMLS ID #1015915, Yonauris E. Gonzalez Then, Listing by: eXp Realty. OneKey® MLS as distributed by MLS GRID
- $449,0003 bd2 ba1.3k sqft28 Sunrise Terrace, Bloomingburg, NY 12721For SaleMLS ID #1030484, Michelle P Gruberger, Listing by: Real Estate Circuit Inc. OneKey® MLS as distributed by MLS GRID
- $499,0004 bd2 ba1.5k sqft11 St Andrews Road, Walden, NY 12586For SaleMLS ID #1041443, Virginia Corbett, Listing by: eXp Realty. OneKey® MLS as distributed by MLS GRID
- $534,9003 bd2 ba1.7k sqft6 Elena Road, Campbell Hall, NY 10916For SaleMLS ID #1033608, Martin T Remo, Listing by: RE/MAX Prime Properties. OneKey® MLS as distributed by MLS GRID
- $499,0004 bd2 ba1.9k sqft5 Walnut Court, Goshen, NY 10924For SaleMLS ID #963560, Pamela Burns, Listing by: Corcoran Legends Realty. OneKey® MLS as distributed by MLS GRID
- $499,9003 bd3 ba2.2k sqft65 Maureen Drive, Middletown, NY 10940For SaleMLS ID #1051258, Frank Muccari, Listing by: Cronin & Company Real Estate. OneKey® MLS as distributed by MLS GRID
- $599,9003 bd2 ba2k sqft210 Bible Camp Road, Bloomingburg, NY 12721For SaleMLS ID #1027850, Frank Muccari, Listing by: Cronin & Company Real Estate. OneKey® MLS as distributed by MLS GRID
- $515,0004 bd3 ba2.1k sqft20 Neversink Drive, Newburgh, NY 12550For SaleMLS ID #1036961, Qizhan J. Yao, Listing by: Realmart Realty LLC. OneKey® MLS as distributed by MLS GRID
- $709,9994 bd3 ba2.4k sqft392 Bailey Road, Montgomery, NY 12549For SaleMLS ID #1046076, Eileen Clary, Listing by: Curasi Realty, Inc.. OneKey® MLS as distributed by MLS GRID
- $539,9003 bd2 ba1.6k sqft181 Stony Ford Road, Middletown, NY 10941For SaleMLS ID #1016194, Rana Ali, Listing by: eXp Realty. OneKey® MLS as distributed by MLS GRID
- $425,0003 bd2 ba2.1k sqft41 Police Drive, Goshen, NY 10924For SaleMLS ID #1049541, Michelle Leonardo, Listing by: Compass Greater NY, LLC. OneKey® MLS as distributed by MLS GRID
- $468,0003 bd2 ba2.2k sqft18 Hillside Road, Slate Hill, NY 10973For SaleMLS ID #1030873, Ann Hansen, Listing by: Howard Hanna Rand Realty. OneKey® MLS as distributed by MLS GRID
- $509,9004 bd3 ba2k sqft2 Summerset Drive, Wallkill, NY 12589For SaleMLS ID #1051664, Virginia Corbett, Listing by: eXp Realty. OneKey® MLS as distributed by MLS GRID
- $469,9003 bd2 ba2.1k sqft1544 Route 300, Newburgh, NY 12550For SaleMLS ID #1002622, Ann M OBrien, Listing by: Curasi Realty, Inc.. OneKey® MLS as distributed by MLS GRID
