--Welcome home to this beautifully renovated farmhouse, where timeless character meets modern comfort. Every detail of this 3-bedroom, 1.5-bath home has been thoughtfully updated, creating a truly move-in-ready property that offers many of the benefits of new construction while preserving the warmth and charm of a classic farmhouse.--
-Quality craftsmanship can be found throughout, including beautifully preserved hardwood floors on the second level, an original exposed brick chimney, and stylish finishes that complement the home’s farmhouse appeal. Major improvements include a new roof, brand-new windows throughout, central heating and cooling, spray foam insulation, and high-efficiency systems designed to provide year-round comfort while keeping utility costs to a minimum.-
--The spacious kitchen opens directly to an oversized rear deck, creating the perfect setting for entertaining family and friends, summer barbecues, or peaceful evenings outdoors. The classic covered front porch offers a welcoming place to relax with your morning coffee and enjoy the tranquility of country living.--
--The detached barn-style garage with a full loft is a rare bonus, offering room for multiple vehicles, a workshop, recreational equipment, hobbies, storage, or endless possibilities to fit your lifestyle.--
--Conveniently located in Orange County, New York, the home provides easy access to shopping, dining, schools, and commuter routes while still offering the privacy and peaceful surroundings of country living.--
--With extensive renovations, energy-efficient upgrades, low property taxes, and features comparable to new construction, this home offers exceptional value without sacrificing charm, comfort, or character. If you have been searching for the perfect combination of farmhouse appeal, modern efficiency, and outstanding bonus space, your search ends here--
For sale
$570,000
33 County Highway 17, Thompson Ridge, NY 10985
3beds
1,532sqft
Single Family Residence, Residential
Built in 1925
0.34 Acres Lot
$-- Zestimate®
$372/sqft
$-- HOA
What's special
New roofBeautifully renovated farmhouseOriginal exposed brick chimneyCentral heating and coolingExtensive renovationsEnergy-efficient upgradesSpray foam insulation
- 11 days |
- 562 |
- 48 |
Zillow last checked:
Listing updated:
Listed by:
Real Estate Circuit Inc 845-344-1480,
Michelle P Gruberger 845-800-3905
Source: OneKey® MLS as distributed by MLS GRID,MLS#: 1030691
Facts & features
Interior
Bedrooms & bathrooms
- Bedrooms: 3
- Bathrooms: 2
- Full bathrooms: 1
- 1/2 bathrooms: 1
Heating
- ENERGY STAR Qualified Equipment
Cooling
- ENERGY STAR Qualified Equipment
Appliances
- Included: Electric Range, Refrigerator
- Laundry: Washer/Dryer Hookup, Laundry Room
Features
- Chefs Kitchen, Eat-in Kitchen, Entrance Foyer, Kitchen Island, Open Floorplan, Open Kitchen, Soaking Tub
- Flooring: Hardwood
- Doors: ENERGY STAR Qualified Doors
- Basement: Full
- Attic: Full
- Number of fireplaces: 1
- Fireplace features: Electric
Interior area
- Total structure area: 1,532
- Total interior livable area: 1,532 sqft
Video & virtual tour
Property
Parking
- Total spaces: 8
- Parking features: Detached, Driveway, Garage, Off Street, Oversized, Private
- Garage spaces: 2
- Has uncovered spaces: Yes
Features
- Levels: Two
- Patio & porch: Covered, Deck, Porch
Lot
- Size: 0.34 Acres
- Features: Back Yard, Cleared
Details
- Additional structures: Garage(s)
- Parcel number: 3326000150000001002.0000000
- Special conditions: None
Construction
Type & style
- Home type: SingleFamily
- Architectural style: Contemporary
- Property subtype: Single Family Residence, Residential
Materials
- Frame
Condition
- Updated/Remodeled
- Year built: 1925
- Major remodel year: 2026
Utilities & green energy
- Sewer: Septic Tank
- Water: Well
- Utilities for property: Electricity Connected, Trash Collection Private
Community & HOA
HOA
- Has HOA: No
Location
- Region: Thompson Ridge
Financial & listing details
- Price per square foot: $372/sqft
- Tax assessed value: $60,100
- Annual tax amount: $6,000
- Date on market: 7/25/2026
- Cumulative days on market: 12 days
- Listing agreement: Exclusive Right To Sell
- Electric utility on property: Yes

Michelle Gruberger
(845) 800-3905
By pressing Contact Agent, you agree that the real estate professional identified above may call/text you about your search, which may involve use of automated means and pre-recorded/artificial voices. You don't need to consent as a condition of buying any property, goods, or services. Message/data rates may apply. You also agree to our Terms of Use. Zillow does not endorse any real estate professionals. We may share information about your recent and future site activity with your agent to help them understand what you're looking for in a home.
Estimated market value
Not available
Estimated sales range
Not available
Not available
Price history
| Date | Event | Price |
|---|---|---|
| 7/25/2026 | Listed for sale | $570,000+115.1%$372/sqft |
Source:  OneKey® MLS as distributed by MLS GRID #1030691 Report a problem OneKey® MLS as distributed by MLS GRID #1030691 Report a problem | ||
| 10/23/2025 | Sold | $265,000-8.6%$173/sqft |
Source: OneKey® MLS as distributed by MLS GRID #901281 Report a problem | ||
| 9/26/2025 | Pending sale | $289,900$189/sqft |
Source: OneKey® MLS as distributed by MLS GRID #901281 Report a problem | ||
| 9/2/2025 | Listing removed | $289,900$189/sqft |
Source: OneKey® MLS as distributed by MLS GRID #901281 Report a problem | ||
| 8/15/2025 | Listed for sale | $289,900$189/sqft |
Source: OneKey® MLS as distributed by MLS GRID #901281 Report a problem | ||
Public tax history
Tax history is unavailable.
Monthly payment
Climate risks
Neighborhood: 10985
Nearby schools
GreatSchools rating
- 5/10E J Russell Elementary SchoolGrades: PK-5Distance: 2.9 mi
- 6/10Crispell Middle SchoolGrades: 6-8Distance: 3 mi
- 6/10Pine Bush Senior High SchoolGrades: 9-12Distance: 2.5 mi
Schools provided by the listing agent
- Elementary: E J Russell Elementary School
- Middle: Crispell Middle School
- High: Pine Bush Senior High School
Source: OneKey® MLS as distributed by MLS GRID. This data may not be complete. We recommend contacting the local school district to confirm school assignments for this home.
- $336,0003 bd1 ba1.5k sqft33 County Route 17, Thompson Ridge, NY 10985Off Market
- $304,0003 bd1 ba1.2k sqft37 County Route 17 Rd, Thompson Ridge, NY 10985Off Market
- $290,6003 bd1 ba1.2k sqft37 County Highway 17, Thompson Ridge, NY 10985Off Market
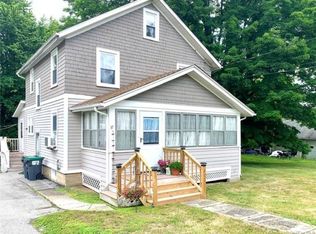
- $216,5002 bd1 ba840 sqft34 County Highway 17, Pinebush, NY 12566Off Market
- $375,0004 bd2 ba1.6k sqft29 County Route 17, Thompson Ridge, NY 10985Off Market
- $367,7004 bd1 ba1.6k sqft30 County Route 17, Thompson Ridge, NY 10985Off Market
- $220,5002 bd1 ba840 sqft34 County Highway 17, Thompson Ridge, NY 10985Off Market
- $260,0002 bd1 ba1.1k sqft26 County Route 17, Thompson Ridge, NY 10985Off Market
Similar homes
- $449,9003 bd2 ba1.3k sqft733 State Route 302, Pine Bush, NY 12566For Sale

 MLS ID #1012899, Kassandra M. Mott, Listing by: KW Hudson Valley United. OneKey® MLS as distributed by MLS GRID
 - $515,0003 bd3 ba1.9k sqft163 Van Keuren Avenue, Pine Bush, NY 12566For Sale
 MLS ID #1007034, Melissa M Forsyth, Listing by: Hudson Valley Home Connection. OneKey® MLS as distributed by MLS GRID
 - $599,9003 bd2 ba2k sqft210 Bible Camp Road, Bloomingburg, NY 12721For Sale
 MLS ID #1027850, Frank Muccari, Listing by: Cronin & Company Real Estate. OneKey® MLS as distributed by MLS GRID
 - $549,9003 bd2 ba1.7k sqft6 Elena Road, Campbell Hall, NY 10916For Sale
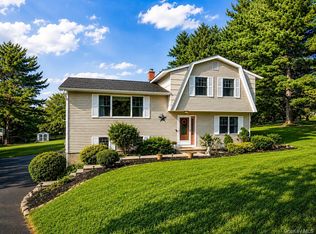 MLS ID #1033608, Martin T Remo, Listing by: RE/MAX Prime Properties. OneKey® MLS as distributed by MLS GRID
 - $445,0003 bd2 ba2.1k sqft176 County Route 17, Thompson Ridge, NY 12566For SaleMLS ID #1032066, Britanni M. Gaucher, Listing by: Keller Williams Realty. OneKey® MLS as distributed by MLS GRID
- $399,0003 bd1 ba1.6k sqft290 Route 17K, Bloomingburg, NY 12721For SaleMLS ID #1034782, Marielena Fordley, Listing by: BHHS Hudson Valley Properties. OneKey® MLS as distributed by MLS GRID
- $499,0003 bd3 ba1.9k sqft2191 State Route 52, Pine Bush, NY 12566For SaleMLS ID #991427, Martin T Remo, Listing by: RE/MAX Prime Properties. OneKey® MLS as distributed by MLS GRID
- $324,0003 bd1 ba1.6k sqft28 Pirog Road, Pine Bush, NY 12566For SaleMLS ID #1033515, William J. Cronin, Listing by: Cronin & Company Real Estate. OneKey® MLS as distributed by MLS GRID
- $499,0003 bd2 ba2.2k sqft219 Benedict Road, Montgomery, NY 12549For SaleMLS ID #1028032, Richard J Wawrynek, Listing by: Howard Hanna Rand Realty. OneKey® MLS as distributed by MLS GRID
- $499,0003 bd3 ba2k sqft326 Bullville Road, Montgomery, NY 12549For SaleMLS ID #1023226, Jeffrey D. Bell, Listing by: Madison Allied LLC. OneKey® MLS as distributed by MLS GRID
- $465,0003 bd2 ba1.1k sqft259 Yankee Lake Road, Wurtsboro, NY 12790For SaleMLS ID #1034767, Dulce M Ferrera, Listing by: KW Hudson Valley United. OneKey® MLS as distributed by MLS GRID
- $599,0003 bd2 ba1.5k sqft2 Vernooy Drive, Wawarsing, NY 12489New ConstructionMLS ID #1033877, Oakar Reinstein, Listing by: Shoreline Real Estate Advisors. OneKey® MLS as distributed by MLS GRID
- $579,0003 bd2 ba2k sqft225 Knoell Road, Goshen, NY 10924For SaleMLS ID #1029716, Li Yan Xiao, Listing by: BHHS Hudson Valley Properties. OneKey® MLS as distributed by MLS GRID
- $525,0004 bd3 ba1.9k sqft4 Sturr Lane, Call Listing Agent, NY 10921For SaleMLS ID #1033899, Devon King, Listing by: HomeSmart Homes & Estates. OneKey® MLS as distributed by MLS GRID
- $499,9993 bd3 ba1.6k sqft81 Silver Lake Sctn Road, Middletown, NY 10940New ConstructionMLS ID #1033977, Antoinette M Gundersen, Listing by: HomeSmart Homes & Estates. OneKey® MLS as distributed by MLS GRID
- $489,9993 bd3 ba2.2k sqft20 Patrick Drive, Bloomingburg, NY 12721For SaleMLS ID #1008649, Ray Reyes, Listing by: Keller Williams Realty. OneKey® MLS as distributed by MLS GRID
- $510,0004 bd3 ba2.1k sqft9 Overlook Terrace, Montgomery, NY 12586For SaleMLS ID #1032471, Tremaine Selby, Listing by: Weichert Realtors. OneKey® MLS as distributed by MLS GRID
- $465,0003 bd2 ba1.9k sqft168 Shawangunk Road, Middletown, NY 10940For SaleMLS ID #1024368, Jason Kerwar, Listing by: William Raveis Real Estate. OneKey® MLS as distributed by MLS GRID
- $575,0003 bd2 ba1.9k sqft318 Beattie Road, Washingtonville, NY 10992For SaleMLS ID #1013519, Janet A Rendle, Listing by: Weichert Realtors. OneKey® MLS as distributed by MLS GRID
- $550,0003 bd2 ba1.4k sqft18 Valley Drive, Salisbury Mills, NY 12577For SaleMLS ID #1027894, Alexander Fayn, Listing by: Prominent Properties Sotheby's. OneKey® MLS as distributed by MLS GRID
