Pride of ownership shines throughout this meticulously maintained home, where thoughtful care and regular upkeep are evident. Offering a warm and inviting layout, this home provides comfort, functionality, and timeless appeal.
On the main level, the private primary bedroom is thoughtfully tucked away from the two additional bedrooms, creating a peaceful retreat. Enjoy relaxing year-round in the sunroom, where abundant natural light pours in throughout the morning and afternoon, creating the perfect spot to unwind.
Walk out the sliding glass door from the living room onto the maintenance free Trex deck overlooking the beautifully landscaped south facing backyard. A finished bonus room in the basement provides valuable flexible space—perfect for a home office, recreation room, fitness area, or guest accommodations with a separate entrance. There is also a large bedroom and full bath off the bonus room.
Outside, you'll find flower gardens accented by attractive stone retaining walls, adding character and curb appeal to the grounds. A detached two-car garage with high ceilings offers ample storage and workspace or potential for a car enthusiast to install a lift. The paved circular driveway provides plenty of parking and makes entering & exiting a breeze. This home is situated in a convenient location close to town, schools, shopping, and everyday amenities. It is also nearby outdoor attractions such as Verkeerderkill Park, Minnewaska, Sam's Point. Experience the beauty of the Shawangunk Ridge just minutes away. This well-cared-for home has the perfect balance of tranquility and accessibility. Move right in and appreciate the exceptional care and pride that have made this property truly special. Original windows have been replaced with vinyl double hung windows. Roof 2017. Washer/Dryer 2019. Whole house Generac generator approx. 2021. Water softener by Culligan 2026.
Pending
Price cut: $10K (7/30)
$439,900
3253 State Route 52, Pine Bush, NY 12566
4beds
1,707sqft
Single Family Residence, Residential
Built in 1940
1 Acres Lot
$-- Zestimate®
$258/sqft
$-- HOA
What's special
- 94 days
- 464
- 28
Zillow last checked:
Listing updated:
Listed by:
eXp Realty 888-276-0630,
Heather Macauley 845-978-3594
Source: OneKey® MLS as distributed by MLS GRID,MLS#: 1023238
Facts & features
Interior
Bedrooms & bathrooms
- Bedrooms: 4
- Bathrooms: 3
- Full bathrooms: 2
- 1/2 bathrooms: 1
Primary bedroom
- Description: Primary bedroom is located on the left of the home, away from the two other bedrooms
- Level: First
Bedroom 1
- Description: Large bedroom
- Level: Basement
Bedroom 3
- Level: First
Bedroom 4
- Level: First
Bathroom 1
- Description: Full Bathroom
- Level: Basement
Bathroom 2
- Description: Half bath
- Level: First
Bathroom 3
- Description: Full Bath
- Level: First
Bonus room
- Description: Finished space bonus room with separate entrance
- Level: Basement
Bonus room
- Description: Sunroom/Enclosed porch off the kitchen surrounded with windows
- Level: First
Dining room
- Level: First
Kitchen
- Level: First
Living room
- Level: First
Heating
- Baseboard, Oil
Cooling
- Wall/Window Unit(s)
Appliances
- Included: Range, Refrigerator, Washer, Water Softener Owned
- Laundry: Washer/Dryer Hookup, In Basement
Features
- First Floor Bedroom, First Floor Full Bath, Formal Dining, Walk Through Kitchen
- Flooring: Carpet, Hardwood, Laminate
- Windows: Double Pane Windows, New Windows
- Basement: Finished,Walk-Out Access
- Attic: Pull Stairs
Interior area
- Total structure area: 1,707
- Total interior livable area: 1,707 sqft
Property
Parking
- Total spaces: 7
- Parking features: Driveway, Garage
- Garage spaces: 2
- Has uncovered spaces: Yes
Features
- Levels: One
- Patio & porch: Deck
- Exterior features: Garden
- Has view: Yes
- View description: Trees/Woods
Lot
- Size: 1 Acres
- Features: Back Yard, Cleared, Front Yard, Garden, Landscaped, Near School, Near Shops, Sloped
Details
- Additional structures: Garage(s)
- Parcel number: 5200104.0020003022.0000000
- Special conditions: None
Construction
Type & style
- Home type: SingleFamily
- Architectural style: Ranch
- Property subtype: Single Family Residence, Residential
Materials
- Vinyl Siding
- Foundation: Block
Condition
- Year built: 1940
- Major remodel year: 1974
Utilities & green energy
- Sewer: Septic Tank
- Water: Well
- Utilities for property: Cable Connected, Electricity Connected, Phone Connected, Water Connected
Community & HOA
HOA
- Has HOA: No
Location
- Region: Pine Bush
Financial & listing details
- Price per square foot: $258/sqft
- Tax assessed value: $43,250
- Annual tax amount: $7,657
- Date on market: 7/15/2026
- Cumulative days on market: 87 days
- Listing agreement: Exclusive Right To Sell
- Listing terms: Cash,Conventional,FHA,VA
- Electric utility on property: Yes
Estimated market value
Not available
Estimated sales range
Not available
Not available
Price history
| Date | Event | Price |
|---|---|---|
| 9/17/2026 | Pending sale | $439,900$258/sqft |
Source:  OneKey® MLS as distributed by MLS GRID #1023238 Report a problem OneKey® MLS as distributed by MLS GRID #1023238 Report a problem | ||
| 7/30/2026 | Price change | $439,900-2.2%$258/sqft |
Source: OneKey® MLS as distributed by MLS GRID #1023238 Report a problem | ||
| 7/15/2026 | Listed for sale | $449,900$264/sqft |
Source: OneKey® MLS as distributed by MLS GRID #1023238 Report a problem | ||
Public tax history
| Year | Property taxes | Tax assessment |
|---|---|---|
| 2025 | -- | $43,250 |
| 2024 | -- | $43,250 |
| 2023 | -- | $43,250 |
| 2022 | -- | $43,250 |
| 2021 | -- | $43,250 |
| 2020 | -- | $43,250 |
| 2019 | -- | $43,250 |
| 2018 | -- | $43,250 |
| 2017 | $5,804 | $43,250 |
| 2016 | -- | $43,250 |
| 2015 | -- | $43,250 |
| 2014 | -- | $43,250 |
| 2013 | -- | $43,250 |
| 2011 | -- | $43,250 |
| 2010 | -- | $43,250 |
| 2009 | -- | $43,250 |
| 2008 | -- | $43,250 |
| 2007 | -- | $43,250 |
| 2006 | -- | $43,250 |
| 2005 | -- | $43,250 |
| 2004 | -- | $43,250 |
| 2003 | -- | $43,250 +7.5% |
| 2002 | -- | $40,250 |
| 2001 | -- | $40,250 |
| 2000 | -- | $40,250 |
Find assessor info on the county website
Monthly payment
Climate risks
Neighborhood: 12566
Nearby schools
Schools provided by the listing agent
- Elementary: Pine Bush Elementary School
- Middle: Crispell Middle School
- High: Pine Bush Senior High School
Source: OneKey® MLS as distributed by MLS GRID. This data may not be complete. We recommend contacting the local school district to confirm school assignments for this home.
Similar homes
- $548,0003 bd3 ba1.9k sqft234 Sinsabaugh Road, Pine Bush, NY 12566For Sale
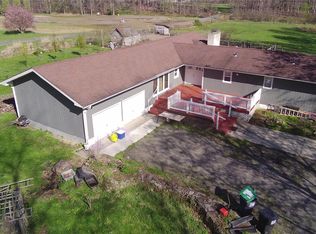
 MLS ID #989922, David Matos, Listing by: Premium Choice INC. OneKey® MLS as distributed by MLS GRID
 - $415,0004 bd3 ba2.2k sqft11 Kevin Court, Montgomery, NY 12549For Sale
 MLS ID #1014332, Amanda Ferrantello, Listing by: Hudson Valley Griffith. OneKey® MLS as distributed by MLS GRID
 - $439,9004 bd2 ba2k sqft30 Oakland Avenue, Walden, NY 12586For Sale
 MLS ID #1053180, Robin Kelly, Listing by: Picture It Sold, LLC. OneKey® MLS as distributed by MLS GRID
 - $625,0005 bd2 ba2.5k sqft345 Drexel Drive, Pine Bush, NY 12566For Sale
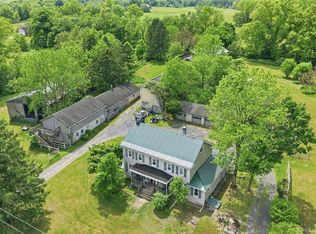 MLS ID #1004676, Katherine Colbourn, Listing by: BHHS Hudson Valley Properties. OneKey® MLS as distributed by MLS GRID
 - $469,0003 bd3 ba2.1k sqft9 Masten Lake Court, Wurtsboro, NY 12790For SaleMLS ID #1022368, Marion Bruhns, Listing by: Howard Hanna Rand Realty. OneKey® MLS as distributed by MLS GRID
- $425,0003 bd2 ba2.1k sqft41 Police Drive, Goshen, NY 10924For SaleMLS ID #1049541, Michelle Leonardo, Listing by: Compass Greater NY, LLC. OneKey® MLS as distributed by MLS GRID
- $399,9953 bd2 ba2k sqft43 Elm Street, Ellenville, NY 12428For SaleMLS ID #1032075, Doreen Crowther, Listing by: Howard Hanna Rand Realty. OneKey® MLS as distributed by MLS GRID
- $440,0003 bd2 ba1.3k sqft97 Heselton Drive, Slate Hill, NY 10973For SaleMLS ID #1049918, Bernadette Giordano, Listing by: Howard Hanna Rand Realty. OneKey® MLS as distributed by MLS GRID
- $499,9003 bd3 ba2.1k sqft6 Lannis Avenue, New Windsor, NY 12553For SaleMLS ID #1058600, Joel Walter, Listing by: eRealty Advisors, Inc. OneKey® MLS as distributed by MLS GRID
- $399,0004 bd2 ba1.4k sqft6310 State Route 42, Woodbourne, NY 12788For SaleMLS ID #1036827, Harold B. Reynolds, Listing by: R J Katz Realty. OneKey® MLS as distributed by MLS GRID
- $455,0003 bd2 ba1.1k sqft259 Yankee Lake Road, Wurtsboro, NY 12790For SaleMLS ID #1034767, Dulce M Ferrera, Listing by: KW Hudson Valley United. OneKey® MLS as distributed by MLS GRID
- $499,8003 bd3 ba2k sqft470 Ingrassia Road, Middletown, NY 10940For SaleMLS ID #1009972, John N Biasi, Listing by: Howard Hanna Rand Realty. OneKey® MLS as distributed by MLS GRID
- $470,0003 bd3 ba1.4k sqft487 Greenville Turnpike, Middletown, NY 10940For SaleMLS ID #1047868, Antonette Theresa Vogel, Listing by: BHG Real Estate Green Team. OneKey® MLS as distributed by MLS GRID
- $399,0003 bd2 ba2.2k sqft307 Route 17K, Newburgh, NY 12550For SaleMLS ID #1033423, Mark J Tierney, Listing by: Howard Hanna Rand Realty. OneKey® MLS as distributed by MLS GRID
- $450,0002 bd2 ba1.3k sqft517 Crescent Avenue, Highland, NY 12528For SaleMLS ID #1036199, Anthony DeGelormo, Listing by: Century 21 Alliance Rlty Group. OneKey® MLS as distributed by MLS GRID
- $515,0004 bd3 ba2.4k sqft59 Cooper Street, Accord, NY 12404Active
 MLS ID #20265826, Jonathon Romano-Chander, Listing by: BHHS HUDSON VALLEY PROP-NP. HVCRMLS
 - $359,9003 bd2 ba2k sqft1 Walnut Trail W, Wurtsboro, NY 12790For SaleMLS ID #1040105, Christina Herschel-Huebner, Listing by: Herschel Realty Corp. OneKey® MLS as distributed by MLS GRID
- $469,0004 bd3 ba2.4k sqft63 Pebble Path, Rock Hill, NY 12775For SaleMLS ID #945841, Alla Sienitsky, Listing by: Resort Realty. OneKey® MLS as distributed by MLS GRID
- $549,9003 bd3 ba2.1k sqft36 W Searsville Road, Montgomery, NY 12549For SaleMLS ID #1039103, Asa E Lennon, Listing by: RE/MAX Benchmark Realty Group. OneKey® MLS as distributed by MLS GRID
