Welcome to Twin Brook Manor! Come view this charming, meticulously maintained 2 bedroom, 3.5 bath corner unit townhouse that lives like a 3 bedroom with hardwood throughout, great outdoor space featuring a trex deck, patio and a large backyard area. The spacious bedrooms boast plenty of closet space each with full baths. The kitchen features granite countertops, stainless steel appliances and space for a small table or additional cabinetry/sidetable. As you enter there is a half bath followed by the dining area transitioning into the inviting living area featuring a wood burning fireplace with custom built-ins. Off the living room is a slider out to the trex deck, perfect for grilling and entertaining. Downstairs you will find the family room, office/den, laundry, full bathroom and utility room with additional storage. The family room is perfect for an additional entertainment space/gym with a slider out to the patio. The office/den is currently utilized as a guest bedroom.
Sold for $500,000
$500,000
101 Twin Brook Court, Carmel, NY 10512
2beds
2,039sqft
Townhouse, Residential
Built in 1987
1,960 Square Feet Lot
$524,300 Zestimate®
$245/sqft
$3,874 Estimated rent
Home value
$524,300
$498,000 - $551,000
$3,874/mo
Zestimate® history
Owner options
List your home for rent
$3,874/mo
Rent Zestimate®
Find your next renter with Zillow Rental Manager. Plus, with online applications, you can quickly screen prospective tenants – for free.
$3,874/mo
Rent Zestimate®
Refinance and save
$4,095/mo
Est. payment
Refinancing to a lower rate could help reduce your monthly payments and save thousands over the life of the loan.
$4,095/mo
Est. payment
Explore your selling options
Work with a Zillow partner agent
Leverage their expertise and Zillow's premium Showcase listings to get your home seen by more buyers.
Get startedList with your own agent
Get your home in front of millions of buyers by listing it on Zillow.
Learn how to do itSell it yourself
Take full control of how buyers see your home on Zillow by listing For Sale by Owner (FSBO).
List your homeWhat's special
Zillow last checked:
Listing updated:
Listed by:
Daniel Beckley 914-772-3079,
Howard Hanna Rand Realty 914-769-3584
Bought with:
Dominick DiFilippo, 10401290106
Keller Williams Realty Partner
Julie Minnix, 10401369495
Keller Williams Realty Partner
Source: OneKey® MLS as distributed by MLS GRID,MLS#: H6310200
Facts & features
Interior
Bedrooms & bathrooms
- Bedrooms: 2
- Bathrooms: 4
- Full bathrooms: 3
- 1/2 bathrooms: 1
Bedroom 1
- Description: Bedroom
- Level: Second
Bathroom 1
- Description: Half bathroom off entryway
- Level: First
Bathroom 2
- Description: Full bath in bedroom
- Level: Second
Bathroom 3
- Description: Full bathroom in primary bedroom
- Level: Second
Bathroom 4
- Description: Full bathroom
- Level: Basement
Other
- Description: Primary bedroom
- Level: Second
Family room
- Description: Finished basement family room
- Level: Basement
Kitchen
- Description: Kitchen with granite countertops and stainless steel appliances
- Level: First
Living room
- Description: Living room open to dining area with sliders out to deck
- Level: First
Office
- Description: Den/office suitable as third bedroom
- Level: Basement
Heating
- Electric, Baseboard
Cooling
- Central Air
Appliances
- Included: Dishwasher, Dryer, Electric Water Heater, Microwave, Refrigerator, Stainless Steel Appliance(s), Washer
Features
- Granite Counters, Ceiling Fan(s)
- Flooring: Hardwood
- Windows: Blinds, Drapes
- Basement: Finished,Walk-Out Access
- Attic: Unfinished
- Number of fireplaces: 1
Interior area
- Total structure area: 2,039
- Total interior livable area: 2,039 sqft
Property
Parking
- Parking features: Assigned
Features
- Levels: Three Or More,Multi/Split
- Stories: 3
- Patio & porch: Deck, Patio
Lot
- Size: 1,960 Square Feet
- Features: Near Public Transit, Near School, Near Shops
Details
- Parcel number: 37308904400000010130000101
Construction
Type & style
- Home type: Townhouse
- Architectural style: Estate
- Property subtype: Townhouse, Residential
- Attached to another structure: Yes
Materials
- Brick, Wood Siding
Condition
- Actual
- Year built: 1987
Utilities & green energy
- Sewer: Public Sewer
- Water: Public
- Utilities for property: Trash Collection Public
Community & HOA
Community
- Subdivision: Twin Brook Manor
HOA
- Has HOA: Yes
- Amenities included: Park
- Services included: Common Area Maintenance, Maintenance Structure, Snow Removal
- HOA fee: $495 monthly
Location
- Region: Carmel
Financial & listing details
- Price per square foot: $245/sqft
- Tax assessed value: $325,000
- Annual tax amount: $7,607
- Date on market: 6/6/2024
- Listing agreement: Exclusive Right To Sell
- Inclusions: Oven/Range
- Exclusions: Second Refrigerator
Price history
| Date | Event | Price |
|---|---|---|
| 9/13/2024 | Sold | $500,000+19%$245/sqft |
Source:  OneKey® MLS as distributed by MLS GRID #H6310200 Report a problem OneKey® MLS as distributed by MLS GRID #H6310200 Report a problem | ||
| 6/27/2024 | Pending sale | $420,000$206/sqft |
Source: OneKey® MLS as distributed by MLS GRID #H6310200 Report a problem | ||
| 6/6/2024 | Listed for sale | $420,000+49.5%$206/sqft |
Source: OneKey® MLS as distributed by MLS GRID #H6310200 Report a problem | ||
| 10/17/2019 | Sold | $281,000-1.4%$138/sqft |
Source: OneKey® MLS as distributed by MLS GRID #H4986079 Report a problem | ||
| 7/22/2019 | Listed for sale | $285,000+21.3%$140/sqft |
Source: Billingsley Realty Inc #4986079 Report a problem | ||
| 3/30/2012 | Sold | $235,000-1.7%$115/sqft |
Source: OneKey® MLS as distributed by MLS GRID #H3202475 Report a problem | ||
| 1/26/2012 | Listed for sale | $239,000-22.9%$117/sqft |
Source: Coldwell Banker Residential Brokerage - Yorktown Heights Office #3202475 Report a problem | ||
| 4/23/2008 | Sold | $310,000-7.5%$152/sqft |
Source: Public Record Report a problem | ||
| 2/19/2008 | Listed for sale | $335,000$164/sqft |
Source: Visual Tour #2805243 Report a problem | ||
Public tax history
| Year | Property taxes | Tax assessment |
|---|---|---|
| 2025 | -- | $450,000 +38.5% |
| 2024 | -- | $325,000 |
| 2023 | -- | $325,000 +16.1% |
| 2022 | -- | $280,000 +1.8% |
| 2021 | -- | $275,000 +3.7% |
| 2020 | -- | $265,200 +4% |
| 2019 | -- | $255,000 -5.6% |
| 2018 | -- | $270,000 +8% |
| 2017 | $5,390 | $250,000 +9.2% |
| 2016 | -- | $229,000 |
| 2015 | -- | $229,000 -0.4% |
| 2014 | -- | $230,000 -4.3% |
| 2013 | -- | $240,400 -5% |
| 2012 | -- | $253,000 -7% |
| 2011 | -- | $272,000 +8% |
| 2010 | -- | $251,900 -2% |
| 2009 | -- | $257,000 -9.7% |
| 2008 | -- | $284,500 -8.7% |
| 2007 | -- | $311,700 +9.9% |
| 2006 | -- | $283,721 +10.2% |
| 2005 | -- | $257,500 +7% |
| 2004 | -- | $240,719 +11.8% |
| 2003 | -- | $215,250 +5% |
| 2002 | -- | $205,000 +25.9% |
| 2001 | -- | $162,800 +18.4% |
| 2000 | -- | $137,500 |
Find assessor info on the county website
Neighborhood: 10512
Nearby homes
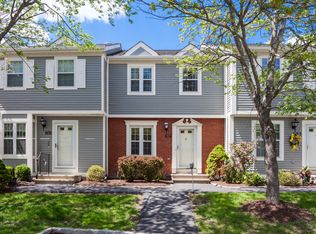
- $462,6002 bd4 ba2k sqft102 Twin Brook Ct, Carmel, NY 10512Off Market

- $465,0002 bd3 ba1.9k sqft103 Twin Brook Ct, Carmel, NY 10512For Sale
- $428,3002 bd3 ba1.3k sqft104 Twin Brook Ct, Carmel, NY 10512Off Market
- $439,0002 bd3 ba1.3k sqft105 Twin Brook Ct, Carmel, NY 10512Off Market
- $418,1002 bd2 ba1.3k sqft106 Twin Brook Ct, Carmel, NY 10512Off Market
- $408,8002 bd2 ba1.3k sqft805 Twin Brook Ct, Carmel, NY 10512Off Market
- $418,8002 bd3 ba1.3k sqft804 Twin Brook Ct, Carmel, NY 10512Off Market
- $441,5002 bd4 ba1.8k sqft803 Twin Brook Ct, Carmel, NY 10512Sold
Nearby schools
GreatSchools rating
- 5/10C V Starr Intermediate SchoolGrades: 3-5Distance: 2.2 mi
- 6/10Henry H Wells Middle SchoolGrades: 6-8Distance: 2.2 mi
- 5/10Brewster High SchoolGrades: PK,9-12Distance: 2.3 mi
Schools provided by the listing agent
- Elementary: John F. Kennedy
- Middle: Henry H Wells Middle School
- High: Brewster High School
Source: OneKey® MLS as distributed by MLS GRID. This data may not be complete. We recommend contacting the local school district to confirm school assignments for this home.
Get a cash offer in 3 minutes
Find out how much your home could sell for in as little as 3 minutes with a no-obligation cash offer.
Estimated market value
$524,300
Get a cash offer in 3 minutes
Find out how much your home could sell for in as little as 3 minutes with a no-obligation cash offer.
Estimated market value
$524,300
- New York
- Putnam County
- Carmel
- 10512
- 101 Twin Brook Court
Nearby cities
Nearby neighborhoods
Nearby zip codes
Other Carmel Topics
