Welcome to this spacious 4-bedroom, 2.5-bath raised ranch, tucked into a quiet neighborhood while still offering convenient access to shopping, dining, highways, and everyday amenities. The main level features an expansive primary bedroom addition with four closets, a private full bath, and its own exterior entrance at the rear of the home. This addition is also recognized by the town as an elderly conversion. The generous kitchen offers abundant cabinet and counter space along with a casual dining area. Just off the kitchen is a large formal dining room highlighted by a built-in hutch, perfect for entertaining. At the front of the home, the formal living room features hardwood flooring, which continues into the three additional bedrooms on this level. A full hall bath and pull-down attic access complete the main floor. The lower level adds even more versatility with a comfortable family room, powder room, large unfinished storage area, mechanical room, and access to the one-car garage. An additional spacious storage room is accessible from the rear of the home. Outside, enjoy warm-weather gatherings on the rear deck overlooking a level yard. A storage shed is also included and is being sold as-is.
For sale
Price cut: $15K (9/12)
$550,000
19 Hillside Circle, Brookfield, CT 06804
4beds
2,208sqft
Single Family Residence
Built in 1962
0.33 Acres Lot
$549,100 Zestimate®
$249/sqft
$-- HOA
What's special
- 62 days
- 1,332
- 97
Zillow last checked:
Listing updated:
Listed by:
Greg Miller (475)218-6969,
Keller Williams Realty 203-438-9494,
Kim Kendall 203-948-5226,
Keller Williams Realty
Source: Smart MLS,MLS#: 24197722
Facts & features
Interior
Bedrooms & bathrooms
- Bedrooms: 4
- Bathrooms: 3
- Full bathrooms: 2
- 1/2 bathrooms: 1
Primary bedroom
- Features: Ceiling Fan(s), Full Bath, Wall/Wall Carpet
- Level: Main
- Area: 398.78 Square Feet
- Dimensions: 15.7 x 25.4
Bedroom
- Features: Ceiling Fan(s), Hardwood Floor
- Level: Main
- Area: 157.07 Square Feet
- Dimensions: 11.3 x 13.9
Bedroom
- Features: Ceiling Fan(s), Hardwood Floor
- Level: Main
- Area: 114.48 Square Feet
- Dimensions: 10.6 x 10.8
Bedroom
- Features: Hardwood Floor
- Level: Main
- Area: 96.46 Square Feet
- Dimensions: 9.1 x 10.6
Dining room
- Features: Built-in Features, Laminate Floor
- Level: Main
- Area: 306.15 Square Feet
- Dimensions: 15.7 x 19.5
Family room
- Features: Half Bath, Vinyl Floor
- Level: Lower
- Area: 393.88 Square Feet
- Dimensions: 17.2 x 22.9
Kitchen
- Features: Dining Area, Tile Floor
- Level: Main
- Area: 196.69 Square Feet
- Dimensions: 8.9 x 22.1
Living room
- Features: Bay/Bow Window, Hardwood Floor
- Level: Main
- Area: 177.32 Square Feet
- Dimensions: 12.4 x 14.3
Heating
- Hot Water, Oil
Cooling
- Ductless, Window Unit(s), Zoned
Appliances
- Included: Electric Range, Range Hood, Refrigerator, Dishwasher, Washer, Dryer, Water Heater
Features
- Wired for Data
- Basement: Full,Partially Finished
- Attic: Storage,Floored,Pull Down Stairs
- Has fireplace: No
Interior area
- Total structure area: 2,208
- Total interior livable area: 2,208 sqft
- Finished area above ground: 1,908
- Finished area below ground: 300
Property
Parking
- Total spaces: 1
- Parking features: Attached, Garage Door Opener
- Attached garage spaces: 1
Features
- Patio & porch: Deck
- Exterior features: Rain Gutters, Lighting
Lot
- Size: 0.33 Acres
- Features: Level
Details
- Additional structures: Shed(s)
- Parcel number: 55993
- Zoning: R-40
Construction
Type & style
- Home type: SingleFamily
- Architectural style: Ranch
- Property subtype: Single Family Residence
Materials
- Vinyl Siding
- Foundation: Concrete Perimeter, Raised
- Roof: Asphalt
Condition
- New construction: No
- Year built: 1962
Utilities & green energy
- Sewer: Septic Tank
- Water: Well
Community & HOA
Community
- Features: Lake, Library, Medical Facilities, Private School(s), Shopping/Mall, Tennis Court(s)
- Subdivision: Brookfield Center
HOA
- Has HOA: No
Location
- Region: Brookfield
Financial & listing details
- Price per square foot: $249/sqft
- Tax assessed value: $264,550
- Annual tax amount: $7,929
- Date on market: 8/10/2026
Estimated market value
$549,100
$522,000 - $577,000
$4,425/mo
Price history
| Date | Event | Price |
|---|---|---|
| 9/12/2026 | Price change | $550,000-2.7%$249/sqft |
Source:  Smart MLS #24197722 Report a problem Smart MLS #24197722 Report a problem | ||
| 8/30/2026 | Price change | $565,000-1.7%$256/sqft |
Source: Smart MLS #24197722 Report a problem | ||
| 8/13/2026 | Listed for sale | $575,000$260/sqft |
Source: Smart MLS #24197722 Report a problem | ||
Public tax history
| Year | Property taxes | Tax assessment |
|---|---|---|
| 2025 | $7,653 +3.7% | $264,550 |
| 2024 | $7,381 +3.9% | $264,550 |
| 2023 | $7,106 +3.8% | $264,550 |
| 2022 | $6,847 +14.4% | $264,550 +33% |
| 2021 | $5,986 +1.5% | $198,860 |
| 2020 | $5,896 +1.7% | $198,860 |
| 2019 | $5,795 +2.8% | $198,860 |
| 2018 | $5,636 +3.9% | $198,860 |
| 2017 | $5,427 +6.6% | $198,860 +0.4% |
| 2015 | $5,091 | $198,100 |
| 2014 | $5,091 +1.2% | $198,100 |
| 2013 | $5,032 +3.5% | $198,100 |
| 2012 | $4,861 -9.9% | $198,100 -26.8% |
| 2011 | $5,394 +2.4% | $270,530 |
| 2010 | $5,267 +3.2% | $270,530 |
| 2009 | $5,102 +1.1% | $270,530 |
| 2008 | $5,045 +3.8% | $270,530 |
| 2007 | $4,859 +10.7% | $270,530 +51.5% |
| 2006 | $4,388 +3.8% | $178,520 +0.9% |
| 2005 | $4,227 +14% | $176,880 +7.9% |
| 2004 | $3,707 -4.2% | $163,880 -7.3% |
| 2003 | $3,868 +14.6% | $176,880 +54.1% |
| 2001 | $3,375 +22.2% | $114,800 +11.8% |
| 2000 | $2,762 +3.4% | $102,690 |
| 1999 | $2,670 | $102,690 |
Find assessor info on the county website
Monthly payment
Est. payment
Payment breakdown
Explore the cost of this home by adjusting the details. Changes won't be saved.Climate risks
Neighborhood: 06804
Nearby schools
Schools provided by the listing agent
- Elementary: Candlewood Lake Elementary
- Middle: Whisconier,Huckleberry
- High: Brookfield
Source: Smart MLS. This data may not be complete. We recommend contacting the local school district to confirm school assignments for this home.
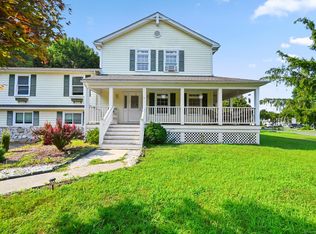
Similar homes
- $534,9003 bd1 ba1.1k sqft3 Mist Hill Drive, Brookfield, CT 06804For Sale
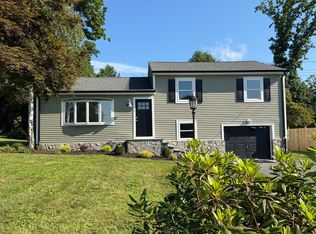
 MLS ID #24197527, Wilmer Duran, Marinablue Realty. Smart MLS
 - $599,9003 bd3 ba1.3k sqft20 Beech Tree Road, Brookfield, CT 06804For Sale
 MLS ID #24203398, Patricia W. Tharas, Hegarty & Co Real Estate. Smart MLS
 - $699,0003 bd3 ba2.5k sqft25 Obtuse Hill Road, Brookfield, CT 06804For Sale
 MLS ID #24194498, Alyse Valentini Doyle, Coldwell Banker Realty. Smart MLS
 - $775,0004 bd2 ba2.6k sqft8 Signal Hill Road, Brookfield, CT 06804For Sale
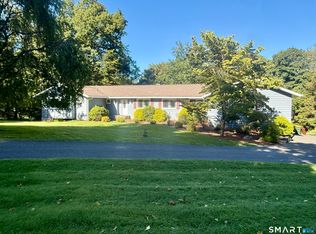 MLS ID #24207274, Marvin Beninson, Keller Williams Realty. Smart MLS
 - $525,0003 bd2 ba2.4k sqft65 Barnum Road, Danbury, CT 06811For SaleMLS ID #24204050, Trish McFadden, Houlihan Lawrence. Smart MLS
- $539,9004 bd4 ba2.3k sqft21 Sega Drive, New Milford, CT 06776For SaleMLS ID #24194528, Deborah Garner, Real Broker CT, LLC. Smart MLS
- $539,0003 bd2 ba1.8k sqft27 Rita Drive, New Fairfield, CT 06812For SaleMLS ID #24207739, Kevin Donovan III, Compass Connecticut, LLC. Smart MLS
- $535,0003 bd3 ba1.8k sqft8 Old Bridge Road West, New Fairfield, CT 06812For SaleMLS ID #24194908, Jean Flynn, Luks Realty. Smart MLS
- $550,0004 bd2 ba2.3k sqft36 Middle River Road, Danbury, CT 06811For SaleMLS ID #24187524, Patricia A. Kelly, William Pitt Sotheby's Int'l. Smart MLS
- $515,0004 bd3 ba1.7k sqft1 Boat Road, Danbury, CT 06811For SaleMLS ID #24171079, Tama Murphy, Keller Williams Realty. Smart MLS
- $599,0003 bd3 ba2.2k sqft8 Payne Road, Bethel, CT 06801For SaleMLS ID #24209192, Lisa Gallagher, William Raveis Real Estate. Smart MLS
- $499,0003 bd2 ba1.7k sqft10 Horseshoe Drive, Danbury, CT 06811For SaleMLS ID #24211189, Lisa Weisenberger, Luks Realty. Smart MLS
- $579,0003 bd2 ba1.8k sqft7 Rodline Road, Danbury, CT 06811For SaleMLS ID #24205389, Fernando S. Albarracin, eXp Realty. Smart MLS
- $549,9004 bd2 ba2.2k sqft17 Woodland Drive, Brewster, NY 10509For Sale
 MLS ID #1032152, John J. Piazza, Listing by: RE/MAX Classic Realty. OneKey® MLS as distributed by MLS GRID
 - $549,0004 bd3 ba1.8k sqft11 Olympic Drive, Danbury, CT 06810For SaleMLS ID #24188457, Kurt Kleis, Dream House Realty. Smart MLS
- $549,9003 bd2 ba2.3k sqft4 Ezra Road, Danbury, CT 06811For SaleMLS ID #24187335, Carolyn Ridenour, Berkshire Hathaway NE Prop.. Smart MLS
- $499,0003 bd2 ba2k sqft1 Hayestown Heights, Danbury, CT 06811For SaleMLS ID #24201339, Scott Lavelle, RE/Max Experience, LLC. Smart MLS
- $549,0003 bd3 ba1.6k sqft20 Heacock Crossbrook Road, New Milford, CT 06776For SaleMLS ID #24198777, Joe Chemero, Coldwell Banker Realty. Smart MLS
- $595,0003 bd2 ba2.2k sqft4 Partridge Lane, Newtown, CT 06470For SaleMLS ID #24208095, Tom Ozimkoski, Keller Williams Realty. Smart MLS
- $539,9004 bd2 ba1.9k sqft75 Starrs Plain Road, Danbury, CT 06810For SaleMLS ID #24207352, Douglas Yeomans, Higgins Group Bedford Square. Smart MLS
