Take advantage of this rare opportunity to own a move-in-ready sprawling ranch in desirable Huntington, where style, space and location come together seamlessly on an almost 1-acre lot. This beautifully remodeled 3-bedroom, 2.5-bath home offering central air and over 2,000 square feet of main level living showcases an open, airy layout enhanced by gleaming hardwood flooring throughout and stunning floor to ceiling windows in both the dining room and the living room that flood the space with natural light. The living room has a fireplace that also opens up to the main level family room with sliders opening to the back yard. The crisp design of the eat in kitchen with white shaker cabinetry and stainless steel appliances is the perfect backdrop for holiday get togethers and everyday life. There is also a main level office, laundry closet and a Primary Bedroom with an ensuite bathroom. Nestled in a peaceful setting yet close to all local amenities this Huntington gem delivers the ease of single-level living with all the modern upgrades you'd want. The tag on the hot water heater states it is rented, but since 11/25 the UI no longer participates in the rental program, so the hot water heater is now owned by the seller.
Sold for $775,000
$775,000
23 Sportsman Drive, Shelton, CT 06484
3beds
2,310sqft
Single Family Residence
Built in 1970
0.95 Acres Lot
$778,600 Zestimate®
$335/sqft
$4,119 Estimated rent
Home value
$778,600
$709,000 - $856,000
$4,119/mo
Zestimate® history
Owner options
List your home for rent
$4,119/mo
Rent Zestimate®
Find your next renter with Zillow Rental Manager. Plus, with online applications, you can quickly screen prospective tenants – for free.
$4,119/mo
Rent Zestimate®
Refinance and save
$5,289/mo
Est. payment
Refinancing to a lower rate could help reduce your monthly payments and save thousands over the life of the loan.
$5,289/mo
Est. payment
Explore your selling options
Work with a Zillow partner agent
Leverage their expertise and Zillow's premium Showcase listings to get your home seen by more buyers.
Get startedList with your own agent
Get your home in front of millions of buyers by listing it on Zillow.
Learn how to do itSell it yourself
Take full control of how buyers see your home on Zillow by listing For Sale by Owner (FSBO).
List your homeWhat's special
Zillow last checked:
Listing updated:
Listed by:
The Kasey Team at Century 21 AllPoints,
Karin Stocknoff (203)209-2468,
Century 21 AllPoints Realty 203-378-0210
Bought with:
Jessica A. Buckley, RES.0800920
Keller Williams Prestige Prop.
Co-Buyer Agent: Jodi Boxer
Source: Smart MLS,MLS#: 24166189
Facts & features
Interior
Bedrooms & bathrooms
- Bedrooms: 3
- Bathrooms: 3
- Full bathrooms: 2
- 1/2 bathrooms: 1
Primary bedroom
- Features: Bedroom Suite, Full Bath, Hardwood Floor
- Level: Main
- Area: 246.6 Square Feet
- Dimensions: 13.7 x 18
Bedroom
- Features: Hardwood Floor
- Level: Main
- Area: 145.76 Square Feet
- Dimensions: 9.11 x 16
Bedroom
- Features: Hardwood Floor
- Level: Main
- Area: 92 Square Feet
- Dimensions: 9.2 x 10
Dining room
- Features: Bay/Bow Window, Hardwood Floor
- Level: Main
- Area: 129.87 Square Feet
- Dimensions: 11.1 x 11.7
Family room
- Features: Fireplace, Sliders, Hardwood Floor
- Level: Main
- Area: 360.64 Square Feet
- Dimensions: 16.1 x 22.4
Kitchen
- Features: Remodeled, Quartz Counters, Eating Space, Hardwood Floor
- Level: Main
- Area: 228.49 Square Feet
- Dimensions: 10.11 x 22.6
Living room
- Features: Bay/Bow Window, Fireplace, Hardwood Floor
- Level: Main
- Area: 282 Square Feet
- Dimensions: 14.1 x 20
Office
- Features: Hardwood Floor
- Level: Main
- Area: 96.46 Square Feet
- Dimensions: 9.1 x 10.6
Heating
- Forced Air, Oil
Cooling
- Central Air
Appliances
- Included: Oven/Range, Refrigerator, Dishwasher, Water Heater
- Laundry: Main Level
Features
- Entrance Foyer
- Basement: Full,Unfinished,Storage Space,Interior Entry,Concrete
- Attic: Storage,Pull Down Stairs
- Number of fireplaces: 2
Interior area
- Total structure area: 2,310
- Total interior livable area: 2,310 sqft
- Finished area above ground: 2,310
Property
Parking
- Total spaces: 2
- Parking features: Attached
- Attached garage spaces: 2
Features
- Patio & porch: Patio
- Exterior features: Rain Gutters, Lighting
Lot
- Size: 0.95 Acres
- Features: Level
Details
- Additional structures: Shed(s)
- Parcel number: 300169
- Zoning: R-1
Construction
Type & style
- Home type: SingleFamily
- Architectural style: Ranch
- Property subtype: Single Family Residence
Materials
- Wood Siding
- Foundation: Concrete Perimeter
- Roof: Asphalt
Condition
- New construction: No
- Year built: 1970
Utilities & green energy
- Sewer: Septic Tank
- Water: Public
Community & HOA
Community
- Features: Golf, Library, Medical Facilities, Private School(s)
- Subdivision: Huntington
HOA
- Has HOA: No
Location
- Region: Shelton
Financial & listing details
- Price per square foot: $335/sqft
- Tax assessed value: $292,670
- Annual tax amount: $5,508
- Date on market: 4/13/2026
Price history
| Date | Event | Price |
|---|---|---|
| 6/24/2026 | Sold | $775,000$335/sqft |
Source:  Smart MLS #24166189 Report a problem Smart MLS #24166189 Report a problem | ||
| 4/17/2026 | Listed for sale | $775,000+59.5%$335/sqft |
Source: Smart MLS #24166189 Report a problem | ||
| 2/6/2026 | Sold | $486,000$210/sqft |
Source: Smart MLS #24126683 Report a problem | ||
Public tax history
| Year | Property taxes | Tax assessment |
|---|---|---|
| 2025 | $5,508 -1.9% | $292,670 |
| 2024 | $5,613 +9.8% | $292,670 |
| 2023 | $5,113 | $292,670 |
| 2022 | $5,113 -8.8% | $292,670 +15% |
| 2021 | $5,607 -1.7% | $254,520 |
| 2020 | $5,706 | $254,520 |
| 2019 | $5,706 +2.4% | $254,520 |
| 2017 | $5,571 +4.7% | $254,520 +5.4% |
| 2015 | $5,321 -1.2% | $241,500 |
| 2014 | $5,388 | $241,500 |
| 2013 | $5,388 -0.4% | $241,500 |
| 2012 | $5,410 -7% | $241,500 -22.9% |
| 2011 | $5,817 -0.2% | $313,250 |
| 2010 | $5,830 | $313,250 |
| 2009 | $5,830 | $313,250 |
| 2008 | $5,830 +6.5% | $313,250 |
| 2007 | $5,472 +10.4% | $313,250 +53.7% |
| 2006 | $4,955 +3% | $203,840 |
| 2005 | $4,809 +3.8% | $203,840 |
| 2004 | $4,633 +8.8% | $203,840 |
| 2003 | $4,258 +22.5% | $203,840 +41.5% |
| 1997 | $3,476 | $144,070 |
Find assessor info on the county website
Neighborhood: 06484
Nearby homes
- $717,1003 bd4 ba2.9k sqft27 Sportsman Dr, Shelton, CT 06484Off Market
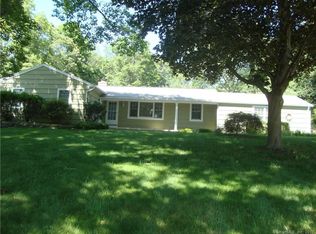
- $658,5003 bd2 ba1.9k sqft11 Squire Ln, Shelton, CT 06484Off Market
- $724,3004 bd2 ba3.3k sqft34 Soundview Ave, Shelton, CT 06484Off Market
- $717,9005 bd3 ba2.3k sqft22 Sportsman Dr, Shelton, CT 06484Off Market
- $614,2003 bd2 ba1.9k sqft7 Squire Ln, Shelton, CT 06484Off Market
- $747,8004 bd3 ba2.6k sqft26 Sportsman Dr, Shelton, CT 06484Off Market
- $849,5005 bd3 ba3.3k sqft31 Sportsman Dr, Shelton, CT 06484Off Market
- $580,4003 bd2 ba1.2k sqft38 Soundview Ave, Shelton, CT 06484Off Market
Nearby schools
GreatSchools rating
- 8/10Mohegan SchoolGrades: PK-4Distance: 1.2 mi
- 4/10Intermediate SchoolGrades: 7-8Distance: 1.8 mi
- 7/10Shelton High SchoolGrades: 9-12Distance: 2 mi
Schools provided by the listing agent
- Elementary: Perry Hill
- High: Shelton
Source: Smart MLS. This data may not be complete. We recommend contacting the local school district to confirm school assignments for this home.


Get pre-qualified for a loan
At Zillow Home Loans, we can pre-qualify you in as little as 5 minutes with no impact to your credit score.An equal housing lender. NMLS #10287.
Sell for more on Zillow
Get a Zillow Showcase℠ listing at no additional cost and you could sell for .
$778,600
2% more
+$15,572
With Zillow Showcase(estimated)
$794,172
- Connecticut
- Fairfield County
- Shelton
- 06484
- 23 Sportsman Drive
Nearby cities
Nearby zip codes
Other Shelton Topics
