Skip main navigation
Sold for $495,000
  • $495,000

    40 Serafin Court, Hamden, CT 06518

    3beds
    2,380sqft
    Single Family Residence
    Built in 1993
    0.46 Acres Lot
    $533,900 Zestimate®
    $208/sqft
    $3,956 Estimated rent

    Home value

    $533,900

    $507,000 - $561,000

    $3,956/mo

    Zestimate® history
    Loading
    Loading...

    Owner options

    List your home for rent

    $3,956/mo

    Rent Zestimate®

    Find your next renter with Zillow Rental Manager. Plus, with online applications, you can quickly screen prospective tenants – for free.

    Learn more

    $3,956/mo

    Rent Zestimate®

    Refinance and save

    $3,530/mo

    Est. payment

    Refinancing to a lower rate could help reduce your monthly payments and save thousands over the life of the loan.

    See today's rates

    $3,530/mo

    Est. payment

    Explore your selling options

    Work with a Zillow partner agent

    Leverage their expertise and Zillow's premium Showcase listings to get your home seen by more buyers.

    Get started

    List with your own agent

    Get your home in front of millions of buyers by listing it on Zillow.

    Learn how to do it

    Sell it yourself

    Take full control of how buyers see your home on Zillow by listing For Sale by Owner (FSBO).

    List your home

    What's special

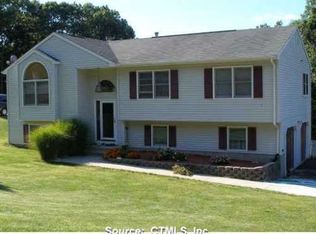
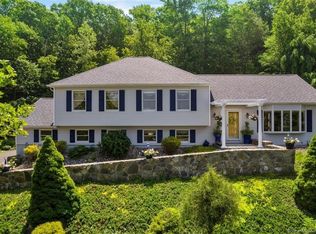
    "Welcome to this meticulously maintained and beautifully upgraded home! The exterior showcases a charming stone walkway leading to the front door, surrounded by a meticulously landscaped yard with a smart irrigation system. Inside, the main floor boasts vaulted ceilings and hardwood floors throughout, creating a light and airy atmosphere. The living room, featuring a cozy fireplace, seamlessly flows into the dining room, kitchen, and additional living spaces. The remodeled kitchen is a chef's dream, with stunning quartz countertops, and cherry wood cabinetry. This floor also includes three spacious bedrooms and two full baths. One of the bedrooms has been tastefully used by the current owners for a remote office, bathed in abundant natural sunlight. The fully finished lower level offers a versatile space perfect for a family room, recreation room, home office, or anything else you need, featuring new vinyl flooring and a convenient half bath. From the basement, step out onto a covered patio that opens up to a dream backyard. Above the patio, a well-maintained deck connects back to the kitchen, making entertaining a breeze. The home also features a re-tiled entry and re-carpeted stairs, adding to the fresh and modern feel. The backyard is a gardener's paradise with multiple raised beds, fruit trees, and a shed for seasonal equipment storage. Additional features include a new Samsung refrigerator, fiber optic internet, a smart 4K security system, and wiring for EV charging.

    Zillow last checked:

    Listing updated:

    Listed by:

    Team Yostos at Coldwell Banker,

    Bob W. Yostos 203-747-5743,

    Coldwell Banker Realty 203-245-4700

    Bought with:

    Judith Normandin

    Pearce Real Estate

    Source: Smart MLS,MLS#: 24038521MLS Logo

    Facts & features

    Interior

    Bedrooms & bathrooms
    • Bedrooms: 3
    • Bathrooms: 3
    • Full bathrooms: 2
    • 1/2 bathrooms: 1
    Primary bedroom
    • Level: Main
    Bedroom
    • Level: Main
    Bedroom
    • Level: Main
    Dining room
    • Level: Main
    Living room
    • Level: Main
    Heating
    • Hot Water, Zoned, Natural Gas
    Cooling
    • Central Air
    Appliances
    • Included: Oven/Range, Refrigerator, Dishwasher, Washer, Dryer, Water Heater
    • Laundry: Lower Level
    Features
    • Basement: Full,Finished,Garage Access
    • Attic: Access Via Hatch
    • Number of fireplaces: 1
    Interior area
    • Total structure area: 2,380
    • Total interior livable area: 2,380 sqft
    • Finished area above ground: 1,754
    • Finished area below ground: 626

    Property

    Parking
    • Total spaces: 6
    • Parking features: Attached, Driveway, Private, Paved, Asphalt
    • Attached garage spaces: 2
    • Has uncovered spaces: Yes
    Features
    • Patio & porch: Deck, Patio
    • Exterior features: Fruit Trees, Garden
    • Fencing: Partial
    Lot
    • Size: 0.46 Acres
    • Features: Wooded, Cul-De-Sac, Landscaped
    Details
    • Parcel number: 1145626
    • Zoning: R3

    Construction

    Type & style
    • Home type: SingleFamily
    • Architectural style: Ranch
    • Property subtype: Single Family Residence
    Materials
    • Vinyl Siding
    • Foundation: Concrete Perimeter, Raised
    • Roof: Asphalt
    Condition
    • New construction: No
    • Year built: 1993

    Utilities & green energy

    • Sewer: Public Sewer
    • Water: Public
    Green energy
    • Energy generation: Solar

    Community & neighborhood

    Location
    • Region: Hamden

    Price history

    DateEventPrice
    9/12/2024Sold$495,000$208/sqft
    Source: Smart MLS #24038521 Report a problem
    8/11/2024Listed for sale$495,000+30.3%$208/sqft
    Source: Smart MLS #24038521 Report a problem
    10/7/2021Sold$380,000+4.1%$160/sqft
    Source: Smart MLS #170425452 Report a problem
    8/8/2021Contingent$365,000$153/sqft
    Source: Smart MLS #170425452 Report a problem
    8/2/2021Listed for sale$365,000+34.2%$153/sqft
    Source: Smart MLS #170425452 Report a problem
    6/5/2015Sold$272,000-22.3%$114/sqft
    Source: Public Record Report a problem
    12/17/2014Listing removed$349,900$147/sqft
    Source: Calcagni Real Estate #N357521 Report a problem
    11/5/2014Listed for sale$349,900+7.7%$147/sqft
    Source: CALCAGNI ASSOCIATES #N357521 Report a problem
    6/6/2005Sold$325,000+44.5%$137/sqft
    Source: Smart MLS #M9088162 Report a problem
    1/3/2002Sold$224,900+21.6%$94/sqft
    Source: Public Record Report a problem
    12/15/1999Sold$185,000+27.7%$78/sqft
    Source: Public Record Report a problem
    3/24/1994Sold$144,900$61/sqft
    Source: Public Record Report a problem

    Public tax history

    YearProperty taxesTax assessment
    2025$14,167 +51.3%$273,070 +62.1%
    2024$9,366 -1.4%$168,420
    2023$9,496 +1.6%$168,420
    2022$9,344 +5.8%$168,420
    2021$8,832 +0%$168,420 -0.5%
    2020$8,832 +6.8%$169,330
    2019$8,273 +1.9%$169,330
    2018$8,121 +6%$169,330
    2017$7,664 -0.2%$169,330
    2016$7,681 +0.3%$169,330 -9.6%
    2015$7,659 +2.4%$187,390
    2014$7,482 +2.5%$187,390
    2013$7,297 +4.8%$187,390
    2012$6,960 +6.8%$187,390
    2011$6,516 +1.7%$187,390 -14%
    2010$6,409 +1.2%$217,840 +1.2%
    2009$6,331 0%$215,250
    2008$6,333 +1.1%$215,250
    2007$6,264 +4.1%$215,250
    2006$6,016 +11.2%$215,250 +72%
    2005$5,412 +15%$125,160
    2003$4,707 +9.1%$125,160
    2001$4,313 $125,160

    Find assessor info on the county website

    Neighborhood: 06518

    Nearby schools

    GreatSchools rating
    Get pre-qualified for a loan
    At Zillow Home Loans, we can pre-qualify you in as little as 5 minutes with no impact to your credit score.

    An equal housing lender. NMLS #10287.

    Sell for more on Zillow
    Get a Zillow Showcase℠ listing at no additional cost and you could sell for .
    $533,900
    2% more
    +$10,678
    With Zillow Showcase(estimated)
    $544,578