Skip main navigation
Sold for $548,000
  • $548,000

    53 Serafin Court, Hamden, CT 06518

    4beds
    2,614sqft
    Single Family Residence
    Built in 1989
    0.46 Acres Lot
    $601,700 Zestimate®
    $210/sqft
    $4,764 Estimated rent

    Home value

    $601,700

    $572,000 - $632,000

    $4,764/mo

    Zestimate® history
    Loading
    Loading...

    Owner options

    List your home for rent

    $4,764/mo

    Rent Zestimate®

    Find your next renter with Zillow Rental Manager. Plus, with online applications, you can quickly screen prospective tenants – for free.

    Learn more

    $4,764/mo

    Rent Zestimate®

    Refinance and save

    $3,911/mo

    Est. payment

    Refinancing to a lower rate could help reduce your monthly payments and save thousands over the life of the loan.

    See today's rates

    $3,911/mo

    Est. payment

    Explore your selling options

    Work with a Zillow partner agent

    Leverage their expertise and Zillow's premium Showcase listings to get your home seen by more buyers.

    Get started

    List with your own agent

    Get your home in front of millions of buyers by listing it on Zillow.

    Learn how to do it

    Sell it yourself

    Take full control of how buyers see your home on Zillow by listing For Sale by Owner (FSBO).

    List your home

    What's special

    New linerLarge walk-in closetOversized garageFrench doorsGranite walkwayNew furnaceGleaming hardwood
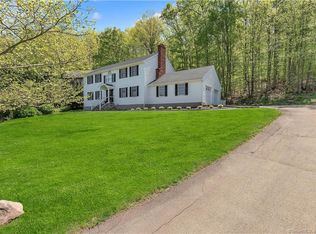
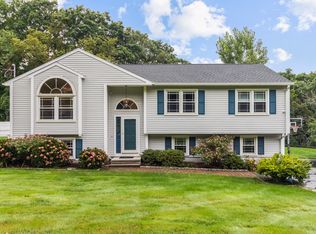
    This is the home you've been waiting for! Custom built with attention to every detail. You will be welcomed by the low maintenance yard professionally landscaped and features a granite walkway up to the front door. Inside is a formal living room currently being used as an office which can be closed off with french doors. A gourmet kitchen/dining room combo is accented with a striking blue Viking Range and under cabinet lighting, stainless appliances including a new dishwasher, striking ceiling, and a large pantry. Upstairs are 3 bedrooms including a wonderfully designed main bedroom with a very large walk-in closet and well appointed bath. The lower level features another bedroom, a comfortable family room, and a half bath. Go down a few more steps to the laundry, a crafting area, and tons of storage. The backyard is the icing on the cake. A stunning enclosed patio brings another living space to the home. The in-ground pool with new liner surrounded by a huge block patio will make you feel like you are living at a 5 star resort! The grill is connected to natural gas. Gleaming Hardwood and tile throughout the home. New A/C, New Furnace with April Air Humidifier, 3 year old Roof. Oversized garage. Solar panels for very low electric bills.

    Zillow last checked:

    Listing updated:

    Listed by:

    Stephanie Ellison 203-623-9844,

    Ellison Homes Real Estate 203-874-7653

    Bought with:

    Stephanie Ellison, REB.0745960

    Ellison Homes Real Estate

    Source: Smart MLS,MLS#: 170577640MLS Logo

    Facts & features

    Interior

    Bedrooms & bathrooms
    • Bedrooms: 4
    • Bathrooms: 3
    • Full bathrooms: 2
    • 1/2 bathrooms: 1
    Living room
    • Level: Main
    Heating
    • Forced Air, Natural Gas
    Cooling
    • Ceiling Fan(s), Central Air
    Appliances
    • Included: Gas Range, Microwave, Refrigerator, Dishwasher, Washer, Dryer, Water Heater
    • Laundry: Lower Level
    Features
    • Doors: Storm Door(s)
    • Windows: Thermopane Windows
    • Basement: Partially Finished
    • Attic: Pull Down Stairs
    • Has fireplace: No
    Interior area
    • Total structure area: 2,614
    • Total interior livable area: 2,614 sqft
    • Finished area above ground: 2,078
    • Finished area below ground: 536

    Property

    Parking
    • Total spaces: 2
    • Parking features: Attached, Asphalt
    • Attached garage spaces: 2
    • Has uncovered spaces: Yes
    Features
    • Levels: Multi/Split
    • Patio & porch: Patio, Porch, Enclosed
    • Exterior features: Rain Gutters, Stone Wall
    • Has private pool: Yes
    • Pool features: In Ground
    Lot
    • Size: 0.46 Acres
    • Features: Rolling Slope
    Details
    • Additional structures: Gazebo
    • Parcel number: 1145629
    • Zoning: R3

    Construction

    Type & style
    • Home type: SingleFamily
    • Architectural style: Split Level
    • Property subtype: Single Family Residence
    Materials
    • Vinyl Siding
    • Foundation: Concrete Perimeter
    • Roof: Asphalt
    Condition
    • New construction: No
    • Year built: 1989
    Details
    • Warranty included: Yes

    Utilities & green energy

    • Sewer: Public Sewer
    • Water: Public
    Green energy
    • Energy efficient items: Insulation, Ridge Vents, Doors, Windows
    • Energy generation: Solar

    Community & neighborhood

    Community
    • Community features: Golf, Library, Medical Facilities, Park, Private School(s), Near Public Transport, Shopping/Mall
    Location
    • Region: Hamden

    Price history

    DateEventPrice
    9/15/2023Sold$548,000-4.7%$210/sqft
    Source: Smart MLS #170577640 Report a problem
    7/29/2023Pending sale$575,000$220/sqft
    Source: Smart MLS #170577640 Report a problem
    7/5/2023Price change$575,000-3.4%$220/sqft
    Source: Smart MLS #170577640 Report a problem
    6/17/2023Listed for sale$595,000$228/sqft
    Source: Smart MLS #170577640 Report a problem

    Public tax history

    YearProperty taxesTax assessment
    2025$17,668 +56.1%$340,550 +67.3%
    2024$11,320 -1.4%$203,560
    2023$11,477 +1.6%$203,560
    2022$11,294 +5.8%$203,560
    2021$10,675 +0%$203,560 +9.8%
    2020$10,675 +17.8%$185,430
    2019$9,060 +1.9%$185,430
    2018$8,893 +6%$185,430
    2017$8,393 -0.2%$185,430
    2016$8,411 -0.3%$185,430 -10.2%
    2015$8,437 +2.4%$206,430
    2014$8,243 +2.6%$206,430
    2013$8,038 +4.8%$206,430
    2012$7,667 +6.8%$206,430
    2011$7,178 +0.8%$206,430 -14.7%
    2010$7,123 +0%$242,130
    2009$7,121 0%$242,130
    2008$7,123 +1.1%$242,130
    2007$7,046 +4.1%$242,130
    2006$6,768 +2.3%$242,130 +58.3%
    2005$6,614 +15%$152,950
    2003$5,752 +11.9%$152,950 +2.5%
    2001$5,140 $149,170

    Find assessor info on the county website

    Neighborhood: 06518

    Nearby schools

    GreatSchools rating
    Schools provided by the listing agent
    • Elementary: Bear Path
    • Middle: Hamden
    • High: Hamden

    Source: Smart MLS. This data may not be complete. We recommend contacting the local school district to confirm school assignments for this home.

    Get pre-qualified for a loan
    At Zillow Home Loans, we can pre-qualify you in as little as 5 minutes with no impact to your credit score.

    An equal housing lender. NMLS #10287.

    Sell for more on Zillow
    Get a Zillow Showcase℠ listing at no additional cost and you could sell for .
    $601,700
    2% more
    +$12,034
    With Zillow Showcase(estimated)
    $613,734