Reduced and ready to sell! Great Ranch with Great Value! A move-in ready adorable and affordable ranch. This lovely 3-4 bedroom, 2.5-bath home offers 1,760 sf of comfortable living space and is ideal for first-time buyers, starters, or down-sizers. Beautifully refinished hardwood floors span the entire main level. The spacious tiled eat-in kitchen features a breakfast bar, separate dining area, and sliders leading to a large deck overlooking a private yard-perfect for relaxing or entertaining. The primary bedroom offers a generous closet and private half bath, while two additional bedrooms share a full hall bath. The finished walkout lower level offers excellent flexibility with a spacious family room featuring sliders to the patio, a versatile bonus room ideal for a home office, guest room, or potential fourth bedroom, a full bath with a walk-in shower, separate laundry room, and unfinished storage area with the potential to be finished for additional living space. The layout also offers excellent potential for an in-law setup or multigenerational living. Don't miss this exceptional value offering privacy, versatility, and room to grow! Motivated seller!
For sale
Price cut: $15.1K (9/16)
$284,900
232 Anns Farm Road, Hamden, CT 06518
3beds
1,760sqft
Single Family Residence
Built in 1983
9,583 Square Feet Lot
$284,500 Zestimate®
$162/sqft
$-- HOA
What's special
Separate laundry roomBreakfast barFinished walkout lower levelUnfinished storage areaSpacious tiled eat-in kitchenSeparate dining areaPrivate yard
- 50 days
- 2,617
- 210
Likely to sell faster than
Zillow last checked:
Listing updated:
Listed by:
Renee Mascia (203)627-8552,
RE/MAX Right Choice 203-877-0618
Source: Smart MLS,MLS#: 24195000
Facts & features
Interior
Bedrooms & bathrooms
- Bedrooms: 3
- Bathrooms: 3
- Full bathrooms: 2
- 1/2 bathrooms: 1
Rooms
- Room types: Laundry
Primary bedroom
- Features: Half Bath, Hardwood Floor, Ceiling Fan(s)
- Level: Main
Bedroom
- Features: Hardwood Floor
- Level: Main
Bedroom
- Features: Hardwood Floor
- Level: Main
Dining room
- Features: Sliders, Hardwood Floor, Ceiling Fan(s)
- Level: Main
Family room
- Features: Sliders, Wall/Wall Carpet
- Level: Lower
Kitchen
- Features: Breakfast Bar, Eating Space, Tile Floor
- Level: Main
Living room
- Features: Hardwood Floor
- Level: Main
Office
- Features: Built-in Features, Wall/Wall Carpet
- Level: Lower
Heating
- Baseboard, Hot Water, Oil
Cooling
- Ceiling Fan(s), Wall Unit(s)
Appliances
- Included: Oven/Range, Range Hood, Refrigerator, Dishwasher, Washer, Dryer, Water Heater
- Laundry: Lower Level
Features
- Open Floorplan
- Windows: Thermopane Windows
- Basement: Full,Finished
- Attic: Access Via Hatch
- Has fireplace: No
Interior area
- Total structure area: 1,760
- Total interior livable area: 1,760 sqft
- Finished area above ground: 1,040
- Finished area below ground: 720
Property
Parking
- Total spaces: 2
- Parking features: Driveway, Paved
- Has uncovered spaces: Yes
Features
- Patio & porch: Deck, Patio
Lot
- Size: 9,583 Square Feet
- Features: Few Trees, Sloped
Details
- Additional structures: Shed(s)
- Parcel number: 1144208
- Zoning: R4
Construction
Type & style
- Home type: SingleFamily
- Architectural style: Ranch
- Property subtype: Single Family Residence
Materials
- Vinyl Siding
- Foundation: Concrete Perimeter
- Roof: Asphalt
Condition
- New construction: No
- Year built: 1983
Utilities & green energy
- Sewer: Public Sewer
- Water: Public
Green energy
- Energy efficient items: Windows
Community & HOA
Community
- Features: Health Club, Library, Medical Facilities, Park, Public Rec Facilities, Shopping/Mall
HOA
- Has HOA: No
Location
- Region: Hamden
Financial & listing details
- Price per square foot: $162/sqft
- Tax assessed value: $231,210
- Annual tax amount: $12,409
- Date on market: 7/28/2026
Estimated market value
$284,500
$270,000 - $299,000
$3,404/mo
Price history
| Date | Event | Price |
|---|---|---|
| 9/16/2026 | Price change | $284,900-5%$162/sqft |
Source:  Smart MLS #24195000 Report a problem Smart MLS #24195000 Report a problem | ||
| 8/21/2026 | Price change | $300,000-10.4%$170/sqft |
Source: Smart MLS #24195000 Report a problem | ||
| 7/28/2026 | Listed for sale | $334,900+141.8%$190/sqft |
Source: Smart MLS #24195000 Report a problem | ||
| 5/31/2001 | Sold | $138,500+8.2%$79/sqft |
Source: Smart MLS #N178154 Report a problem | ||
| 6/2/1995 | Sold | $128,000$73/sqft |
Source: Public Record Report a problem | ||
Public tax history
| Year | Property taxes | Tax assessment |
|---|---|---|
| 2025 | $11,995 +47.2% | $231,210 +57.7% |
| 2024 | $8,151 -1.1% | $146,580 +0.3% |
| 2023 | $8,241 +1.6% | $146,160 |
| 2022 | $8,109 +5.8% | $146,160 |
| 2021 | $7,665 +0% | $146,160 +7.7% |
| 2020 | $7,665 +15.6% | $135,730 |
| 2019 | $6,632 +1.9% | $135,730 |
| 2018 | $6,510 +6% | $135,730 |
| 2017 | $6,143 -0.2% | $135,730 |
| 2016 | $6,157 -1.8% | $135,730 -11.5% |
| 2015 | $6,271 +2.4% | $153,440 |
| 2014 | $6,127 +2.5% | $153,440 |
| 2013 | $5,975 +4.8% | $153,440 |
| 2012 | $5,699 +6.8% | $153,440 |
| 2011 | $5,335 +10.8% | $153,440 -6.2% |
| 2010 | $4,813 +0% | $163,590 |
| 2009 | $4,811 0% | $163,590 |
| 2008 | $4,813 +1.1% | $163,590 |
| 2007 | $4,760 +4.1% | $163,590 |
| 2006 | $4,572 +14.2% | $163,590 +76.6% |
| 2005 | $4,004 +15% | $92,610 |
| 2003 | $3,483 +9.2% | $92,610 |
| 2001 | $3,191 | $92,610 |
Find assessor info on the county website
Monthly payment
Est. payment
Payment breakdown
Explore the cost of this home by adjusting the details. Changes won't be saved.Climate risks
Neighborhood: 06518
Nearby schools
Schools provided by the listing agent
- Middle: Hamden
- High: Hamden
Source: Smart MLS. This data may not be complete. We recommend contacting the local school district to confirm school assignments for this home.
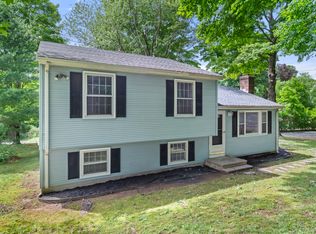
Similar homes
- $329,9004 bd2 ba1.4k sqft99 Cumpstone Drive, Hamden, CT 06518For Sale
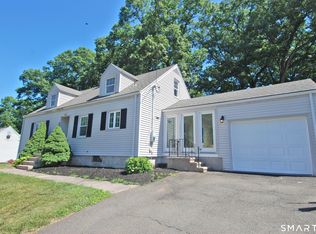
 MLS ID #24186717, Mark M. Gracia, William Raveis Real Estate. Smart MLS
 - $375,0003 bd2 ba1.5k sqft160 Tanglewood Drive, Hamden, CT 06518For Sale
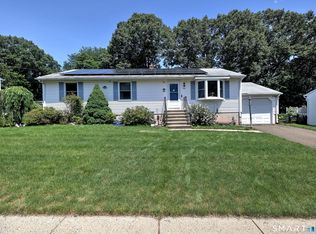 MLS ID #24195732, Susan Cassidy, Coldwell Banker Realty. Smart MLS
 - $350,0003 bd2 ba1.3k sqft33 Evergreen Avenue, Hamden, CT 06518For Sale
 MLS ID #24201018, Michael Calabro, Coldwell Banker Calabro. Smart MLS
 - $359,9003 bd3 ba2k sqft475 West Woods Road, Hamden, CT 06518For Sale
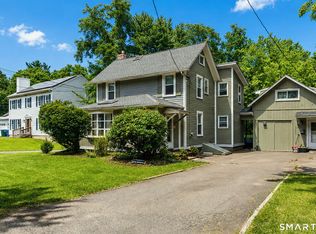 MLS ID #24204347, Kevin P. Kennedy, Coldwell Banker Realty. Smart MLS
 - $280,0002 bd3 ba1.7k sqftCurrier Ridge, Hamden, CT 06514For SaleMLS ID #24206781, Wendy R. Barry, Coldwell Banker Realty. Smart MLS
- $419,0004 bd2 ba1.1k sqft224 Anns Farm Road, Hamden, CT 06518For SaleMLS ID #24171638, Lauren M. Scirocco, Calcagni Real Estate. Smart MLS
- $364,9003 bd1 ba1k sqft143 South New Road, Hamden, CT 06518For SaleMLS ID #24201672, Danielle Marcellino, Sterling Home Partners, LLC. Smart MLS
- $374,9003 bd3 ba1.4k sqft54 Exeter Road, Hamden, CT 06518For SaleMLS ID #24193865, Sherri L. Ciotto, Berkshire Hathaway NE Prop.. Smart MLS
- $379,0003 bd2 ba1.5k sqft21 McDermott Circle, Hamden, CT 06518For SaleMLS ID #24188001, Yan Ke, Coldwell Banker Realty. Smart MLS
- $399,0003 bd3 ba1.3k sqft161 Sleeping Giant Drive, Hamden, CT 06518For SaleMLS ID #24174198, Christopher Reid, Coldwell Banker Realty. Smart MLS
- $299,0003 bd1 ba1.2k sqft632 Circular Avenue, Hamden, CT 06514For SaleMLS ID #24198628, Kelsey L. Oddo, Kelsey & Co. Real Estate. Smart MLS
- $320,0003 bd1 ba1.4k sqft79 Federal Street, Hamden, CT 06514For SaleMLS ID #24203943, Rashida Forrester, KW Legacy Partners. Smart MLS
- $279,9003 bd2 ba960 sqft90 Marlboro Street, Hamden, CT 06517For SaleMLS ID #24195856, Alan D. Stewart Jr, ASJ Realty Partners. Smart MLS
- $399,9003 bd3 ba1.6k sqft430 Shepard Avenue, Hamden, CT 06514For SaleMLS ID #24182665, Arthur Alsdorf JR, Showcase Realty, Inc.. Smart MLS
- $329,9003 bd2 ba1.7k sqft42 Carroll Road, Hamden, CT 06517For SaleMLS ID #24153272, Dawn D'Auria, Coldwell Banker Realty. Smart MLS
- $350,0003 bd2 ba1.4k sqft96 Lent Road, Hamden, CT 06517For SaleMLS ID #24177926, Carol Cangiano, Coldwell Banker Realty. Smart MLS
- $365,0003 bd2 ba990 sqft709 Pine Rock Avenue, Hamden, CT 06514For SaleMLS ID #24205949, Tracy Daye, Coldwell Banker Realty. Smart MLS
- $314,9002 bd2 ba2.2k sqft3430 East Main Street, Waterbury, CT 06705For SaleMLS ID #24207051, Sally Smirnoff, Calcagni Real Estate. Smart MLS
- $299,9003 bd2 ba1.1k sqft481 Bunker Hill Avenue, Waterbury, CT 06708For SaleMLS ID #24207271, Lynn LaForme, Regency Real Estate, LLC. Smart MLS
- $339,0003 bd1 ba1.4k sqft59 Hayward Road, Hamden, CT 06514For SaleMLS ID #24171658, Audra Digello, Coldwell Banker Realty. Smart MLS
