Spacious 4-Bedroom Single-Family Near Yale Welcome to 49 Hubinger Street - a refreshed and spacious 4-bedroom, 1.5-bath single-family home offering comfort, flexibility, and convenience in New Haven's desirable 06511 area. Recently updated with refinished hardwood floors and a thoughtful spruce-up throughout, this home blends classic charm with practical living space. In addition to four well-sized bedrooms, there is a bonus room ideal for a home office, study, guest space, or additional living area - perfect for today's remote professionals. The property features a private backyard, a detached two-car garage, a full attic for storage, and a full basement with laundry hookups, providing ample space inside and out. Conveniently located near Yale University, Yale Hospital, downtown New Haven, and major commuting routes, this home is well-suited for Yale professionals, medical staff, graduate students, or families seeking the privacy and space of a single-family.
For sale
$543,500
49 Hubinger Street, New Haven, CT 06511
4beds
3,016sqft
Single Family Residence
Built in 1920
5,227 Square Feet Lot
$536,100 Zestimate®
$180/sqft
$-- HOA
What's special
Detached two-car garageThoughtful spruce-up throughoutRefinished hardwood floorsFour well-sized bedroomsPrivate backyard
- 30 days
- 1,474
- 138
Zillow last checked:
Listing updated:
Listed by:
David Quito (203)564-6560,
Modern Day Real Estate 203-408-3001
Source: Smart MLS,MLS#: 24206864
Facts & features
Interior
Bedrooms & bathrooms
- Bedrooms: 4
- Bathrooms: 2
- Full bathrooms: 1
- 1/2 bathrooms: 1
Rooms
- Room types: Bonus Room
Primary bedroom
- Level: Upper
Bedroom
- Level: Upper
Bedroom
- Level: Upper
Bedroom
- Level: Upper
Bathroom
- Level: Upper
Bathroom
- Level: Main
Dining room
- Level: Main
Dining room
- Level: Main
Living room
- Level: Main
Rec play room
- Level: Upper
Heating
- Forced Air, Oil
Cooling
- Window Unit(s)
Appliances
- Included: Gas Range, Refrigerator, Gas Water Heater
- Laundry: Lower Level
Features
- Basement: Full,Unfinished,Storage Space,Interior Entry,Concrete
- Attic: Walk-up
- Number of fireplaces: 1
Interior area
- Total structure area: 3,016
- Total interior livable area: 3,016 sqft
- Finished area above ground: 2,016
- Finished area below ground: 1,000
Property
Parking
- Total spaces: 2
- Parking features: Detached
- Garage spaces: 2
Features
- Patio & porch: Screened, Porch
Lot
- Size: 5,227 Square Feet
- Features: Corner Lot
Details
- Parcel number: 999999999
- Zoning: RM1
Construction
Type & style
- Home type: SingleFamily
- Architectural style: Colonial
- Property subtype: Single Family Residence
Materials
- Clapboard, Wood Siding
- Foundation: Brick/Mortar, Masonry
- Roof: Asphalt
Condition
- New construction: No
- Year built: 1920
Utilities & green energy
- Sewer: Public Sewer
- Water: Public
Community & HOA
Community
- Features: Medical Facilities, Park, Shopping/Mall
HOA
- Has HOA: No
Location
- Region: New Haven
Financial & listing details
- Price per square foot: $180/sqft
- Tax assessed value: $186,270
- Annual tax amount: $7,444
- Date on market: 9/17/2026
Estimated market value
$536,100
$509,000 - $563,000
$3,408/mo
Price history
| Date | Event | Price |
|---|---|---|
| 9/17/2026 | Listed for sale | $543,500$180/sqft |
Source:  Smart MLS #24206864 Report a problem Smart MLS #24206864 Report a problem | ||
| 6/18/2026 | Listing removed | $2,950$1/sqft |
Source: Smart MLS #24156406 Report a problem | ||
| 3/5/2026 | Listed for rent | $2,950+59.5%$1/sqft |
Source: Smart MLS #24156406 Report a problem | ||
| 12/24/2020 | Listing removed | $1,850$1/sqft |
Source: RE/MAX Showcase #170344205 Report a problem | ||
| 10/6/2020 | Listed for rent | $1,850$1/sqft |
Source: RE/MAX Showcase #170344205 Report a problem | ||
Public tax history
Tax history is unavailable.
Monthly payment
Est. payment
Payment breakdown
Explore the cost of this home by adjusting the details. Changes won't be saved.Climate risks
Neighborhood: Edgewood
Nearby schools

Similar homes
- $545,0005 bd3 ba2.4k sqft473 Edgewood Avenue, New Haven, CT 06511For Sale
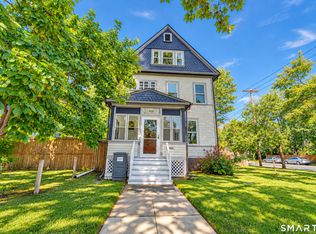
 MLS ID #24210929, Amber Bova, William Raveis Real Estate. Smart MLS
 - $699,0004 bd3 ba2.7k sqft114 Colony Road, New Haven, CT 06511For Sale
 MLS ID #24191171, Bluma Katz, mygoodagent. Smart MLS
 - $540,0004 bd4 ba2.8k sqft193 Dessa Drive, Hamden, CT 06517For Sale
 MLS ID #24207231, Katherine Reed, Press/Cuozzo Realtors. Smart MLS
 - $374,9004 bd4 ba1.8k sqft653 Winchester Avenue, New Haven, CT 06511For Sale
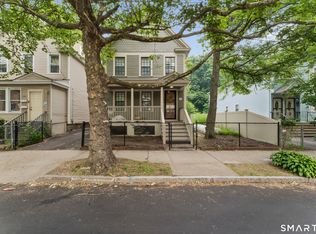 MLS ID #24189784, Jacob D. Miller, Huntsman,Meade & Partners Comp. Smart MLS
 - $369,7005 bd2 ba1.6k sqft31 Batter Terrace, New Haven, CT 06511For SaleMLS ID #24194593, Minellys M. Dejesus, Real Broker CT, LLC. Smart MLS
- $564,9005 bd4 ba4.1k sqft178 Maple Street, Seymour, CT 06483For SaleMLS ID #24204272, Mela Veltri Case, KW Legacy Partners. Smart MLS
- $365,0003 bd2 ba1.7k sqft110 Roger White Drive, New Haven, CT 06511For SaleMLS ID #24192614, Darrell L. Hardy, Coldwell Banker Realty. Smart MLS
- $549,0006 bd2 ba2.3k sqft27 Manila Avenue, Woodbridge, CT 06525For SaleMLS ID #24212262, Samantha L. Celentano, Coldwell Banker Realty. Smart MLS
- $549,0003 bd3 ba2.5k sqft32 Hallsey Lane, Woodbridge, CT 06525For SaleMLS ID #24187646, Christy A. Lindsay, Coldwell Banker Realty. Smart MLS
- $399,9003 bd3 ba2.2k sqft224 Putnam Avenue, Hamden, CT 06517For SaleMLS ID #24174686, Christina Reinhard, Salzillo Realty Company. Smart MLS
- $589,9004 bd2 ba1.5k sqft433 Herbert Street, Orange, CT 06477For SaleMLS ID #24211445, Luke S. Porto, William Raveis Real Estate. Smart MLS
- $425,0004 bd2 ba2.1k sqft75 Brinsmade Road, Hamden, CT 06514For SaleMLS ID #24182612, Chelsey DeFrancesco, eXp Realty. Smart MLS
- $499,0006 bd2 ba1.9k sqft185 Forest Road, West Haven, CT 06516For SaleMLS ID #24212719, Amy Jo Fitzgerald, Yellowbrick Real Estate LLC. Smart MLS
- $569,0005 bd3 ba3k sqft1428 Dixwell Avenue, Hamden, CT 06514For SaleMLS ID #24189453, Karen Drullard, William Raveis Real Estate. Smart MLS
- $599,0003 bd2 ba2.2k sqft39 Lincoln Street, West Haven, CT 06516For SaleMLS ID #24201472, Dan N. Ferriouolo, William Raveis Real Estate. Smart MLS
- $485,0003 bd2 ba2k sqft27 Homesteader Lane, West Haven, CT 06516For SaleMLS ID #24212610, Andrea M. Viscuso, Compass Connecticut, LLC. Smart MLS
- $494,5003 bd2 ba1.9k sqft18 Turner Drive, North Haven, CT 06473For SaleMLS ID #24213045, Heather M. Fitzgerald, Coldwell Banker Realty. Smart MLS
- $549,9004 bd3 ba3.2k sqft56 Buckingham Street, Naugatuck, CT 06770For SaleMLS ID #24211374, Christopher Germosen, King Realty Group LLC. Smart MLS
- $499,9004 bd3 ba2.2k sqft34 Clintonville Road, North Haven, CT 06473For SaleMLS ID #24201287, Wesley Krombel, Real Broker CT, LLC. Smart MLS
- $564,9004 bd2 ba2.3k sqft67 Bailey Drive, North Branford, CT 06471For SaleMLS ID #24200343, Derek Greene, Derek Greene. Smart MLS
