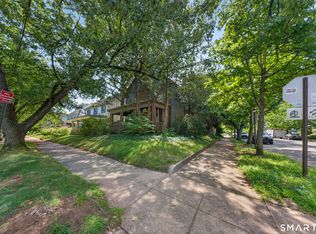
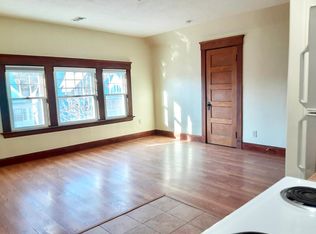
Timeless craftsmanship and classic architectural details define this charming corner-lot home showcasing the character and quality that simply can't be replicated today. Offering up to five bedrooms and one and one-half baths, this spacious residence is filled with distinctive finishes rarely found in today's homes. Beautiful original oak hardwood floors with intricate inlay patterns, elegant coffered ceilings in the dining room, a beautiful fireplace, original built-in cabinetry, and classic hallway closets with solid wood doors really highlight the quality and character that make homes like this so special. The town records reflect four bedrooms and one full bath, but the flexible floor plan includes two dining rooms on the first floor, allowing one to easily serve as a fifth bedroom, home office, or guest room; an additional half bath on the first floor, PLUS a bonus room upstairs convenient for a small office, hobby room, or expansive walk-in closet for additional storage. One of this home's most impressive features is the expansive full walk-up attic, offering approximately 1008 sf of additional space. Accessible by a full staircase, this level boasts exceptional ceiling height, creating endless possibilities for future use. Whether you envision a spacious primary suite, bonus room, home office, media room, playroom, fitness area, artist's studio or abundant storage, this versatile space is ready to accommodate your needs. The home is heated by both oil and natural gas offering flexibility and convenience. Located on a .13-acre corner lot, this property is just minutes from Edgewood Park, providing easy access to walking trails, recreation, and everything New Haven has to offer. Close to I-95, R15, Yale University, Yale New Haven Hospital, Albertus Magnus, Southern CT University, downtown, shopping, the bus line and so much more. If you've been searching for a home with authentic character, solid construction, and endless potential, this is one you won't want to miss.
12 days
|
2,515
|
137
|
Zillow last checked:
Listing updated:
Listed by:
Mimi Perrotti(860)595-9888,
Century 21 AllPoints Realty860-263-2121
Source: Smart MLS,MLS#: 24187456
Loading...
Facts & features
Interior
Bedrooms & bathrooms
Bedrooms: 4
Bathrooms: 1
Full bathrooms: 1
Rooms
Room types: Bonus Room
Primary bedroom
Features: Hardwood Floor
Level: Upper
Bedroom
Features: High Ceilings, Built-in Features, Hardwood Floor
Level: Main
Bedroom
Features: Hardwood Floor
Level: Upper
Bedroom
Features: Hardwood Floor
Level: Upper
Primary bathroom
Features: Tub w/Shower, Tile Floor
Level: Upper
Dining room
Features: Hardwood Floor
Level: Main
Kitchen
Features: Pantry, Hardwood Floor
Level: Main
Living room
Features: Fireplace, Hardwood Floor
Level: Main
Heating
Forced Air, Natural Gas, Oil
Cooling
Window Unit(s)
Appliances
Included: Gas Range, Refrigerator, Gas Water Heater, Water Heater
Laundry: Lower Level
Features
Basement: Full,Unfinished,Concrete
Attic: Floored,Walk-up
Number of fireplaces: 1
Interior area
Total structure area: 2,016
Total interior livable area: 2,016 sqft
Finished area above ground: 2,016
Property
Parking
Total spaces: 4
Parking features: Detached, Off Street
Garage spaces: 2
Features
Patio & porch: Wrap Around, Porch
Fencing: Wood,Privacy,Full
Lot
Size: 5,662 Square Feet
Features: Corner Lot, Level
Details
Parcel number: 1257894
Zoning: RM1
Construction
Type & style
Home type: SingleFamily
Architectural style: Colonial
Property subtype: Single Family Residence
Materials
Clapboard, Wood Siding
Foundation: Brick/Mortar, Masonry
Roof: Asphalt
Condition
New construction: No
Year built: 1900
Utilities & green energy
Sewer: Public Sewer
Water: Public
Utilities for property: Cable Available
Community & HOA
Community
Features: Near Public Transport, Library, Medical Facilities, Playground, Private School(s), Pool, Shopping/Mall
Explore the cost of this home by adjusting the details. Changes won't be saved.
Principal & interest
$1,547
Mortgage insurance
$0
Property taxes
$170
Home insurance
$105
HOA fees
$0
Utilities
Not included
All calculations are estimates and provided by Zillow, Inc. for informational purposes only. Actual amounts may vary.
HOA fees may include property taxes on listings classified as Co-Ops. Contact the listing agent and/or owner for fee details.
Mortgage interest rates are dependent on a number of factors, including credit score, down payment, and repayment length. Interest rate data provided by Zillow Group Marketplace, Inc. as of 1/1/1970 from various mortgage lenders with which we have lead or other similar arrangements; the Estimated Payment is an average of those rates.
See how much you could borrow to make a competitive offer.