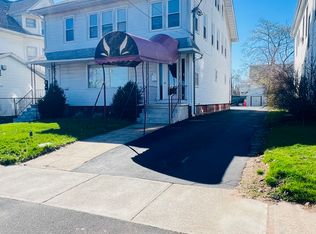
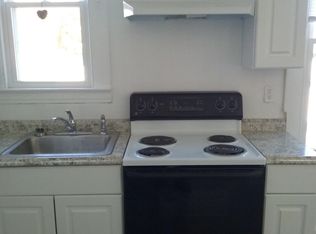
Attention First Time Homebuyers & Investors desirable 2-Family Mixed-Use with Ample Parking!!! Discover the perfect blend of residential comfort and commercial potential in this well-maintained 2-family mixed-use property. This property can be converted into a 3 family residential or keep as mix use. Ideally situated in a high-visibility location, this building offers two spacious residential units plus a versatile ground-floor commercial space-ideal for retail, office, or service-based businesses. Property Highlights: Unit 1 (Commercial): Street-level storefront with large display windows, excellent foot traffic, and flexible layout to suit a variety of business needs. Unit 2 & Unit 3 (Residential): Bright, well-appointed apartments with generous living areas, updated kitchens, and with a great potential rental income. Ample Parking: Private lot provides plenty of off-street parking for tenants, customers, and guests. Additional Features: Full basement for storage, separate utilities, and low-maintenance exterior. Perfect for owner-occupants seeking supplemental income or investors looking for a strong cash-flow asset, this property's prime location, rental income, and mixed-use versatility make it a rare find in today's market. Don't miss your chance to owning a property like this one!
For sale
$569,000
1428 Dixwell Avenue, Hamden, CT 06514
5beds
3,096sqft
Multi Family
Built in 1925
-- sqft lot
$-- Zestimate®
$184/sqft
$-- HOA
What's special
Versatile ground-floor commercial spaceFull basement for storageBright well-appointed apartmentsTwo spacious residential unitsUpdated kitchensLow-maintenance exterior
- 105 days
- 267
- 11
Zillow last checked:
Listing updated:
Listed by:
Karen Drullard (203)530-5399,
William Raveis Real Estate 203-876-7507
Source: Smart MLS,MLS#: 24189453
Facts & features
Interior
Bedrooms & bathrooms
- Bedrooms: 5
- Bathrooms: 3
- Full bathrooms: 3
Heating
- Hot Water, Natural Gas
Cooling
- Window Unit(s)
Appliances
- Included: Gas Water Heater, Water Heater
- Laundry: In Unit
Features
- Basement: Full,Unfinished,Hatchway Access,Interior Entry
- Attic: Walk-up
- Has fireplace: No
Interior area
- Total structure area: 3,096
- Total interior livable area: 3,096 sqft
- Finished area above ground: 3,096
Property
Parking
- Total spaces: 10
- Parking features: Paved, Parking Lot, Driveway, Private, Asphalt
- Has uncovered spaces: Yes
Lot
- Size: 7,405 Square Feet
- Features: Level
Details
- Parcel number: 1135121
- Zoning: T4
Construction
Type & style
- Home type: MultiFamily
- Architectural style: Units on different Floors
- Property subtype: Multi Family
Materials
- Aluminum Siding
- Foundation: Concrete Perimeter
- Roof: Asphalt
Condition
- New construction: No
- Year built: 1925
Utilities & green energy
- Sewer: Public Sewer
- Water: Public
Community & HOA
Community
- Subdivision: Whitneyville
HOA
- Has HOA: No
Location
- Region: Hamden
Financial & listing details
- Price per square foot: $184/sqft
- Tax assessed value: $240,100
- Annual tax amount: $12,886
- Date on market: 7/7/2026
Estimated market value
Not available
Estimated sales range
Not available
Not available
Price history
| Date | Event | Price |
|---|---|---|
| 7/7/2026 | Price change | $569,000-3.4%$184/sqft |
Source:  Smart MLS #24189453 Report a problem Smart MLS #24189453 Report a problem | ||
| 5/15/2026 | Listed for sale | $589,000+33.9%$190/sqft |
Source: Smart MLS #24176023 Report a problem | ||
| 6/1/2024 | Listing removed | -- |
Source: Smart MLS #170584051 Report a problem | ||
| 8/18/2023 | Listed for sale | $440,000+42%$142/sqft |
Source: Smart MLS #170584051 Report a problem | ||
| 5/3/2021 | Listing removed | -- |
Source: Smart MLS #170356135 Report a problem | ||
| 2/23/2021 | Contingent | $309,900$100/sqft |
Source: Smart MLS #170356135 Report a problem | ||
| 2/5/2021 | Price change | $309,900-3.1%$100/sqft |
Source: Smart MLS #170356135 Report a problem | ||
| 11/19/2020 | Listed for sale | $319,900+25.5%$103/sqft |
Source: Smart MLS #170356135 Report a problem | ||
| 7/13/2018 | Sold | $255,000$82/sqft |
Source: Smart MLS #170072018 Report a problem | ||
Public tax history
| Year | Property taxes | Tax assessment |
|---|---|---|
| 2025 | $12,456 +8% | $240,100 +15.8% |
| 2024 | $11,530 -1.4% | $207,340 |
| 2023 | $11,690 +1.6% | $207,340 |
| 2022 | $11,503 +5.8% | $207,340 |
| 2021 | $10,873 +13.7% | $207,340 +12.7% |
| 2020 | $9,562 +6.4% | $183,960 |
| 2019 | $8,988 +1.9% | $183,960 |
| 2018 | $8,823 +6% | $183,960 |
| 2017 | $8,326 -0.2% | $183,960 |
| 2016 | $8,344 +11% | $183,960 |
| 2015 | $7,518 | $183,960 |
Find assessor info on the county website
Monthly payment
Est. payment
Payment breakdown
Explore the cost of this home by adjusting the details. Changes won't be saved.Climate risks
Neighborhood: 06514
Nearby schools
Schools provided by the listing agent
- High: Hamden
Source: Smart MLS. This data may not be complete. We recommend contacting the local school district to confirm school assignments for this home.
Similar homes
- $399,9005 bd3 ba2.9k sqft1422 Dixwell Avenue, Hamden, CT 06514For Sale

 MLS ID #24203495, Peter Carbutti, Carbutti & Co., Realtors. Smart MLS
 - $535,0004 bd2 ba2.4k sqft48 Smith Street, West Haven, CT 06516For Sale
 MLS ID #24215222, Maricela Herrera, eXp Realty. Smart MLS
 - $545,0005 bd3 ba2.4k sqft473 Edgewood Avenue, New Haven, CT 06511For Sale
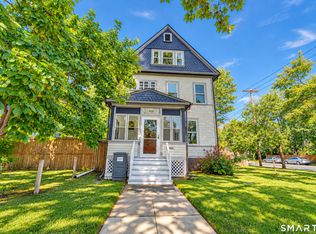 MLS ID #24210929, Amber Bova, William Raveis Real Estate. Smart MLS
 - $299,0003 bd2 ba1.8k sqft24 Beacon Street, Hamden, CT 06514For Sale
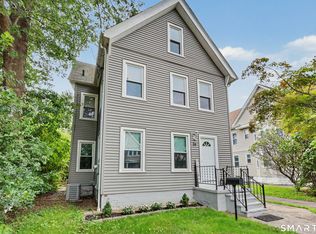 MLS ID #24199120, Jaime Memoli, Coldwell Banker Realty. Smart MLS
 - $560,0003 bd2 ba1.8k sqft75 Nash Street, New Haven, CT 06511For SaleMLS ID #24208966, Angel Torres, Century 21 Scala Group. Smart MLS
- $564,9005 bd4 ba4.1k sqft178 Maple Street, Seymour, CT 06483For SaleMLS ID #24204272, Mela Veltri Case, KW Legacy Partners. Smart MLS
- $543,5004 bd2 ba3k sqft49 Hubinger Street, New Haven, CT 06511For SaleMLS ID #24206864, David Quito, Modern Day Real Estate. Smart MLS
- $429,0006 bd2 ba1.9k sqft253 Goodrich Street, Hamden, CT 06517For SaleMLS ID #24203605, Angel Mora, eXp Realty. Smart MLS
- $375,0003 bd3 ba1.5k sqft683 Woodin Street, Hamden, CT 06514For SaleMLS ID #24194110, Jerard Gibson, Coldwell Banker Realty. Smart MLS
- $559,9994 bd2 ba1.7k sqft5 Ann Avenue, Shelton, CT 06484For SaleMLS ID #24212781, Nicholas Heanue, YellowBrick Real Estate LLC. Smart MLS
- $499,0006 bd2 ba1.9k sqft185 Forest Road, West Haven, CT 06516For SaleMLS ID #24212719, Amy Jo Fitzgerald, Yellowbrick Real Estate LLC. Smart MLS
- $649,0007 bd5 ba3.6k sqft453 Quinnipiac Avenue, New Haven, CT 06513For SaleMLS ID #24196434, John Hill, Seabury Hill REALTORS. Smart MLS
- $579,9004 bd3 ba2.3k sqft225 Bethmour Road, Bethany, CT 06524For SaleMLS ID #24210574, Jeff Grossarth, Realty ONE Group Connect. Smart MLS
- $310,0004 bd2 ba2k sqft95 Fairview Avenue, Hamden, CT 06514For SaleMLS ID #24206094, Nate Sanchez, Century 21 Scala Group. Smart MLS
- $699,0004 bd3 ba2.7k sqft114 Colony Road, New Haven, CT 06511For SaleMLS ID #24191171, Bluma Katz, mygoodagent. Smart MLS
- $399,9003 bd3 ba1.6k sqft430 Shepard Avenue, Hamden, CT 06514For SaleMLS ID #24182665, Arthur Alsdorf JR, Showcase Realty, Inc.. Smart MLS
- $599,0004 bd4 ba2.5k sqft83 Winslow Drive, West Haven, CT 06516For SaleMLS ID #24214325, Buddy L. Degennaro, Coldwell Banker Realty. Smart MLS
- $599,9008 bd3 ba3k sqft160 Edson Avenue, Waterbury, CT 06705For SaleMLS ID #24209055, Judith Caputo, Advantage Realty Group, Inc.. Smart MLS
- $599,9005 bd2 ba2.8k sqft28 Andrew Drive, Shelton, CT 06484For SaleMLS ID #24195790, Gary Gilroy, Alpine Realty. Smart MLS
- $494,5003 bd2 ba1.9k sqft18 Turner Drive, North Haven, CT 06473For SaleMLS ID #24213045, Heather M. Fitzgerald, Coldwell Banker Realty. Smart MLS
