Welcome to 762 Woodin Street, where timeless design meets modern craftsmanship. Thoughtfully renovated throughout, this move-in ready ranch blends elegance, comfort, and functionality. Recent updates include a new roof, siding, garage door, expansive rear deck, updated mechanicals, lighting, ceiling fans, beautifully refinished hardwood floors, and a beautifully refreshed kitchen featuring professionally refinished wood cabinetry, new stainless steel appliances, and tasteful finishes. The fully finished lower level offers exceptional flexibility with a spacious recreation area plus two finished bonus rooms, perfect for a home office, fitness room, media room, hobby space, or guest accommodations. Situated on nearly an acre of level property, the outdoor living spaces are equally inviting, featuring a new rear deck overlooking the backyard, while a brand-new concrete patio beneath the deck is currently being completed. Conveniently located near downtown Hamden, New Haven, Yale University, Quinnipiac University, major commuter routes, shopping, restaurants, parks, and everyday amenities. *Town records currently reflect 3 bedrooms and 3 bathrooms. A completed inspection has confirmed the home is legally a 4-bedroom, 4-bathroom residence, and the Town is in the process of updating the field card. An exceptional opportunity to own a beautifully reimagined home where modern updates and quality craftsmanship come together. Simply move in and enjoy.
For sale
$595,000
762 Woodin Street, Hamden, CT 06514
3beds
3,208sqft
Single Family Residence
Built in 1960
0.92 Acres Lot
$587,200 Zestimate®
$185/sqft
$-- HOA
What's special
- 96 days
- 470
- 34
Zillow last checked:
Listing updated:
Listed by:
Bryan Guzman (203)417-7029,
William Raveis Real Estate 203-794-9494
Source: Smart MLS,MLS#: 24190020
Facts & features
Interior
Bedrooms & bathrooms
- Bedrooms: 3
- Bathrooms: 3
- Full bathrooms: 3
Rooms
- Room types: Bonus Room
Primary bedroom
- Level: Main
Bedroom
- Level: Main
Bedroom
- Level: Main
Dining room
- Level: Main
Living room
- Level: Main
Heating
- Hot Water, Oil
Cooling
- Ceiling Fan(s), Ductless
Appliances
- Included: Microwave, Refrigerator, Electric Range, Dishwasher, Washer, Dryer, Water Heater
- Laundry: Lower Level, Main Level
Features
- Basement: Full,Finished
- Attic: Access Via Hatch
- Number of fireplaces: 1
Interior area
- Total structure area: 3,208
- Total interior livable area: 3,208 sqft
- Finished area above ground: 1,604
- Finished area below ground: 1,604
Property
Parking
- Total spaces: 1
- Parking features: Attached
- Attached garage spaces: 1
Features
- Patio & porch: Deck
Lot
- Size: 0.92 Acres
- Features: Level
Details
- Parcel number: 1133496
- Zoning: R2
Construction
Type & style
- Home type: SingleFamily
- Architectural style: Ranch
- Property subtype: Single Family Residence
Materials
- Vinyl Siding
- Foundation: Concrete Perimeter
- Roof: Asphalt
Condition
- New construction: No
- Year built: 1960
Utilities & green energy
- Sewer: Public Sewer
- Water: Well
Community & HOA
Community
- Features: Golf, Library, Medical Facilities, Park, Private School(s), Near Public Transport
- Subdivision: Mount Carmel
HOA
- Has HOA: No
Location
- Region: Hamden
Financial & listing details
- Price per square foot: $185/sqft
- Tax assessed value: $262,920
- Annual tax amount: $14,111
- Date on market: 7/9/2026
Estimated market value
$587,200
$558,000 - $617,000
$4,046/mo
Price history
| Date | Event | Price |
|---|---|---|
| 9/24/2026 | Listed for rent | $4,000+16.8%$1/sqft |
Source: Zillow Rentals #24209470 Report a problem | ||
| 7/23/2026 | Listed for sale | $595,000+98.3%$185/sqft |
Source:  Smart MLS #24190020 Report a problem Smart MLS #24190020 Report a problem | ||
| 6/27/2026 | Listing removed | $3,425$1/sqft |
Source: Zillow Rentals Report a problem | ||
| 6/1/2026 | Listed for rent | $3,425-2.3%$1/sqft |
Source: Zillow Rentals Report a problem | ||
| 5/3/2026 | Listing removed | $3,505$1/sqft |
Source: Zillow Rentals Report a problem | ||
| 4/26/2026 | Listed for rent | $3,505+0.1%$1/sqft |
Source: Zillow Rentals Report a problem | ||
| 3/4/2026 | Listing removed | $3,500$1/sqft |
Source: Zillow Rentals Report a problem | ||
| 3/3/2026 | Listed for rent | $3,500$1/sqft |
Source: Zillow Rentals Report a problem | ||
| 11/19/2025 | Sold | $300,000-3.2%$94/sqft |
Source: Smart MLS #24120375 Report a problem | ||
| 9/19/2025 | Price change | $309,900-3.1%$97/sqft |
Source: Smart MLS #24120375 Report a problem | ||
| 8/20/2025 | Listed for sale | $319,900+33.3%$100/sqft |
Source: Smart MLS #24120375 Report a problem | ||
| 4/5/2019 | Listing removed | $240,000$75/sqft |
Source: Coldwell Banker Residential Brokerage - Orange Post Rd #170179817 Report a problem | ||
| 4/3/2019 | Listed for sale | $240,000+65.5%$75/sqft |
Source: Coldwell Banker Res Brokerage #170179817 Report a problem | ||
| 7/3/2003 | Sold | $145,000+34.3%$45/sqft |
Source: Smart MLS #N202273 Report a problem | ||
| 10/8/1998 | Sold | $108,000-4.4%$34/sqft |
Source: Public Record Report a problem | ||
| 5/29/1998 | Sold | $112,928-11.1%$35/sqft |
Source: Public Record Report a problem | ||
| 2/25/1987 | Sold | $127,000$40/sqft |
Source: Public Record Report a problem | ||
Public tax history
| Year | Property taxes | Tax assessment |
|---|---|---|
| 2025 | $13,640 +46.4% | $262,920 +56.9% |
| 2024 | $9,319 -1.4% | $167,580 |
| 2023 | $9,448 +1.6% | $167,580 |
| 2022 | $9,297 +5.8% | $167,580 |
| 2021 | $8,788 +0% | $167,580 +14.9% |
| 2020 | $8,788 +23.3% | $145,880 |
| 2019 | $7,128 +1.9% | $145,880 |
| 2018 | $6,996 +6% | $145,880 |
| 2017 | $6,603 -0.2% | $145,880 |
| 2016 | $6,617 -5.6% | $145,880 -14.9% |
| 2015 | $7,009 +2.4% | $171,500 |
| 2014 | $6,848 +2.5% | $171,500 |
| 2013 | $6,678 +4.8% | $171,500 |
| 2012 | $6,370 +6.8% | $171,500 |
| 2011 | $5,963 +13.1% | $171,500 -4.3% |
| 2010 | $5,270 +0% | $179,130 |
| 2009 | $5,268 0% | $179,130 |
| 2008 | $5,270 +1.1% | $179,130 |
| 2007 | $5,213 +4.1% | $179,130 |
| 2006 | $5,007 +9.3% | $179,130 +69.1% |
| 2005 | $4,580 +15% | $105,910 |
| 2003 | $3,983 +9.1% | $105,910 |
| 2001 | $3,650 | $105,910 |
Find assessor info on the county website
Monthly payment
Est. payment
Payment breakdown
Explore the cost of this home by adjusting the details. Changes won't be saved.Climate risks
Neighborhood: 06514
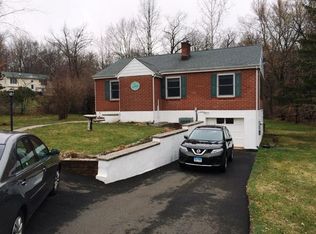


Similar homes
- $599,0005 bd3 ba2.8k sqft14 Watrous Lane, Woodbridge, CT 06525For Sale

 MLS ID #24200234, Ross Cotjanle, Houlihan Lawrence WD. Smart MLS
 - $629,9003 bd2 ba2.9k sqft14 Rice Road, Woodbridge, CT 06525For Sale
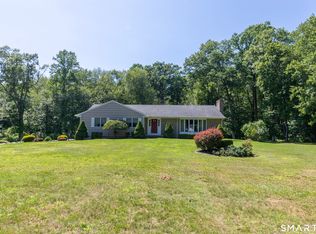 MLS ID #24191904, Regina M. Sauer, Houlihan Lawrence WD. Smart MLS
 - $425,0004 bd2 ba2.1k sqft75 Brinsmade Road, Hamden, CT 06514For Sale
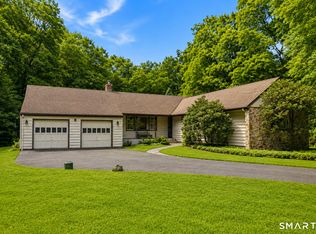 MLS ID #24182612, Chelsey DeFrancesco, eXp Realty. Smart MLS
 - $599,0003 bd2 ba1.9k sqft142 Ford Road, Woodbridge, CT 06525For Sale
 MLS ID #24204112, Heather Crabtree, RE/MAX RISE. Smart MLS
 - $399,9003 bd2 ba2k sqft36 Norman Road, Hamden, CT 06514For SaleMLS ID #24200310, Ann Marie Vitiello, Coldwell Banker Realty. Smart MLS
- $494,5003 bd2 ba1.9k sqft18 Turner Drive, North Haven, CT 06473For SaleMLS ID #24213045, Heather M. Fitzgerald, Coldwell Banker Realty. Smart MLS
- $630,0004 bd3 ba2.4k sqft529 Yale Avenue, New Haven, CT 06515For SaleMLS ID #24201163, Taylor Rountree, Dow Della Valle. Smart MLS
- $599,9004 bd3 ba2.7k sqft98 Merwin Circle, Cheshire, CT 06410For SaleMLS ID #24205796, Sally A. Bowman, Berkshire Hathaway NE Prop.. Smart MLS
- $565,0005 bd3 ba2.4k sqft1545 Rhey Avenue, Wallingford, CT 06492For SaleMLS ID #24211765, Wesley Krombel, Real Broker CT, LLC. Smart MLS
- $619,0005 bd4 ba3.2k sqft32 Benz Street, Ansonia, CT 06401For SaleMLS ID #24204727, Tony Martins, Berkshire Hathaway NE Prop.. Smart MLS
- $599,9005 bd2 ba2.8k sqft28 Andrew Drive, Shelton, CT 06484For SaleMLS ID #24195790, Gary Gilroy, Alpine Realty. Smart MLS
- $399,9003 bd2 ba2.7k sqft25 Booth Terrace, Hamden, CT 06518For SaleMLS ID #24211442, Susan Warner-Lambert, Carbutti & Co., Realtors. Smart MLS
- $650,0004 bd3 ba2.2k sqft11 Williamsburg Drive, Orange, CT 06477For SaleMLS ID #24158938, Kathy Anderson, Coldwell Banker Realty. Smart MLS
- $649,9003 bd3 ba1.7k sqft412 Narrow Lane, Orange, CT 06477For SaleMLS ID #24207258, Inbal Rozen, Berkshire Hathaway NE Prop.. Smart MLS
- $649,9003 bd3 ba2.3k sqft90 Knollwood Road, North Haven, CT 06473For SaleMLS ID #24201131, Sonila Bakiu, Surf Realty LLC. Smart MLS
- $659,0004 bd3 ba2.7k sqft62 Longmeadow Road, Shelton, CT 06484For SaleMLS ID #24210508, Cynthia Brestovan, William Raveis Real Estate. Smart MLS
- $299,0005 bd3 ba2k sqft128 Church Street, Hamden, CT 06514For SaleMLS ID #24211936, John Hill, Seabury Hill REALTORS. Smart MLS
- $475,0004 bd3 ba2k sqft2014 Shepard Avenue, Hamden, CT 06518For SaleMLS ID #24206550, Kim Vigliotti, Coldwell Banker Realty. Smart MLS
- $675,0004 bd2 ba2.5k sqft347 Fairlea Road, Orange, CT 06477For SaleMLS ID #24205657, Marc Kroopneck, William Raveis Real Estate. Smart MLS
- $559,0004 bd3 ba2.2k sqft9 Old Country Road, Oxford, CT 06478For SaleMLS ID #24185963, Heather Weber, Coldwell Banker Realty. Smart MLS
