Skip main navigation
Off market
Street View
  • $607,400

    24 Hallsey Ln, Woodbridge, CT 06525

    3beds
    2,496sqft
    SingleFamily
    Built in 1979
    1.38 Acres Lot
    $607,400 Zestimate®
    $243/sqft
    $3,661 Estimated rent

    Home value

    $607,400

    $571,000 - $644,000

    $3,661/mo

    Zestimate® history
    Loading
    Loading...

    Owner options

    List your home for rent

    $3,661/mo

    Rent Zestimate®

    Find your next renter with Zillow Rental Manager. Plus, with online applications, you can quickly screen prospective tenants – for free.

    Learn more

    $3,661/mo

    Rent Zestimate®

    Refinance and save

    $4,312/mo

    Est. payment

    Refinancing to a lower rate could help reduce your monthly payments and save thousands over the life of the loan.

    See today's rates

    $4,312/mo

    Est. payment

    Explore your selling options

    Work with a Zillow partner agent

    Leverage their expertise and Zillow's premium Showcase listings to get your home seen by more buyers.

    Get started

    List with your own agent

    Get your home in front of millions of buyers by listing it on Zillow.

    Learn how to do it

    Sell it yourself

    Take full control of how buyers see your home on Zillow by listing For Sale by Owner (FSBO).

    List your home

    What's special

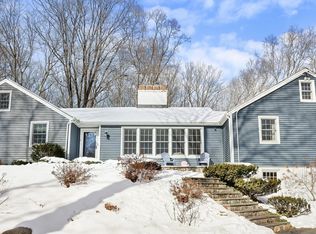
    Drive too quickly down Hallsey Lane, and you may just miss this gem of a house. A Renovated Raised Ranch located in the lovely, wooded area of Woodbridge awaits you. Over 2400 square feet of LIGHT, BRIGHT AND SPACIOUS is what greets you as you walk through the front door. Be the first to use this BRAND NEW KITCHEN with STAINLESS STEEL APPLIANCES, GRANITE COUNTERTOPS, BACKSPLASH, NEW CABINETRY and NEWLY TILED FLOOR. The Dining Room has a NEW SLIDING DOOR leading out to a nice big deck running along the back of the house. The Dining Room leads to the Living Room, giving the home an open spacious feel. All Bathrooms have been completely renovated with TILES, SHOWER, TUB, VANITIES and more. The Master Bedroom has an EN SUITE MASTER BATHROOM with oversized walk in shower. Plenty of closet space throughout with built ins. Spacious lower level has a nice rustic feel with all brick surrounding the fire place, and a wet bar tucked behind a brick counter. A newly renovated half bath with washer and dryer hookup is located off the entertainment room. There is a generous sized fourth bedroom in the basement. Other updates include: FRESHLY PAINTED EXTERIOR, FRESHLY PAINTED INTERIOR, FRESHLY POLYURETHANED WOOD FLOORS, NEW WALL TO WALL CARPETING ON LOWER LEVEL, NEW TILES, NEW LIGHT FIXTURES, NEW INDOOR BANISTERS, NEW OIL TANK. Award Winning Woodbridge Schools.

    This property is off market, which means it's not currently listed for sale or rent on Zillow. This may be different from what's available on other websites or public sources.

    Facts & features

    Interior

    Bedrooms & bathrooms
    • Bedrooms: 3
    • Bathrooms: 3
    • Full bathrooms: 2
    • 1/2 bathrooms: 1
    Heating
    • Other, Other
    Features
    • Basement: Partially finished
    • Has fireplace: No
    Interior area
    • Total interior livable area: 2,496 sqft

    Property

    Features
    • Exterior features: Wood
    Lot
    • Size: 1.38 Acres
    Details
    • Parcel number: WOODM00203B00760L24

    Construction

    Type & style
    • Home type: SingleFamily
    Materials
    • Frame
    • Roof: Asphalt
    Condition
    • Year built: 1979

    Utilities & green energy

    • Water: Private Well

    Community & neighborhood

    Location
    • Region: Woodbridge

    Other

    Other facts
    • Appliances Included: Dishwasher, Refrigerator
    • Attic Description: Pull-Down Stairs, Storage Space
    • Attic YN: 1
    • Driveway Type: Paved, Private
    • Direct Waterfront YN: 0
    • Room Count: 8
    • Exterior Siding: Wood
    • Fireplaces Total: 1
    • Home Warranty Offered YN: 0
    • Heat Fuel Type: Oil
    • Heat Type: Baseboard
    • Basement Description: Fully Finished, Heated, Liveable Space, Interior Access, Garage Access, Full
    • Lot Description: Lightly Wooded, Treed, Rolling, Secluded, On Cul-De-Sac
    • Exterior Features: Deck, Gutters
    • Property Type: Single Family For Sale
    • Cooling System: Central Air
    • Sewage System: Septic
    • Swimming Pool YN: 0
    • Water Source: Private Well
    • Style: Raised Ranch
    • Fuel Tank Location: In Garage
    • Construction Description: Frame
    • Property Tax: 7849
    • Waterfront Description: Not Applicable
    • Roof Information: Asphalt Shingle
    • Foundation Type: Block, Brick
    • Assessed Value: 199010
    • Laundry Room Info: Lower Level

    Price history

    DateEventPrice
    4/30/2018Sold$340,000+0%$136/sqft
    Source: Smart MLS #170041405 Report a problem
    2/4/2018Listed for sale$339,900+99.9%$136/sqft
    Source: Harriman Real Estate LLC #170041405 Report a problem
    12/14/2017Sold$170,000$68/sqft
    Source: Smart MLS #N10224660 Report a problem
    8/1/2017Sold$170,000-10.5%$68/sqft
    Source: Public Record Report a problem
    5/25/2017Listed for sale$189,900$76/sqft
    Source: Planet Realty, LLC #N10224660 Report a problem

    Public tax history

    YearProperty taxesTax assessment
    2025$11,611 +10%$355,950 +56.6%
    2024$10,553 +3%$227,290
    2023$10,246 +3%$227,290
    2022$9,948 +2.6%$227,290
    2021$9,692 +2.7%$227,290
    2020$9,439 +8%$227,290 +4.6%
    2019$8,741 +10.3%$217,280 +9.2%
    2018$7,927 +1%$199,010
    2017$7,849 +2.3%$199,010
    2016$7,670 +2.3%$199,010
    2015$7,495 -1.8%$199,010 -8.8%
    2014$7,635 +2.5%$218,330 +0.1%
    2013$7,449 +1.2%$218,190
    2012$7,360 +2%$218,190
    2011$7,218 -0.1%$218,190
    2010$7,224 +2.2%$218,190 -4.1%
    2009$7,071 +0.8%$227,430
    2008$7,012 +2.9%$227,430
    2007$6,814 +4.3%$227,430
    2006$6,534 +1.8%$227,430
    2005$6,418 +18.2%$227,430 +44.8%
    2003$5,430 +34.9%$157,080 +10.9%
    1996$4,025 $141,610

    Find assessor info on the county website

    Neighborhood: 06525

    Nearby schools

    GreatSchools rating
    Schools provided by the listing agent
    • Elementary: Beecher Road
    • Middle: PBOE
    • High: Amity Regional

    Source: The MLS. This data may not be complete. We recommend contacting the local school district to confirm school assignments for this home.

    Get pre-qualified for a loan
    At Zillow Home Loans, we can pre-qualify you in as little as 5 minutes with no impact to your credit score.

    An equal housing lender. NMLS #10287.

    Sell for more on Zillow
    Get a Zillow Showcase℠ listing at no additional cost and you could sell for .
    $607,400
    2% more
    +$12,148
    With Zillow Showcase(estimated)
    $619,548