Built in 1929, this charming Craftsman farmhouse offers timeless character and privacy. Set on 1.35+/- peaceful acres, the 3 bedroom/2 bath home offers approximately 1,500sf of living space and is ready for its next chapter. The interior features hardwood floors throughout; light from the 2 bay windows floods the open kitchen, formal dining room and inviting living room. A finished attic provides flexible additional space perfect for a family room, home office or studio. Special details, including quarter-sawn oak trim and handmade copper light fixtures add warmth and personality. The newly redone back porch overlooks a stone patio and the extensive stonework on the private grounds. The driveway has recently been graded and stoned providing easy access and a potential location for a future garage. Tucked away for privacy yet conveniently close to Washington, this distinctive home offers the opportunity to create your own country retreat while preserving its historic charm. Ready to go!
For sale
Price cut: $17.5K (9/21)
$575,000
17 Church Hill Road, Washington, CT 06794
3beds
1,503sqft
Single Family Residence
Built in 1929
1.35 Acres Lot
$548,000 Zestimate®
$383/sqft
$-- HOA
What's special
Newly redone back porchHandmade copper light fixturesQuarter-sawn oak trimFormal dining roomHardwood floors throughoutOpen kitchenOverlooks a stone patio
- 30 days
- 1,648
- 130
Zillow last checked:
Listing updated:
Listed by:
Judith Auchincloss (860)488-6635,
Klemm Real Estate Inc 860-868-7313,
Jamie Marcoux 860-309-2297,
Klemm Real Estate Inc
Source: Smart MLS,MLS#: 24202632
Facts & features
Interior
Bedrooms & bathrooms
- Bedrooms: 3
- Bathrooms: 2
- Full bathrooms: 2
Primary bedroom
- Features: Hardwood Floor
- Level: Upper
Bedroom
- Features: Hardwood Floor
- Level: Upper
Bedroom
- Features: Hardwood Floor
- Level: Upper
Dining room
- Features: Bay/Bow Window, Hardwood Floor
- Level: Main
Family room
- Features: Hardwood Floor, Skylight
- Level: Upper
Kitchen
- Features: Hardwood Floor, Kitchen Island
- Level: Main
Living room
- Features: Bay/Bow Window, Bookcases, Hardwood Floor
- Level: Main
Heating
- Forced Air, Oil
Cooling
- Attic Fan, Window Unit(s)
Appliances
- Included: Electric Range, Refrigerator, Dishwasher, Washer, Dryer, Electric Water Heater, Water Heater
- Laundry: Main Level
Features
- Open Floorplan
- Doors: Storm Door(s)
- Windows: Storm Window(s)
- Basement: Full
- Attic: Walk-up
- Has fireplace: No
Interior area
- Total structure area: 1,503
- Total interior livable area: 1,503 sqft
- Finished area above ground: 1,503
Property
Features
- Patio & porch: Porch, Enclosed, Patio
- Exterior features: Rain Gutters, Garden, Lighting, Stone Wall
- Fencing: Partial
Lot
- Size: 1.35 Acres
- Features: Few Trees, Rolling Slope
Details
- Additional structures: Shed(s)
- Parcel number: 2140568
- Zoning: R-1
Construction
Type & style
- Home type: SingleFamily
- Architectural style: Colonial,Victorian
- Property subtype: Single Family Residence
Materials
- Clapboard, Wood Siding
- Foundation: Concrete Perimeter, Stone
- Roof: Asphalt
Condition
- New construction: No
- Year built: 1929
Utilities & green energy
- Sewer: Septic Tank
- Water: Well
Green energy
- Energy efficient items: Insulation, Doors, Windows
Community & HOA
Community
- Features: Golf, Health Club, Lake, Library, Medical Facilities, Park, Private School(s), Tennis Court(s)
- Subdivision: Washington Depot
HOA
- Has HOA: No
Location
- Region: Washington Depot
Financial & listing details
- Price per square foot: $383/sqft
- Tax assessed value: $257,670
- Annual tax amount: $2,796
- Date on market: 8/28/2026
Estimated market value
$548,000
$521,000 - $575,000
$3,980/mo
Price history
| Date | Event | Price |
|---|---|---|
| 9/21/2026 | Price change | $575,000-3%$383/sqft |
Source:  Smart MLS #24202632 Report a problem Smart MLS #24202632 Report a problem | ||
| 8/28/2026 | Listed for sale | $592,500+58%$394/sqft |
Source: Smart MLS #24202632 Report a problem | ||
| 5/21/2020 | Listing removed | $2,500$2/sqft |
Source: Klemm Real Estate Inc #170292239 Report a problem | ||
| 5/5/2020 | Listed for rent | $2,500+13.6%$2/sqft |
Source: Klemm Real Estate Inc #170292239 Report a problem | ||
| 4/21/2019 | Listing removed | $2,200$1/sqft |
Source: Klemm Real Estate Inc #170178200 Report a problem | ||
| 4/1/2019 | Listed for rent | $2,200$1/sqft |
Source: Klemm Real Estate Inc #170178200 Report a problem | ||
| 10/20/2018 | Listing removed | $2,200$1/sqft |
Source: Klemm Real Estate Inc #170123907 Report a problem | ||
| 9/12/2018 | Listed for rent | $2,200$1/sqft |
Source: Klemm Real Estate Inc #170123907 Report a problem | ||
| 6/12/2018 | Listing removed | $2,200$1/sqft |
Source: Klemm Real Estate Inc #170078409 Report a problem | ||
| 5/22/2018 | Price change | $2,200-8.3%$1/sqft |
Source: Klemm Real Estate Inc #170078409 Report a problem | ||
| 5/3/2018 | Listed for rent | $2,400$2/sqft |
Source: Klemm Real Estate Inc #170078409 Report a problem | ||
| 7/5/2006 | Sold | $375,000$250/sqft |
Source: Smart MLS #98267175 Report a problem | ||
Public tax history
| Year | Property taxes | Tax assessment |
|---|---|---|
| 2025 | $2,796 | $257,670 |
| 2024 | $2,796 +1.5% | $257,670 +33.3% |
| 2023 | $2,755 | $193,360 |
| 2022 | $2,755 | $193,360 |
| 2021 | $2,755 | $193,360 |
| 2020 | $2,755 | $193,360 |
| 2019 | $2,755 -4.7% | $193,360 -4.7% |
| 2018 | $2,892 | $202,970 |
| 2017 | $2,892 | $202,970 |
| 2016 | $2,892 +3.6% | $202,970 |
| 2015 | $2,791 +1.9% | $202,970 |
| 2014 | $2,740 -8.2% | $202,970 -20.1% |
| 2013 | $2,986 +2.2% | $254,130 |
| 2012 | $2,922 +4.5% | $254,130 |
| 2011 | $2,795 | $254,130 |
| 2010 | $2,795 +2.3% | $254,130 |
| 2009 | $2,732 +14.4% | $254,130 +38.4% |
| 2008 | $2,388 +4% | $183,660 |
| 2007 | $2,296 +4.2% | $183,660 |
| 2006 | $2,204 +9.1% | $183,660 |
| 2005 | $2,020 | $183,660 |
| 2004 | $2,020 +11.8% | $183,660 +62.7% |
| 2003 | $1,807 +1.6% | $112,910 |
| 2001 | $1,778 +3.3% | $112,910 |
| 2000 | $1,722 | $112,910 |
Find assessor info on the county website
Monthly payment
Est. payment
Payment breakdown
Explore the cost of this home by adjusting the details. Changes won't be saved.Climate risks
Neighborhood: 06794
Nearby schools
Schools provided by the listing agent
- Elementary: Washington
- Middle: Shepaug
- High: Shepaug
Source: Smart MLS. This data may not be complete. We recommend contacting the local school district to confirm school assignments for this home.
- $673,9002 bd2 ba2k sqft15 Church Hill Rd, Washington Depot, CT 06794Off Market
- $607,3003 bd2 ba1.4k sqft23 Church Hill Rd, Washington Depot, CT 06794Off Market
- $587,9004 bd2 ba2.4k sqft16 Church Hill Rd, Washington Depot, CT 06794Off Market
- $214,5001 bd1 ba1k sqft16 Church Hill Rd, Washington Depot, CT 06794Off Market
Similar homes
- $675,0002 bd2 ba1.2k sqft31 Church Hill Road, Washington, CT 06794For Sale
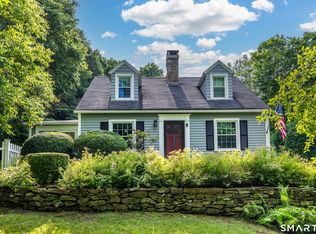
 MLS ID #24187056, Judith Auchincloss, Klemm Real Estate Inc. Smart MLS
 - $499,0004 bd2 ba1.8k sqft12 Tompkins Hill Road, Washington, CT 06793For Sale
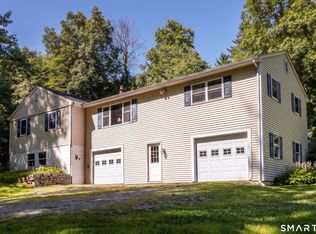 MLS ID #24202633, Jamie Marcoux, Klemm Real Estate Inc. Smart MLS
 - $550,0003 bd3 ba1.9k sqft119 Upland Road, New Milford, CT 06776For Sale
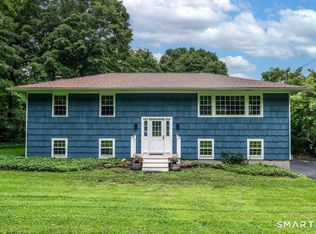 MLS ID #24200603, Joe Chemero, Coldwell Banker Realty. Smart MLS
 - $599,9003 bd3 ba2.2k sqft6 McNulty Drive, New Milford, CT 06776For Sale
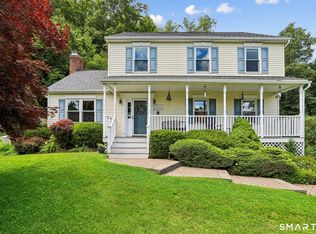 MLS ID #24187611, Pat Catchpole, William Raveis Real Estate. Smart MLS
 - $549,0003 bd3 ba1.6k sqft20 Heacock Crossbrook Road, New Milford, CT 06776For SaleMLS ID #24198777, Joe Chemero, Coldwell Banker Realty. Smart MLS
- $475,0003 bd2 ba1.8k sqft18 Hinckley Road, Washington, CT 06777For SaleMLS ID #24186625, Joe Chemero, Coldwell Banker Realty. Smart MLS
- $545,0004 bd3 ba2k sqft121 Litchfield Road, New Milford, CT 06776For SaleMLS ID #24182212, Joe Chemero, Coldwell Banker Realty. Smart MLS
- $649,9003 bd2 ba1.8k sqft10 Weekeepeemee Road, Woodbury, CT 06798For SaleMLS ID #24207451, Joyce Drakeley, Drakeley Real Estate, Inc.. Smart MLS
- $544,9004 bd2 ba2.1k sqft325 New Milford Road East, Bridgewater, CT 06752For SaleMLS ID #24183758, Douglas Collins, Coldwell Banker Realty. Smart MLS
- $599,0003 bd2 ba1.3k sqft140 Hurds Corners Road, Pawling, NY 12564For Sale
 MLS ID #1042803, Claudia Jiskra, Listing by: McGrath Realty Inc. OneKey® MLS as distributed by MLS GRID
 - $585,0003 bd3 ba2.1k sqft36 Hillside Avenue, Wingdale, NY 12594For SaleMLS ID #1036661, Jacqueline A. Calhoun, Listing by: Coldwell Banker Realty. OneKey® MLS as distributed by MLS GRID
- $520,0003 bd3 ba1.6k sqft8 Brookview Lane, New Milford, CT 06776For SaleMLS ID #24193287, Kimberly Thomson, Coldwell Banker Realty. Smart MLS
- $549,0004 bd2 ba2k sqft70 Reed Road, Warren, CT 06754For SaleMLS ID #24183411, Phil Fox, William Pitt Sotheby's Int'l. Smart MLS
- $585,0003 bd3 ba1.2k sqft21 Carriage Lane, Roxbury, CT 06783For SaleMLS ID #24197040, Frank Durante, William Raveis Real Estate. Smart MLS
- $599,9003 bd2 ba1.6k sqft153 Old Sherman Hill Road, Woodbury, CT 06798For SaleMLS ID #24194640, Heather Weber, Coldwell Banker Realty. Smart MLS
- $525,0003 bd3 ba2k sqft11 Jefferson Drive, New Milford, CT 06776For SaleMLS ID #24202121, Joe Chemero, Coldwell Banker Realty. Smart MLS
- $515,0004 bd3 ba2k sqft52 Upper Reservoir Road, New Milford, CT 06776For SaleMLS ID #24202291, Diana Newbert, William Raveis Real Estate. Smart MLS
- $675,0002 bd2 ba1.2k sqft104 Cherniske Road, New Milford, CT 06776For SaleMLS ID #24191090, John Sniffen, William Pitt Sotheby's Int'l. Smart MLS
- $565,0003 bd3 ba1.8k sqft265 Lead Mine Brook Road, Harwinton, CT 06791For SaleMLS ID #24193971, Lisa L. Bredice, Coldwell Banker Realty. Smart MLS
- $695,0004 bd2 ba1.9k sqft28 Rock Cut Road, Bridgewater, CT 06752For SaleMLS ID #24206228, Kathryn C. Bassett, William Pitt Sotheby's Int'l. Smart MLS
