Early 2027 Move-In | Cul-de-Sac Location | Personalize Your Interior Finishes Secure your new home at today's pricing and enjoy the opportunity to personalize your interior finishes for a truly tailored living experience. Ideally situated on a prime cul-de-sac homesite with enhanced rear privacy, the Madaket Elite offers both location and flexibility within the community. Beginning with a charming two-story foyer, this home opens to an expansive main living level designed for both comfort and entertaining. The spacious great room and dining area flow seamlessly to an outdoor deck, while the well-appointed kitchen overlooks a bright casual dining space and features wraparound cabinetry, a large center island with breakfast bar, and a generous pantry. A dedicated main-level office just off the great room provides a quiet and refined workspace. The primary bedroom suite offers a private retreat with vaulted ceilings, a palatial walk-in closet, and a spa-like bath complete with dual vanities and a luxe shower with seat. Secondary bedrooms also feature vaulted ceilings, ample closet space, and access to a shared hall bath. Additional highlights include a lower-level everyday entry with adjacent unfinished storage, a convenient powder room on the main living level, centrally located bedroom-level laundry, and thoughtfully designed storage throughout. A rare opportunity to personalize a new construction home in a premier location-while locking in today's pricing for a future mo Agent must present with client at first visit.
Under contract
$654,000
51 Bramble Way Homesite #53, Brookfield, CT 06804
3beds
1,914sqft
Condominium, Townhouse
Built in 2026
-- sqft lot
$-- Zestimate®
$342/sqft
$340/mo HOA
What's special
Outdoor deckEnhanced rear privacyGenerous pantryCharming two-story foyerDedicated main-level officeThoughtfully designed storage throughoutCentrally located bedroom-level laundry
- 165 days
- 4
- 0
Zillow last checked:
Listing updated:
Listed by:
Kathy Childs (860)754-4601,
Thomas Jacovino 475-755-8655,
Kirsten Knudsen 786-247-6019,
Thomas Jacovino
Source: Smart MLS,MLS#: 24167849
Facts & features
Interior
Bedrooms & bathrooms
- Bedrooms: 3
- Bathrooms: 3
- Full bathrooms: 2
- 1/2 bathrooms: 1
Primary bedroom
- Features: Full Bath, Walk-In Closet(s)
- Level: Upper
- Area: 182 Square Feet
- Dimensions: 13 x 14
Bedroom
- Features: Vaulted Ceiling(s)
- Level: Upper
- Area: 110 Square Feet
- Dimensions: 10 x 11
Bedroom
- Features: Vaulted Ceiling(s)
- Level: Upper
- Area: 140 Square Feet
- Dimensions: 10 x 14
Dining room
- Features: High Ceilings, Sliders, Engineered Wood Floor
- Level: Main
- Area: 88 Square Feet
- Dimensions: 8 x 11
Great room
- Features: High Ceilings, Engineered Wood Floor
- Level: Main
- Area: 225 Square Feet
- Dimensions: 15 x 15
Kitchen
- Features: High Ceilings, Granite Counters, Kitchen Island, Pantry, Engineered Wood Floor
- Level: Main
- Area: 144 Square Feet
- Dimensions: 12 x 12
Study
- Features: High Ceilings, French Doors, Engineered Wood Floor
- Level: Main
- Area: 143 Square Feet
- Dimensions: 11 x 13
Heating
- Forced Air, Natural Gas
Cooling
- Central Air
Appliances
- Included: Gas Range, Microwave, Dishwasher, Gas Water Heater, Tankless Water Heater
- Laundry: Upper Level, Mud Room
Features
- Entrance Foyer
- Basement: None
- Attic: Access Via Hatch
- Has fireplace: No
- Common walls with other units/homes: End Unit
Interior area
- Total structure area: 1,914
- Total interior livable area: 1,914 sqft
- Finished area above ground: 1,914
Property
Parking
- Total spaces: 3
- Parking features: Tandem, Attached, Paved, Driveway
- Attached garage spaces: 2
- Has uncovered spaces: Yes
Features
- Stories: 3
- Patio & porch: Patio
- Exterior features: Lighting, Underground Sprinkler
Lot
- Features: Cul-De-Sac
Details
- Parcel number: 999999999
- Zoning: R
Construction
Type & style
- Home type: Condo
- Architectural style: Townhouse
- Property subtype: Condominium, Townhouse
- Attached to another structure: Yes
Materials
- Vinyl Siding, Vertical Siding
Condition
- To Be Built
- New construction: Yes
- Year built: 2026
Details
- Builder model: Madaket Elite Manor
- Warranty included: Yes
Utilities & green energy
- Sewer: Public Sewer
- Water: Public
- Utilities for property: Underground Utilities
Community & HOA
Community
- Features: Golf, Health Club, Lake, Medical Facilities, Park, Public Rec Facilities, Shopping/Mall
HOA
- Has HOA: Yes
- Amenities included: Management
- Services included: Maintenance Grounds, Trash, Snow Removal, Road Maintenance
- HOA fee: $340 monthly
Location
- Region: Brookfield
Financial & listing details
- Price per square foot: $342/sqft
- Tax assessed value: $450,800
- Annual tax amount: $13,041
- Date on market: 4/16/2026
Estimated market value
Not available
Estimated sales range
Not available
Not available
Price history
| Date | Event | Price |
|---|---|---|
| 7/30/2026 | Pending sale | $654,000$342/sqft |
Source:  Smart MLS #24167849 Report a problem Smart MLS #24167849 Report a problem | ||
| 7/23/2026 | Listed for sale | $654,000$342/sqft |
Source: Smart MLS #24167849 Report a problem | ||
| 7/17/2026 | Pending sale | $654,000$342/sqft |
Source: Smart MLS #24167849 Report a problem | ||
| 6/29/2026 | Price change | $654,000+1.6%$342/sqft |
Source: Smart MLS #24167849 Report a problem | ||
| 4/16/2026 | Listed for sale | $644,000$336/sqft |
Source: Smart MLS #24167849 Report a problem | ||
Public tax history
Tax history is unavailable.
Monthly payment
Est. payment
Payment breakdown
Explore the cost of this home by adjusting the details. Changes won't be saved.Climate risks
Neighborhood: 06804
- $675,0003 bd3 ba1.9k sqft49 Bramble Way #54, Brookfield, CT 06804Pending

- $610,0003 bd3 ba1.9k sqft26 Bramble Way HOMESITE 40, Brookfield, CT 06804New Construction
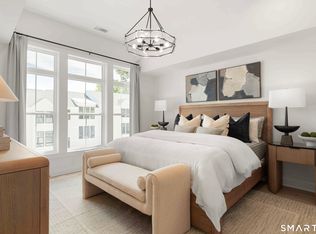
- $686,0003 bd3 ba1.9k sqft14 Bramble Way HOMESITE 34, Brookfield, CT 06804New Construction

- $579,0003 bd3 ba1.9k sqft43 Bramble Way, Brookfield, CT 06804Pending
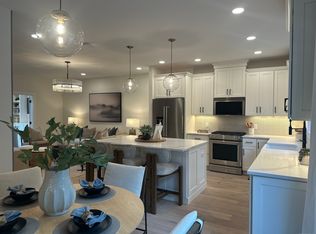
Similar homes
- $686,0003 bd3 ba1.9k sqftThe Willows At Brookfield, Brookfield, CT 06804New Construction
 Smart MLS
 - $610,0003 bd3 ba1.9k sqftThe Willows At Brookfield, Brookfield, CT 06804New ConstructionSmart MLS
- from $770,9953 bd3 ba2.4k sqftHawthorne Plan, Willows at Brookfield, Brookfield, CT 06804New Construction
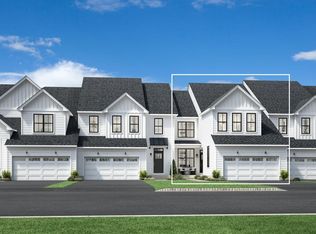 Toll Brothers Inc.
 - from $609,9953 bd3 ba1.9k sqftMadaket Plan, Willows at Brookfield, Brookfield, CT 06804New Construction
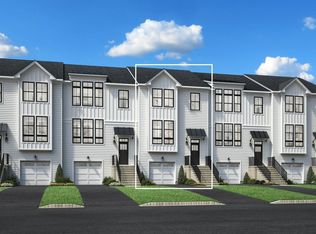 Toll Brothers Inc.
 - $670,0003 bd3 ba1.8k sqft28 Deepwood Drive, Bethel, CT 06801For SaleMLS ID #24206159, Ana P. Anderson, Coldwell Banker Realty. Smart MLS
- $959,0003 bd3 ba2.5k sqftThe Willows At Brookfield, Brookfield, CT 06804New ConstructionSmart MLS
- $839,0004 bd3 ba2.8k sqft25 North Lake Shore Drive, Brookfield, CT 06804For SaleMLS ID #24198728, Danielle Valenti, Compass Connecticut, LLC. Smart MLS
- $649,0005 bd3 ba2k sqft27 Town Farm Road, New Milford, CT 06776For SaleMLS ID #24203459, Michael Bachmann, HomeSmart Homes and Estates. Smart MLS
- $689,0003 bd3 ba2.7k sqftThe Summit At Bethel, Bethel, CT 06801For SaleMLS ID #24201671, Lisa Gallagher, William Raveis Real Estate. Smart MLS
- $599,0003 bd3 ba1.7k sqftThe Summit At Bethel, Bethel, CT 06801For SaleMLS ID #24178598, Kevin D. Rockoff, Rockoff Realty. Smart MLS
- $589,9004 bd3 ba2.1k sqft4 Clement Road, New Fairfield, CT 06812For SaleMLS ID #24200276, Pamela Dostilio, Coldwell Banker Realty. Smart MLS
- $669,0004 bd3 ba2.7k sqft12 Heritage Drive, Danbury, CT 06811For SaleMLS ID #24181440, Tim M. Dent, Coldwell Banker Realty. Smart MLS
- $525,0002 bd3 ba1.7k sqftCopper Square, Bethel, CT 06801For SaleMLS ID #24205290, Kris Kling, Compass Connecticut, LLC. Smart MLS
- $549,0003 bd2 ba2k sqft64 Gates Drive, Patterson, NY 12563For Sale
 MLS ID #1034688, Marcie Nolletti, Listing by: Coldwell Banker Realty. OneKey® MLS as distributed by MLS GRID
 - $775,0003 bd3 ba2.2k sqftFieldstone Commons - Verification In Progress, Bethel, CT 06801For SaleMLS ID #24198076, Jay Streaman, RE/MAX Right Choice. Smart MLS
- $595,0003 bd4 ba2.6k sqftWoodland Hills, Danbury, CT 06810For SaleMLS ID #24196651, Kim Kendall, Keller Williams Realty. Smart MLS
- $670,0002 bd3 ba1.5k sqft88 Heritage Hills #B, Somers, NY 10589For SaleMLS ID #1036559, Anna Hawley, Listing by: Howard Hanna Rand Realty. OneKey® MLS as distributed by MLS GRID
- $599,9003 bd2 ba1.5k sqft44 Jefferson Avenue, Danbury, CT 06810For SaleMLS ID #24207466, Svetlana Mastrogiannis, William Raveis Real Estate. Smart MLS
- $700,0003 bd3 ba2.3k sqft257 Smith Ridge Road, South Salem, NY 10590For SaleMLS ID #1051757, Spencer A. Matthews, Listing by: Houlihan Lawrence Inc.. OneKey® MLS as distributed by MLS GRID
- $575,0002 bd3 ba2k sqftNewtown Woods, Newtown, CT 06470For SaleMLS ID #24191660, Kris Kling, Compass Connecticut, LLC. Smart MLS
