Over $350,000 in recent updates! Yes, you read that correctly! Superb custom finishes in every space, both inside and out. The interior starts with new paint and extensive trim in the formal living and dining rooms, a convenient powder room and a gorgeous custom designed kitchen with matte granite counters, professional appliances and a large center island. A gentle push on the built-in bookcase in the kitchen reveals a hidden speakeasy with bar and seating space for only the most sophisticated gatherings. The entertaining continues on the dramatic back stone patio with views of the sweeping fenced in yard. Relax in the new hot tub or just take in the scenery under the expansive awning.Upstairs you'll find an unbelievable two-story primary suite with a massive walk-in closet and sitting room. A second bedrooms and office are also on this level as well as a flexible finished space on the third level. The exterior has been renovated with the same exceptional attention to detail, including a new driveway, 1500 sq ft stone patio, charming front porch, professional landscaping and more. Ample storage in the detached garage and unfinished walk-out lower level with CT Basement dry basement system. The lovely neighborhood has sidewalks for evening strolls and is full of the charm that only vintage homes can evoke. Just minutes to shopping, restaurants, Tarrywile Park and I-84/Route 7 for an easy commute, plus only 75 minutes to NYC. Additional 350 square feet of finished living space. Approximate total sqft is about 1900.
Accepting backups
$599,900
44 Jefferson Avenue, Danbury, CT 06810
3beds
1,542sqft
Single Family Residence
Built in 1905
0.26 Acres Lot
$595,500 Zestimate®
$389/sqft
$-- HOA
What's special
Charming front porchNew hot tubNew drivewayLarge center islandProfessional landscapingMassive walk-in closetProfessional appliances
- 30 days
- 2,005
- 226
Zillow last checked:
Listing updated:
Listed by:
Svetlana Mastrogiannis (203)482-4284,
William Raveis Real Estate 203-794-9494,
Kelley Colino 845-235-7942,
William Raveis Real Estate
Source: Smart MLS,MLS#: 24207466
Facts & features
Interior
Bedrooms & bathrooms
- Bedrooms: 3
- Bathrooms: 2
- Full bathrooms: 1
- 1/2 bathrooms: 1
Rooms
- Room types: Bonus Room
Primary bedroom
- Features: Remodeled, Bedroom Suite, Dressing Room, Full Bath, Walk-In Closet(s), Hardwood Floor
- Level: Upper
Bedroom
- Features: Remodeled, Hardwood Floor
- Level: Upper
Bedroom
- Features: Remodeled, Hardwood Floor
- Level: Third,Upper
Dining room
- Features: Remodeled, Balcony/Deck, Hardwood Floor
- Level: Main
Kitchen
- Features: Remodeled, Breakfast Bar, Built-in Features, Granite Counters, Wet Bar, Hardwood Floor
- Level: Main
Living room
- Features: Remodeled, Hardwood Floor
- Level: Main
Office
- Features: Remodeled, Hardwood Floor
- Level: Upper
Heating
- Hot Water, Gas In Street
Cooling
- Window Unit(s)
Appliances
- Included: Electric Range, Refrigerator, Dishwasher, Electric Water Heater, Water Heater
Features
- Basement: Full
- Attic: Partially Finished,Walk-up
- Has fireplace: No
Interior area
- Total structure area: 1,542
- Total interior livable area: 1,542 sqft
- Finished area above ground: 1,542
Property
Parking
- Total spaces: 1
- Parking features: Detached
- Garage spaces: 1
Features
- Patio & porch: Screened, Porch
- Exterior features: Sidewalk
- Fencing: Full
Lot
- Size: 0.26 Acres
- Features: Level, Landscaped, Rolling Slope
Details
- Parcel number: 76970
- Zoning: RA8
Construction
Type & style
- Home type: SingleFamily
- Architectural style: Colonial,Victorian
- Property subtype: Single Family Residence
Materials
- Vinyl Siding
- Foundation: Concrete Perimeter
- Roof: Asphalt
Condition
- New construction: No
- Year built: 1905
Utilities & green energy
- Sewer: Public Sewer
- Water: Public
Community & HOA
Community
- Features: Basketball Court, Near Public Transport, Lake, Library, Park, Playground, Private School(s), Shopping/Mall
- Subdivision: Wooster Heights
HOA
- Has HOA: No
Location
- Region: Danbury
Financial & listing details
- Price per square foot: $389/sqft
- Tax assessed value: $241,780
- Annual tax amount: $6,100
- Date on market: 9/16/2026
Estimated market value
$595,500
$566,000 - $625,000
$2,996/mo
Price history
| Date | Event | Price |
|---|---|---|
| 9/16/2026 | Listed for sale | $599,900+0.2%$389/sqft |
Source:  Smart MLS #24207466 Report a problem Smart MLS #24207466 Report a problem | ||
| 5/1/2025 | Listing removed | $599,000$388/sqft |
Source: Smart MLS #24060637 Report a problem | ||
| 4/10/2025 | Pending sale | $599,000$388/sqft |
Source: Smart MLS #24060637 Report a problem | ||
| 11/23/2024 | Listed for sale | $599,000+99.7%$388/sqft |
Source: Smart MLS #24060637 Report a problem | ||
| 12/18/2020 | Sold | $300,000+0.3%$195/sqft |
Source: Smart MLS #170301206 Report a problem | ||
| 9/28/2020 | Price change | $299,000-0.3%$194/sqft |
Source: William Raveis Real Estate #170301206 Report a problem | ||
| 7/15/2020 | Price change | $299,900-3.2%$194/sqft |
Source: William Raveis Real Estate #170301206 Report a problem | ||
| 6/15/2020 | Listed for sale | $309,900-3.2%$201/sqft |
Source: William Raveis Real Estate #170301206 Report a problem | ||
| 6/6/2013 | Listing removed | $1,975$1/sqft |
Source: William Raveis Real Estate #99025929 Report a problem | ||
| 5/7/2013 | Listed for rent | $1,975$1/sqft |
Source: William Raveis Real Estate #99025929 Report a problem | ||
| 4/1/2008 | Sold | $320,000$208/sqft |
Source: Smart MLS #98365017 Report a problem | ||
Public tax history
| Year | Property taxes | Tax assessment |
|---|---|---|
| 2025 | $6,042 +2.3% | $241,780 |
| 2024 | $5,909 +4.8% | $241,780 |
| 2023 | $5,641 +32.3% | $241,780 +60% |
| 2022 | $4,264 +2.3% | $151,100 |
| 2021 | $4,170 | $151,100 |
| 2020 | $4,170 | $151,100 |
| 2019 | $4,170 | $151,100 |
| 2018 | $4,170 +7.4% | $151,100 +12.7% |
| 2017 | $3,882 +0.9% | $134,100 |
| 2016 | $3,846 +1.5% | $134,100 |
| 2015 | $3,790 +21.3% | $134,100 -5.4% |
| 2006 | $3,124 -11.3% | $141,700 |
| 2004 | $3,523 +2.4% | $141,700 |
| 2003 | $3,442 +37.5% | $141,700 +37.6% |
| 2001 | $2,503 +17% | $103,000 |
| 2000 | $2,140 -14.7% | $103,000 -14.7% |
| 1999 | $2,508 | $120,700 |
Find assessor info on the county website
Monthly payment
Est. payment
Payment breakdown
Explore the cost of this home by adjusting the details. Changes won't be saved.Climate risks
Neighborhood: 06810
Nearby schools
Schools provided by the listing agent
- High: Danbury
Source: Smart MLS. This data may not be complete. We recommend contacting the local school district to confirm school assignments for this home.

Similar homes
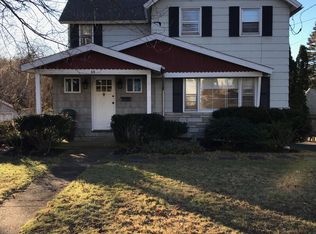
- $490,0003 bd2 ba1.6k sqft13 Terre Haute Road, Danbury, CT 06810For Sale

 MLS ID #24200344, Dena Cutler, The Bella Group, LLC. Smart MLS
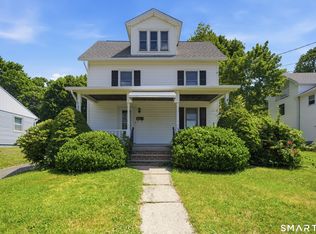
 - $465,0004 bd2 ba1.1k sqft40 Hakim St Extension, Danbury, CT 06810For Sale
 MLS ID #24212651, David H. Pina, Coldwell Banker Realty. Smart MLS
 - $599,0003 bd3 ba2.2k sqft8 Payne Road, Bethel, CT 06801For Sale
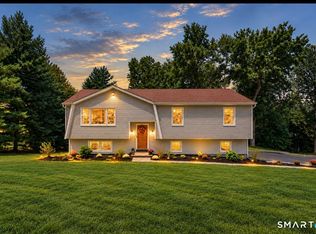 MLS ID #24209192, Lisa Gallagher, William Raveis Real Estate. Smart MLS
 - $499,0003 bd2 ba1.7k sqft10 Horseshoe Drive, Danbury, CT 06811For Sale
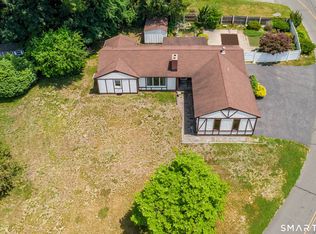 MLS ID #24211189, Lisa Weisenberger, Luks Realty. Smart MLS
 - $315,0002 bd2 ba1.6k sqftColonial Court, Danbury, CT 06810For SaleMLS ID #24214655, Jasmine Guerrero, Compass Connecticut, LLC. Smart MLS
- $615,0003 bd3 ba2k sqft27 Hattertown Road, Newtown, CT 06470For SaleMLS ID #24211004, Andy Sachs, Compass Connecticut, LLC. Smart MLS
- $554,9003 bd2 ba1.6k sqft9 Chimney Drive, Bethel, CT 06801For SaleMLS ID #24201222, Kim Gifford, Coldwell Banker Realty. Smart MLS
- $535,0003 bd2 ba1.7k sqft48 Putnam Park Road, Bethel, CT 06801For SaleMLS ID #24200986, Courtney Ciscato, RE/MAX One. Smart MLS
- $489,9003 bd1 ba2.3k sqft23 Dana Road, Danbury, CT 06811For SaleMLS ID #24207225, Matt Rose, Keller Williams Realty. Smart MLS
- $615,0004 bd4 ba1.5k sqft40 Elbow Hill Road, Brookfield, CT 06804For SaleMLS ID #24197491, Dina Batista, RE/MAX Town & Country. Smart MLS
- $819,0003 bd2 ba1.6k sqft23 Church Street, Wilton, CT 06897For SaleMLS ID #24214965, Michele Ferguson, Douglas Elliman of Connecticut. Smart MLS
- $635,0004 bd2 ba2k sqft110 Bart Road, Monroe, CT 06468For SaleMLS ID #24212718, Terri Tournas, Coldwell Banker Realty. Smart MLS
- $535,0003 bd3 ba1.8k sqft8 Old Bridge Road West, New Fairfield, CT 06812For SaleMLS ID #24194908, Jean Flynn, Luks Realty. Smart MLS
- $699,9993 bd2 ba1.9k sqft55 Old Sib Road, Ridgefield, CT 06877For SaleMLS ID #24210779, Muhaimin Khandaker, Better Homes and Gardens Real Estate Executive Real Estate. Smart MLS
- $530,0003 bd2 ba1.3k sqft41 Elbow Hill Road, Brookfield, CT 06804For SaleMLS ID #24198844, Thais Godinho, Keller Williams Realty. Smart MLS
- $615,0003 bd2 ba1.9k sqft73 Gay Bower Road, Monroe, CT 06468For SaleMLS ID #24197156, Kyle Neumann, Houlihan Lawrence. Smart MLS
- $625,0003 bd3 ba1.9k sqft108 Perry Drive, New Milford, CT 06776For SaleMLS ID #24204470, Geo Crume, Keller Williams Realty. Smart MLS
- $525,0003 bd2 ba1.6k sqft19 Turk Hill Road, Brewster, NY 10509For Sale
 MLS ID #1051278, Rachel Jones, Listing by: Jason Mitchell Real Estate NY. OneKey® MLS as distributed by MLS GRID
 - $540,5003 bd2 ba1.2k sqft78 Arrowhead Road, Brookfield, CT 06804For SaleMLS ID #24197068, Debra Tricarico, Houlihan Lawrence. Smart MLS
- $550,0003 bd1 ba1.4k sqft178 Church Street, Monroe, CT 06468For SaleMLS ID #24204003, Federico Martinez, Keller Williams Prestige Prop.. Smart MLS
