Welcome to your new home in the heart of Danbury, CT! This charming Ranch-style residence offers comfortable and convenient living with its 3 spacious bedrooms and 1 full bath. Nestled in a desirable community neighborhood, this home exudes warmth and character from the moment you step inside. Gleaming hardwood floors throughout, adding elegance and a timeless appeal. The eat-in kitchen is a delightful space for family meals and casual dining, equipped with ample cabinetry and counter space to satisfy all your culinary needs. Adjacent to the kitchen is a cozy living room, featuring a classic fireplace that provides a perfect spot to relax. Three spacious bedrooms with ample closet space. Don't miss the walk-up attic feature as well. The backyard is ideal for outdoor activities, gardening, or simply basking in the tranquility of your private outdoor retreat. The screened in porch in perfect for a morning coffee, just needs a little TLC. The home also includes a convenient 1-car garage, providing secure parking and additional storage options. The unfinished basement further adds to the storage capacity, a cedar closet and provides a blank canvas for your creative ideas, whether it's a workshop, laundry room or home gym. Close to schools, shopping, restaurants and easy commute location. All complete with city services which is a huge bonus!
Sold for $380,000
$380,000
43 Jefferson Avenue, Danbury, CT 06810
3beds
1,072sqft
Single Family Residence
Built in 1954
0.32 Acres Lot
$459,900 Zestimate®
$354/sqft
$2,833 Estimated rent
Home value
$459,900
$428,000 - $492,000
$2,833/mo
Zestimate® history
Owner options
List your home for rent
$2,833/mo
Rent Zestimate®
Find your next renter with Zillow Rental Manager. Plus, with online applications, you can quickly screen prospective tenants – for free.
$2,833/mo
Rent Zestimate®
Refinance and save
$2,772/mo
Est. payment
Refinancing to a lower rate could help reduce your monthly payments and save thousands over the life of the loan.
$2,772/mo
Est. payment
Explore your selling options
Work with a Zillow partner agent
Leverage their expertise and Zillow's premium Showcase listings to get your home seen by more buyers.
Get startedList with your own agent
Get your home in front of millions of buyers by listing it on Zillow.
Learn how to do itSell it yourself
Take full control of how buyers see your home on Zillow by listing For Sale by Owner (FSBO).
List your homeWhat's special
Zillow last checked:
Listing updated:
Listed by:
Lorraine Amaral 203-702-3917,
William Pitt Sotheby's Int'l 203-796-7700
Bought with:
Debra Wagner, RES.0784953
Houlihan Lawrence
Source: Smart MLS,MLS#: 24016135
Facts & features
Interior
Bedrooms & bathrooms
- Bedrooms: 3
- Bathrooms: 1
- Full bathrooms: 1
Rooms
- Room types: Workshop
Primary bedroom
- Features: Hardwood Floor
- Level: Main
- Area: 123.32 Square Feet
- Dimensions: 11.11 x 11.1
Bedroom
- Features: Hardwood Floor
- Level: Main
- Area: 143.64 Square Feet
- Dimensions: 11.4 x 12.6
Bedroom
- Features: Hardwood Floor
- Level: Main
- Area: 122.22 Square Feet
- Dimensions: 9.7 x 12.6
Kitchen
- Features: Built-in Features, Ceiling Fan(s), Country, Dining Area, Vinyl Floor
- Level: Main
- Area: 219.24 Square Feet
- Dimensions: 12.6 x 17.4
Living room
- Features: Fireplace, Hardwood Floor
- Level: Main
- Area: 217.8 Square Feet
- Dimensions: 12.1 x 18
Heating
- Hot Water, Oil
Cooling
- Window Unit(s)
Appliances
- Included: Gas Cooktop, Microwave, Refrigerator, Dishwasher, Washer, Dryer, Water Heater
- Laundry: Lower Level
Features
- Wired for Data, Open Floorplan
- Basement: Full,Unfinished,Storage Space,Garage Access,Interior Entry,Concrete
- Attic: Storage,Pull Down Stairs
- Number of fireplaces: 1
Interior area
- Total structure area: 1,072
- Total interior livable area: 1,072 sqft
- Finished area above ground: 1,072
Property
Parking
- Total spaces: 3
- Parking features: Attached, Paved, Off Street, Driveway, Garage Door Opener, Private, Asphalt
- Attached garage spaces: 1
- Has uncovered spaces: Yes
Features
- Patio & porch: Enclosed, Porch, Patio
- Exterior features: Rain Gutters, Lighting
Lot
- Size: 0.32 Acres
- Features: Dry, Level, Sloped
Details
- Parcel number: 77005
- Zoning: RA8
Construction
Type & style
- Home type: SingleFamily
- Architectural style: Ranch
- Property subtype: Single Family Residence
Materials
- Vinyl Siding
- Foundation: Concrete Perimeter
- Roof: Asphalt
Condition
- New construction: No
- Year built: 1954
Utilities & green energy
- Sewer: Public Sewer
- Water: Public
Community & HOA
Community
- Features: Health Club, Library, Medical Facilities, Park, Public Rec Facilities, Near Public Transport, Shopping/Mall
HOA
- Has HOA: No
Location
- Region: Danbury
Financial & listing details
- Price per square foot: $354/sqft
- Tax assessed value: $203,350
- Annual tax amount: $4,970
- Date on market: 7/12/2024
Price history
| Date | Event | Price |
|---|---|---|
| 7/11/2024 | Sold | $380,000+5.8%$354/sqft |
Source:  Smart MLS #24016135 Report a problem Smart MLS #24016135 Report a problem | ||
| 6/1/2024 | Pending sale | $359,000$335/sqft |
Source: Smart MLS #24016135 Report a problem | ||
| 5/18/2024 | Listed for sale | $359,000$335/sqft |
Source: Smart MLS #24016135 Report a problem | ||
Public tax history
| Year | Property taxes | Tax assessment |
|---|---|---|
| 2025 | $5,082 +2.3% | $203,350 |
| 2024 | $4,970 +4.8% | $203,350 |
| 2023 | $4,744 +12.7% | $203,350 +36.4% |
| 2022 | $4,208 +2.3% | $149,100 |
| 2021 | $4,115 | $149,100 |
| 2020 | $4,115 | $149,100 |
| 2019 | $4,115 | $149,100 |
| 2018 | $4,115 +5.6% | $149,100 +10.8% |
| 2017 | $3,897 +1% | $134,600 |
| 2016 | $3,860 +1.5% | $134,600 |
| 2015 | $3,804 +23.8% | $134,600 -3.4% |
| 2006 | $3,072 -11.3% | $139,300 |
| 2004 | $3,463 +2.3% | $139,300 |
| 2003 | $3,384 +42.5% | $139,300 +42.6% |
| 2001 | $2,374 +16.9% | $97,700 |
| 2000 | $2,030 -13% | $97,700 -13% |
| 1999 | $2,334 | $112,300 |
Find assessor info on the county website
Neighborhood: 06810
Nearby homes
- $385,0003 bd1 ba1.3k sqft41 Jefferson Ave, Danbury, CT 06810Pending
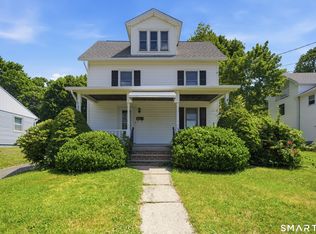
- $102,5004 bd1 ba1.6k sqft45 Jefferson Ave, Danbury, CT 06810Sold
- $541,8004 bd2 ba1.6k sqft47 Jefferson Ave, Danbury, CT 06810Off Market
- $578,8003 bd2 ba1.8k sqft39 Jefferson Ave, Danbury, CT 06810Off Market

- $599,9003 bd2 ba1.5k sqft44 Jefferson Ave, Danbury, CT 06810For Sale
- $417,7003 bd1 ba1.1k sqft48 Jefferson Ave, Danbury, CT 06810Off Market
- $405,3002 bd2 ba1.1k sqft46 Jefferson Ave, Danbury, CT 06810Off Market
- $485,3003 bd2 ba1.3k sqft50 Jefferson Ave, Danbury, CT 06810Off Market
Nearby schools
GreatSchools rating
- 4/10Park Avenue SchoolGrades: K-5Distance: 0.3 mi
- 3/10Rogers Park Middle SchoolGrades: 6-8Distance: 0.8 mi
- 2/10Danbury High SchoolGrades: 9-12Distance: 2.4 mi
Schools provided by the listing agent
- High: Danbury
Source: Smart MLS. This data may not be complete. We recommend contacting the local school district to confirm school assignments for this home.
Sell for more on Zillow
Get a Zillow Showcase℠ listing at no additional cost and you could sell for .
$459,900
2% more
+$9,198
With Zillow Showcase(estimated)
$469,098
Sell for more on Zillow
Get a Zillow Showcase℠ listing at no additional cost and you could sell for .
$459,900
2% more
+$9,198
With Zillow Showcase(estimated)
$469,098
- Connecticut
- Fairfield County
- Danbury
- 06810
- 43 Jefferson Avenue
