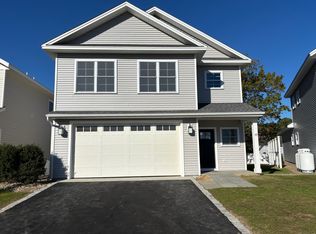
IMMEDIATE OCCUPANCY, Welcome to this stunning five month old single-family detached condo, Featuring a spacious main level primary bedroom with ensuite. Located in a small, desirable complex in a convenient central location. Thoughtfully designed with numerous upgrades, this home offers the comfort, privacy, and feel of a single-family home with the ease of condo living. The main level features 9-foot ceilings and an open-concept floor plan, creating a bright and spacious living environment. The impressive great room includes a gas fireplace and sliders leading to a private deck, perfect for relaxing or entertaining. The custom kitchen features quality finishes and flows seamlessly into the dining area. The first-floor primary suite offers exceptional convenience and privacy, featuring a beautiful full bath with a tiled floor, walk-in shower, and double vanity. A half bath and laundry area complete the main level. Upstairs, you'll find two generously sized bedrooms, each with a walk-in closet, along with a full bathroom. A large open loft-style space provides endless possibilities for a home office, sitting area, reading nook, or additional living space. Additional features include central air conditioning, a full basement, and an attached 2-car garage. With its modern finishes, thoughtful layout, numerous upgrades, and only four months of age, this home truly offers move-in-ready, like-new living without the wait of new construction A half bath and laundry area complete the main level. Upstairs, you'll find two generously sized bedrooms, each with a walk-in closet, along with a full bathroom. A large open loft-style space provides endless possibilities for a home office, sitting area, reading nook, or additional living space. Additional features include central air conditioning, a full basement, and an attached 2-car garage. With its modern finishes, thoughtful layout, numerous upgrades, and only four months of age, this home truly offers move-in-ready, like-new living without the wait of new construction. ONE TIME, 2 months common fee to management company at closing
For sale
Price cut: $6K (9/29)
$769,000
8 Fieldstone Court #8, Bethel, CT 06801
3beds
2,277sqft
Condominium, Single Family Residence
Built in 2026
-- sqft lot
$764,800 Zestimate®
$338/sqft
$413/mo HOA
What's special
Gas fireplaceCentral air conditioningPrivate deckFirst-floor primary suiteLaundry areaLarge open loft-style spaceModern finishes
- 51 days
- 599
- 25
Zillow last checked:
Listing updated:
Listed by:
Jay Streaman (203)994-9421,
RE/MAX Right Choice 203-744-2400
Source: Smart MLS,MLS#: 24198076
Facts & features
Interior
Bedrooms & bathrooms
- Bedrooms: 3
- Bathrooms: 3
- Full bathrooms: 2
- 1/2 bathrooms: 1
Primary bedroom
- Features: High Ceilings, Full Bath, Walk-In Closet(s), Hardwood Floor
- Level: Main
Bedroom
- Features: Walk-In Closet(s), Hardwood Floor
- Level: Upper
Bedroom
- Features: Walk-In Closet(s), Hardwood Floor
- Level: Upper
Primary bathroom
- Features: Quartz Counters, Double-Sink, Tile Floor
- Level: Main
Bathroom
- Features: Laundry Hookup, Hardwood Floor
- Level: Main
Bathroom
- Features: Tub w/Shower, Tile Floor
- Level: Upper
Dining room
- Features: High Ceilings, Combination Liv/Din Rm, Hardwood Floor
- Level: Main
Kitchen
- Features: High Ceilings, Quartz Counters, Kitchen Island, Hardwood Floor
- Level: Main
Living room
- Features: High Ceilings, Vaulted Ceiling(s), Balcony/Deck, Gas Log Fireplace, Sliders, Hardwood Floor
- Level: Main
Other
- Features: Hardwood Floor
- Level: Upper
Heating
- Forced Air, Propane
Cooling
- Central Air
Appliances
- Included: Electric Range, Microwave, Range Hood, Refrigerator, Dishwasher, Water Heater, Tankless Water Heater
- Laundry: Main Level
Features
- Open Floorplan, Entrance Foyer
- Windows: Thermopane Windows
- Basement: Full,Unfinished,Interior Entry,Concrete
- Attic: None
- Number of fireplaces: 1
- Common walls with other units/homes: End Unit
Interior area
- Total structure area: 2,277
- Total interior livable area: 2,277 sqft
- Finished area above ground: 2,277
Property
Parking
- Total spaces: 4
- Parking features: Attached, Paved, Assigned, Driveway
- Attached garage spaces: 2
- Has uncovered spaces: Yes
Accessibility
- Accessibility features: Bath Grab Bars
Features
- Stories: 3
- Patio & porch: Deck
Details
- Parcel number: 2818726
- Zoning: new
Construction
Type & style
- Home type: Condo
- Property subtype: Condominium, Single Family Residence
- Attached to another structure: Yes
Materials
- Vinyl Siding
Condition
- New construction: No
- Year built: 2026
Details
- Builder model: Oakwood Farmhouse
Utilities & green energy
- Sewer: Public Sewer
- Water: Public
Green energy
- Energy efficient items: Insulation, Windows
Community & HOA
Community
- Subdivision: Stony Hill
HOA
- Has HOA: Yes
- Amenities included: Guest Parking, Management
- Services included: Maintenance Grounds, Trash, Snow Removal, Road Maintenance
- HOA fee: $413 monthly
Location
- Region: Bethel
Financial & listing details
- Price per square foot: $338/sqft
- Tax assessed value: $452,340
- Annual tax amount: $14,344
- Date on market: 8/18/2026
Estimated market value
$764,800
$727,000 - $803,000
$4,419/mo
Price history
| Date | Event | Price |
|---|---|---|
| 9/29/2026 | Price change | $769,000-0.8%$338/sqft |
Source:  Smart MLS #24198076 Report a problem Smart MLS #24198076 Report a problem | ||
| 8/18/2026 | Listed for sale | $775,000+2.5%$340/sqft |
Source: Smart MLS #24198076 Report a problem | ||
| 4/10/2026 | Sold | $756,265+5.2%$332/sqft |
Source: Smart MLS #24130962 Report a problem | ||
| 1/8/2026 | Pending sale | $719,000$316/sqft |
Source: Smart MLS #24130962 Report a problem | ||
| 10/3/2025 | Listed for sale | $719,000$316/sqft |
Source: Smart MLS #24130962 Report a problem | ||
Public tax history
Tax history is unavailable.
Monthly payment
Est. payment
Payment breakdown
Explore the cost of this home by adjusting the details. Changes won't be saved.Climate risks
Neighborhood: 06801
Nearby schools
Schools provided by the listing agent
- Middle: Bethel
- High: Bethel
Source: Smart MLS. This data may not be complete. We recommend contacting the local school district to confirm school assignments for this home.
Similar homes
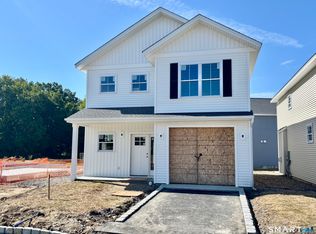
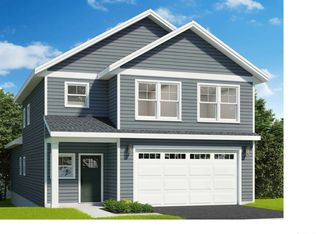
- $725,0003 bd3 ba2.2k sqftFieldstone Commons - Verification In Progress, Bethel, CT 06801New Construction

 MLS ID #24210377, Jay Streaman, RE/MAX Right Choice. Smart MLS
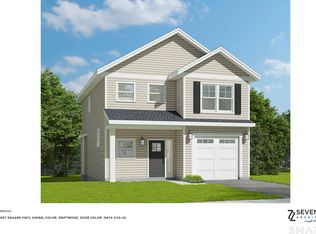
 - $625,0003 bd3 ba1.7k sqftFieldstone Commons - Verification In Progress, Bethel, CT 06801New Construction
 MLS ID #24209645, Jay Streaman, RE/MAX Right Choice. Smart MLS
 - $599,0003 bd3 ba2.2k sqft8 Payne Road, Bethel, CT 06801For Sale
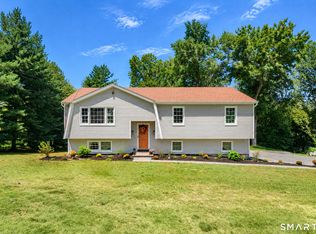 MLS ID #24209192, Lisa Gallagher, William Raveis Real Estate. Smart MLS
 - $640,0005 bd2 ba2.3k sqft28 Walnut Hill Road, Bethel, CT 06801For Sale
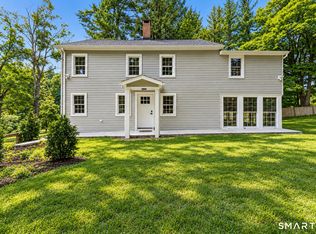 MLS ID #24198108, Derek A. Heering, Property Twins Real Estate. Smart MLS
 - $624,4443 bd3 ba1.9k sqft115 Forty Acre Mountain Road, Danbury, CT 06811For SaleMLS ID #24211903, Lisa Cozzi, Century 21 AllPoints Realty. Smart MLS
- $699,9003 bd3 ba1.8k sqft7 Mountainville Road, Danbury, CT 06810For SaleMLS ID #24195583, Michael Vartolone, William Raveis Real Estate. Smart MLS
- $709,0004 bd4 ba2.4k sqft4 Fleetwood Lane, Brookfield, CT 06804For SaleMLS ID #24183828, Dennis Guido, Coldwell Banker Realty. Smart MLS
- $785,0004 bd3 ba3.1k sqft15 Mountain Manor Road, Newtown, CT 06482For SaleMLS ID #24189071, Katie Keogler, Compass Connecticut, LLC. Smart MLS
- $955,0003 bd3 ba3.1k sqft3 Boulder Creek Road, Newtown, CT 06470For SaleMLS ID #24205896, Jaider Osorno, Alpha Capital Realty, LLC. Smart MLS
- $575,0002 bd3 ba2k sqftNewtown Woods, Newtown, CT 06470For SaleMLS ID #24191660, Kris Kling, Compass Connecticut, LLC. Smart MLS
- $799,8004 bd3 ba2.2k sqft31 Jackson Drive, Trumbull, CT 06611For SaleMLS ID #24206168, Karly Worth, Call It Closed Realty. Smart MLS
- $779,0003 bd3 ba1.9k sqft32 Spruce Road, Brewster, NY 10509New Construction
 MLS ID #1016174, Theresa Falcaro, Listing by: Houlihan Lawrence Inc.. OneKey® MLS as distributed by MLS GRID
 - $869,9004 bd3 ba2.6k sqft9 Beechwood Drive, Newtown, CT 06482For SaleMLS ID #24201359, Lauren Auresto, BHGRE Gaetano Marra Homes. Smart MLS
- $669,9003 bd4 ba2.3k sqftRivington The Hills, Danbury, CT 06810For SaleMLS ID #24210858, Byron Campos, eXp Realty. Smart MLS
- $775,0005 bd2 ba2.5k sqft576 Huntington Street, Shelton, CT 06484For SaleMLS ID #24211373, Ariel Edery, mygoodagent. Smart MLS
- $929,0003 bd2 ba2.2k sqft22 Still Hill Road, Newtown, CT 06482For SaleMLS ID #24158972, Roman Kwarta, Coldwell Banker Realty. Smart MLS
- $799,9004 bd3 ba3.1k sqft10 Leopard Drive, Newtown, CT 06482For SaleMLS ID #24193035, Gregg Leonard, William Raveis Real Estate. Smart MLS
- $989,5004 bd3 ba2.9k sqft64 State Route 37 Route lot 3, New Fairfield, CT 06812New ConstructionMLS ID #24211683, Matt Rose, Keller Williams Realty. Smart MLS
- $750,0003 bd3 ba2.7k sqft12 Leeside Road, Carmel, NY 10512For SaleMLS ID #1022214, Shpresa Camaj, Listing by: Real Broker NY LLC. OneKey® MLS as distributed by MLS GRID
- $799,0003 bd3 ba2.1k sqft39 Kings Ridge Road, Mahopac, NY 10541For SaleMLS ID #1006860, Lee D. Kader, Listing by: Keller Williams Realty Partner. OneKey® MLS as distributed by MLS GRID
