Introducing Fieldstone Commons. A Spectacular, newly constructed community that offers a low-maintenance lifestyle and energy conscious designs. Stand alone homes offering quality construction with high end features. 20 Fieldstone Court is currently under construction with a completion date January 2027. This unit offers 2,166 Square Feet with open floor-plan. Stunning 2 story entry with open rail staircase leads to a custom kitchen and great room with tray ceiling, gas log fireplace and triple window sliding door to a private Nicoloc Paver patio. 3" Oak hardwood floors throughout. Primary bedroom on first floor with 2 large walk-in closets and large bathroom with double sinks and walk-in shower. Upstairs has 2 additional bedrooms with large walk-in closets and an open loft for office or sitting area. Quality finishes throughout, efficient propane hot air heat with central A/C. This home also has a Spacious 2 Car Garage and a Full basement with the option to finish for an additional 686 square feet of space. Home is currently under contruction. There is still time for you to customize the finishes! Convenient and central location off Stony Hill Road. Walking distance to restaurants and retail. Just minutes from Exits 8 and 9 on Interstate 84. Come see all that this new community has to offer! Fieldstone Commons A common interest community. Photos are from a similar unit in the same complex and may contain upgraded finishes. Estimated occupancy January 2027
New construction
$725,000
20 Fieldstone Court #20, Bethel, CT 06801
3beds
2,277sqft
Condominium, Single Family Residence
Built in 2026
-- sqft lot
$-- Zestimate®
$318/sqft
$413/mo HOA
What's special
Gas log fireplaceOpen rail staircaseFull basementTriple window sliding doorWalk-in showerCustom kitchenQuality finishes throughout
- 6 days
- 207
- 11
Zillow last checked:
Listing updated:
Listed by:
Jay Streaman (203)994-9421,
RE/MAX Right Choice 203-744-2400
Source: Smart MLS,MLS#: 24210377
Facts & features
Interior
Bedrooms & bathrooms
- Bedrooms: 3
- Bathrooms: 3
- Full bathrooms: 2
- 1/2 bathrooms: 1
Rooms
- Room types: Laundry
Primary bedroom
- Features: High Ceilings, Bedroom Suite, Full Bath, Walk-In Closet(s), Hardwood Floor
- Level: Main
Bedroom
- Features: Walk-In Closet(s), Hardwood Floor
- Level: Upper
Bedroom
- Features: Walk-In Closet(s), Hardwood Floor
- Level: Upper
Primary bathroom
- Features: Double-Sink, Full Bath, Stall Shower, Tile Floor
- Level: Main
Bathroom
- Features: Laundry Hookup, Hardwood Floor
- Level: Main
Bathroom
- Features: Tub w/Shower, Tile Floor
- Level: Upper
Dining room
- Features: High Ceilings, Hardwood Floor
- Level: Main
Great room
- Features: High Ceilings, Vaulted Ceiling(s), Gas Log Fireplace, Patio/Terrace, Sliders, Hardwood Floor
- Level: Main
Kitchen
- Features: High Ceilings, Quartz Counters, Kitchen Island, Pantry, Hardwood Floor
- Level: Main
Loft
- Features: Hardwood Floor
- Level: Upper
Heating
- Forced Air, Zoned, Propane
Cooling
- Central Air
Appliances
- Included: Gas Range, Microwave, Dishwasher, Water Heater, Tankless Water Heater
- Laundry: Main Level
Features
- Open Floorplan, Entrance Foyer, Smart Thermostat
- Windows: Thermopane Windows
- Basement: Full,Unfinished
- Attic: None
- Number of fireplaces: 1
- Fireplace features: Insert
- Common walls with other units/homes: End Unit
Interior area
- Total structure area: 2,277
- Total interior livable area: 2,277 sqft
- Finished area above ground: 2,277
Property
Parking
- Total spaces: 4
- Parking features: Attached, Paved, Driveway, Garage Door Opener
- Attached garage spaces: 2
- Has uncovered spaces: Yes
Features
- Stories: 2
- Patio & porch: Patio
Lot
- Features: Level, Cul-De-Sac
Details
- Parcel number: 2818715
- Zoning: RT 6
Construction
Type & style
- Home type: Condo
- Property subtype: Condominium, Single Family Residence
- Attached to another structure: Yes
Materials
- Vinyl Siding
Condition
- Under Construction
- New construction: Yes
- Year built: 2026
Details
- Builder model: Oakwood Farmhouse
- Warranty included: Yes
Utilities & green energy
- Sewer: Public Sewer
- Water: Public
Green energy
- Energy efficient items: Insulation, Thermostat, Windows
Community & HOA
Community
- Subdivision: Stony Hill
HOA
- Has HOA: Yes
- Amenities included: Guest Parking, Management
- Services included: Maintenance Grounds, Trash, Snow Removal, Road Maintenance
- HOA fee: $413 monthly
Location
- Region: Bethel
Financial & listing details
- Price per square foot: $318/sqft
- Tax assessed value: $99,999,999
- Annual tax amount: $12,000
- Date on market: 10/2/2026
Estimated market value
Not available
Estimated sales range
Not available
Not available
Price history
| Date | Event | Price |
|---|---|---|
| 10/2/2026 | Listed for sale | $725,000$318/sqft |
Source:  Smart MLS #24210377 Report a problem Smart MLS #24210377 Report a problem | ||
Public tax history
Tax history is unavailable.
Monthly payment
Est. payment
Payment breakdown
Explore the cost of this home by adjusting the details. Changes won't be saved.Climate risks
Neighborhood: 06801
Nearby schools
Schools provided by the listing agent
- Middle: Bethel
- High: Bethel
Source: Smart MLS. This data may not be complete. We recommend contacting the local school district to confirm school assignments for this home.
Similar homes
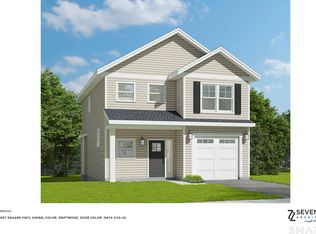
- $625,0003 bd3 ba1.7k sqftFieldstone Commons - Verification In Progress, Bethel, CT 06801New Construction
 MLS ID #24209645, Jay Streaman, RE/MAX Right Choice. Smart MLS
 - $769,0003 bd3 ba2.2k sqftFieldstone Commons - Verification In Progress, Bethel, CT 06801For Sale
 MLS ID #24198076, Jay Streaman, RE/MAX Right Choice. Smart MLS
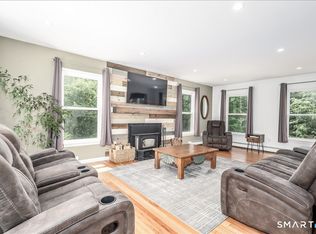
 - $725,0003 bd3 ba2.9k sqft8 White Pine Drive, Brookfield, CT 06804For Sale
 MLS ID #24213161, Kristen Stolfi, Berkshire Hathaway NE Prop.. Smart MLS
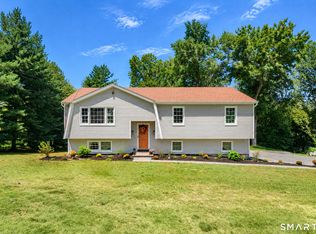
 - $599,0003 bd3 ba2.2k sqft8 Payne Road, Bethel, CT 06801For Sale
 MLS ID #24209192, Lisa Gallagher, William Raveis Real Estate. Smart MLS
 - $689,0003 bd3 ba2.7k sqftThe Summit At Bethel, Bethel, CT 06801For SaleMLS ID #24201671, Lisa Gallagher, William Raveis Real Estate. Smart MLS
- $624,4443 bd3 ba1.9k sqft115 Forty Acre Mountain Road, Danbury, CT 06811For SaleMLS ID #24211903, Lisa Cozzi, Century 21 AllPoints Realty. Smart MLS
- $640,0005 bd2 ba2.3k sqft28 Walnut Hill Road, Bethel, CT 06801For SaleMLS ID #24198108, Derek A. Heering, Property Twins Real Estate. Smart MLS
- $669,9003 bd4 ba2.3k sqftRivington The Hills, Danbury, CT 06810For SaleMLS ID #24210858, Byron Campos, eXp Realty. Smart MLS
- $575,0002 bd3 ba2k sqftNewtown Woods, Newtown, CT 06470For SaleMLS ID #24191660, Kris Kling, Compass Connecticut, LLC. Smart MLS
- $629,0003 bd1 ba1.8k sqft57 Soundview Avenue, Shelton, CT 06484For SaleMLS ID #24212768, Celeste Hanley, Compass Connecticut, LLC. Smart MLS
- $700,0003 bd3 ba2.3k sqft257 Smith Ridge Road, South Salem, NY 10590For Sale
 MLS ID #1051757, Spencer A. Matthews, Listing by: Houlihan Lawrence Inc.. OneKey® MLS as distributed by MLS GRID
 - $955,0003 bd3 ba3.1k sqft3 Boulder Creek Road, Newtown, CT 06470For SaleMLS ID #24205896, Jaider Osorno, Alpha Capital Realty, LLC. Smart MLS
- $785,0004 bd3 ba3.1k sqft15 Mountain Manor Road, Newtown, CT 06482For SaleMLS ID #24189071, Katie Keogler, Compass Connecticut, LLC. Smart MLS
- $650,0004 bd3 ba2.4k sqft341 Old Zoar Road, Monroe, CT 06468For SaleMLS ID #24196510, Jeff Fulchino, BHGRE Gaetano Marra Homes. Smart MLS
- $625,0003 bd3 ba2.4k sqftMeadow Brook Estates, Seymour, CT 06483For SaleMLS ID #24210683, John Catizone, Keller Williams Realty. Smart MLS
- $719,9993 bd3 ba2.2k sqft13 Belmont Avenue, Shelton, CT 06484New ConstructionMLS ID #24210722, Marissa Papa, Preston Gray Real Estate. Smart MLS
- $799,9004 bd3 ba3.1k sqft10 Leopard Drive, Newtown, CT 06482For SaleMLS ID #24193035, Gregg Leonard, William Raveis Real Estate. Smart MLS
- $750,0003 bd3 ba2.7k sqft12 Leeside Road, Carmel, NY 10512For SaleMLS ID #1022214, Shpresa Camaj, Listing by: Real Broker NY LLC. OneKey® MLS as distributed by MLS GRID
- $775,0005 bd2 ba2.5k sqft576 Huntington Street, Shelton, CT 06484For SaleMLS ID #24211373, Ariel Edery, mygoodagent. Smart MLS
