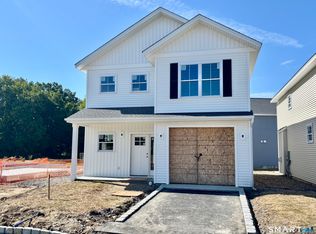
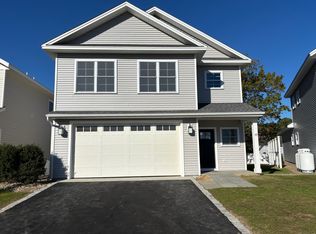
Introducing Fieldstone Commons Phase 3. A Spectacular, newly constructed community that offers a low-maintenance lifestyle and energy conscious designs. Stand alone home offering quality construction with high end features. 18 Fieldstone Court offers 1,754 Square Feet with open floor-plan. Great room has a gas log fireplace and triple window sliding door to a private Nicoloc Paver patio. Custom Kitchen and 3" Oak hardwood floors throughout. There are 3 generous bedrooms on the second floor. The primary bedroom has a huge walk-in closet and large bathroom with double sinks and walk in shower. The two additional bedrooms share a hall bathroom. There is also a separate Laundry room. Quality finishes throughout, efficient propane hot air heat with central A/C. This home also has a Spacious Garage and a Full basement with the option to finish for an additional 439 square feet of space. Convenient and central location off Stony Hill Road. Walking distance to restaurants and retail. Just minutes from Exits 8 and 9 on Interstate 84. Come see all that this new community has to offer! Fieldstone Commons A common interest community.
New construction
$625,000
18 Fieldstone Court #18, Bethel, CT 06801
3beds
1,754sqft
Condominium, Single Family Residence
Built in 2026
-- sqft lot
$-- Zestimate®
$356/sqft
$335/mo HOA
What's special
Gas log fireplaceSpacious garageSeparate laundry roomFull basementHuge walk-in closetTriple window sliding doorPrimary bedroom
- 6 days
- 323
- 13
Zillow last checked:
Listing updated:
Listed by:
Jay Streaman (203)994-9421,
RE/MAX Right Choice 203-744-2400
Source: Smart MLS,MLS#: 24209645
Facts & features
Interior
Bedrooms & bathrooms
- Bedrooms: 3
- Bathrooms: 3
- Full bathrooms: 2
- 1/2 bathrooms: 1
Rooms
- Room types: Laundry
Primary bedroom
- Features: Full Bath, Stall Shower, Walk-In Closet(s), Hardwood Floor, Tile Floor
- Level: Upper
- Area: 189.8 Square Feet
- Dimensions: 13 x 14.6
Bedroom
- Features: Hardwood Floor
- Level: Upper
- Area: 132 Square Feet
- Dimensions: 11 x 12
Bedroom
- Features: Hardwood Floor
- Level: Upper
Primary bathroom
- Features: Double-Sink, Stall Shower, Tile Floor
- Level: Upper
Bathroom
- Features: Hardwood Floor
- Level: Main
Bathroom
- Features: Quartz Counters, Tub w/Shower, Tile Floor
- Level: Upper
Dining room
- Features: High Ceilings, Hardwood Floor
- Level: Main
Great room
- Features: High Ceilings, Gas Log Fireplace, Patio/Terrace, Sliders, Hardwood Floor
- Level: Main
- Area: 254.8 Square Feet
- Dimensions: 13 x 19.6
Kitchen
- Features: High Ceilings, Quartz Counters, Kitchen Island, Hardwood Floor
- Level: Main
Heating
- Forced Air, Zoned, Propane
Cooling
- Central Air
Appliances
- Included: Oven/Range, Microwave, Range Hood, Refrigerator, Dishwasher, Water Heater, Tankless Water Heater
- Laundry: Upper Level
Features
- Entrance Foyer, Smart Thermostat
- Windows: Thermopane Windows
- Basement: Full,Unfinished,Concrete
- Attic: None
- Number of fireplaces: 1
- Fireplace features: Insert
- Common walls with other units/homes: End Unit
Interior area
- Total structure area: 1,754
- Total interior livable area: 1,754 sqft
- Finished area above ground: 1,754
Property
Parking
- Total spaces: 2
- Parking features: Attached, Paved, Garage Door Opener
- Attached garage spaces: 1
Features
- Stories: 2
- Patio & porch: Patio
- Exterior features: Sidewalk
Lot
- Features: Level, Cul-De-Sac
Details
- Parcel number: 2818707
- Zoning: RT 6
Construction
Type & style
- Home type: Condo
- Property subtype: Condominium, Single Family Residence
- Attached to another structure: Yes
Materials
- Clapboard, Vinyl Siding
Condition
- Under Construction
- New construction: Yes
- Year built: 2026
Details
- Builder model: Hickory Farmhouse
- Warranty included: Yes
Utilities & green energy
- Sewer: Public Sewer
- Water: Public
- Utilities for property: Underground Utilities
Green energy
- Energy efficient items: Insulation, Thermostat, Windows
Community & HOA
Community
- Features: Medical Facilities, Near Public Transport, Shopping/Mall
- Subdivision: Stony Hill
HOA
- Has HOA: Yes
- Amenities included: Guest Parking, Management
- Services included: Maintenance Grounds, Trash, Snow Removal, Road Maintenance
- HOA fee: $335 monthly
Location
- Region: Bethel
Financial & listing details
- Price per square foot: $356/sqft
- Tax assessed value: $99,999,999
- Annual tax amount: $10,000
- Date on market: 10/2/2026
Estimated market value
Not available
Estimated sales range
Not available
Not available
Price history
| Date | Event | Price |
|---|---|---|
| 10/2/2026 | Listed for sale | $625,000$356/sqft |
Source:  Smart MLS #24209645 Report a problem Smart MLS #24209645 Report a problem | ||
Public tax history
Tax history is unavailable.
Monthly payment
Est. payment
Payment breakdown
Explore the cost of this home by adjusting the details. Changes won't be saved.Climate risks
Neighborhood: 06801
Nearby schools
Schools provided by the listing agent
- Middle: Bethel
- High: Bethel
Source: Smart MLS. This data may not be complete. We recommend contacting the local school district to confirm school assignments for this home.
Similar homes
- $725,0003 bd3 ba2.2k sqftFieldstone Commons - Verification In Progress, Bethel, CT 06801New Construction

 MLS ID #24210377, Jay Streaman, RE/MAX Right Choice. Smart MLS
 - $599,0003 bd3 ba2.2k sqft8 Payne Road, Bethel, CT 06801For Sale
 MLS ID #24209192, Lisa Gallagher, William Raveis Real Estate. Smart MLS
 - $624,4443 bd3 ba1.9k sqft115 Forty Acre Mountain Road, Danbury, CT 06811For Sale
 MLS ID #24211903, Lisa Cozzi, Century 21 AllPoints Realty. Smart MLS
 - $769,0003 bd3 ba2.2k sqftFieldstone Commons - Verification In Progress, Bethel, CT 06801For Sale
 MLS ID #24198076, Jay Streaman, RE/MAX Right Choice. Smart MLS
 - $640,0005 bd2 ba2.3k sqft28 Walnut Hill Road, Bethel, CT 06801For SaleMLS ID #24198108, Derek A. Heering, Property Twins Real Estate. Smart MLS
- $629,0003 bd1 ba1.8k sqft57 Soundview Avenue, Shelton, CT 06484For SaleMLS ID #24212768, Celeste Hanley, Compass Connecticut, LLC. Smart MLS
- $575,0002 bd3 ba2k sqftNewtown Woods, Newtown, CT 06470For SaleMLS ID #24191660, Kris Kling, Compass Connecticut, LLC. Smart MLS
- $625,0003 bd3 ba2.4k sqftMeadow Brook Estates, Seymour, CT 06483For SaleMLS ID #24210683, John Catizone, Keller Williams Realty. Smart MLS
- $625,0005 bd3 ba2k sqft27 Town Farm Road, New Milford, CT 06776For SaleMLS ID #24203459, Michael Bachmann, HomeSmart Homes and Estates. Smart MLS
- $615,0003 bd2 ba1.9k sqft73 Gay Bower Road, Monroe, CT 06468For SaleMLS ID #24197156, Kyle Neumann, Houlihan Lawrence. Smart MLS
- $650,0004 bd3 ba2.4k sqft341 Old Zoar Road, Monroe, CT 06468For SaleMLS ID #24196510, Jeff Fulchino, BHGRE Gaetano Marra Homes. Smart MLS
- $368,0002 bd2 ba1.3k sqftBirchwood, Danbury, CT 06811For SaleMLS ID #24210344, Nicole J. Bates, Berkshire Hathaway NE Prop.. Smart MLS
- $665,0003 bd3 ba2k sqft77 Robin Drive, Carmel, NY 10512For Sale
 MLS ID #1049102, Lynn Stoecker, Listing by: Briante Realty Group, LLC. OneKey® MLS as distributed by MLS GRID
 - $549,0003 bd2 ba2k sqft64 Gates Drive, Patterson, NY 12563For SaleMLS ID #1034688, Marcie Nolletti, Listing by: Coldwell Banker Realty. OneKey® MLS as distributed by MLS GRID
- $519,9003 bd3 ba2.1k sqft4 Briar Lane, New Milford, CT 06776For SaleMLS ID #24210023, Mikyung Jeung, Century 21 AllPoints Realty. Smart MLS
- $670,0002 bd3 ba1.5k sqft88 Heritage Hills #B, Somers, NY 10589For SaleMLS ID #1036559, Anna Hawley, Listing by: Howard Hanna Rand Realty. OneKey® MLS as distributed by MLS GRID
- $589,0003 bd2 ba2.1k sqft24 Inwood Place, Patterson, NY 12563For SaleMLS ID #1037769, Jenny Colon, Listing by: Coldwell Banker Realty. OneKey® MLS as distributed by MLS GRID
- $650,0004 bd3 ba2.5k sqft54 Old Northville Road, New Milford, CT 06776For SaleMLS ID #24198609, Dawn Hough, Coldwell Banker Realty. Smart MLS
- $650,0003 bd3 ba2.2k sqft259 Crane Road, Carmel, NY 10512For SaleMLS ID #988004, Jason Martinez, Listing by: Keller Williams Realty Partner. OneKey® MLS as distributed by MLS GRID
- $599,0003 bd2 ba1k sqft518 Bennetts Farm Road, Ridgefield, CT 06877For SaleMLS ID #24187672, Thomas Mele, Social & Co Realty. Smart MLS
