Skip main navigation
Sold for $596,000
  • $596,000

    29 Bramble Way Homesite #64, Brookfield, CT 06804

    3beds
    1,914sqft
    Condominium, Townhouse
    Built in 2025
    -- sqft lot
    $613,300 Zestimate®
    $311/sqft
    $4,797 Estimated rent

    Home value

    $613,300

    $552,000 - $681,000

    $4,797/mo

    Zestimate® history
    Loading
    Loading...

    Owner options

    List your home for rent

    $4,797/mo

    Rent Zestimate®

    Find your next renter with Zillow Rental Manager. Plus, with online applications, you can quickly screen prospective tenants – for free.

    Learn more

    $4,797/mo

    Rent Zestimate®

    Refinance and save

    $4,303/mo

    Est. payment

    Refinancing to a lower rate could help reduce your monthly payments and save thousands over the life of the loan.

    See today's rates

    $4,303/mo

    Est. payment

    Explore your selling options

    Work with a Zillow partner agent

    Leverage their expertise and Zillow's premium Showcase listings to get your home seen by more buyers.

    Get started

    List with your own agent

    Get your home in front of millions of buyers by listing it on Zillow.

    Learn how to do it

    Sell it yourself

    Take full control of how buyers see your home on Zillow by listing For Sale by Owner (FSBO).

    List your home

    What's special

    Warm neutralsVaulted ceilingsGenerous center islandSerene primary suiteNatural texturesFull basementDedicated office
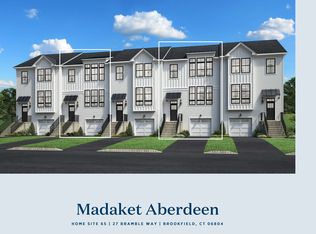
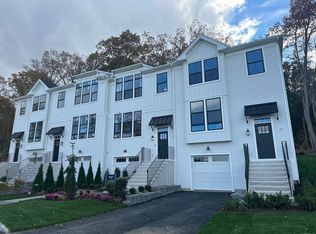
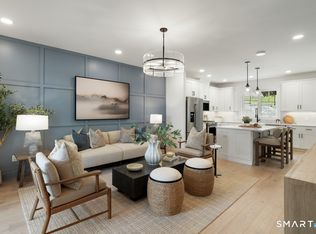
    Ready for move-in January 2026! The stunning Madaket Elite combines sophisticated design with everyday comfort. A two-story foyer welcomes you into the open-concept living level, where the bright great room, dining room, and casual dining area flow seamlessly to the private rear yard, perfect for relaxing or entertaining. The chef's kitchen impresses with a generous center island, wraparound cabinetry, and a spacious pantry. A dedicated office creates a refined and functional workspace. Upstairs, the serene primary suite offers a large walk-in closet and spa-like bath with dual vanities and a luxe shower with seat. Vaulted ceilings accent the spacious secondary bedrooms, while the full basement with everyday entry provides endless storage potential. Designer-appointed Classic Farmhouse finishes define this home's interior, embodying a timeless aesthetic with a fresh spin. The palette features warm neutrals and crisp white finishes paired with black metal accents, giving a modern edge to traditional farmhouse charm. Warm woods and natural textures create an inviting atmosphere where elegance meets comfort, making this style both enduring and effortlessly welcoming. Set on a secluded homesite within the Willows at Brookfield, this home perfectly blends elegance, comfort, and convenience.

    Zillow last checked:

    Listing updated:

    Listed by:

    Shannon Chapman (860)754-4601,

    Thomas Jacovino 475-755-8655,

    Kirsten Knudsen 786-247-6019,

    Thomas Jacovino

    Bought with:

    Shannon Chapman, RES.0798053

    Thomas Jacovino

    Source: Smart MLS,MLS#: 24138544MLS Logo

    Facts & features

    Interior

    Bedrooms & bathrooms
    • Bedrooms: 3
    • Bathrooms: 3
    • Full bathrooms: 2
    • 1/2 bathrooms: 1
    Primary bedroom
    • Features: High Ceilings, Bedroom Suite, Full Bath, Walk-In Closet(s)
    • Level: Upper
    • Area: 182 Square Feet
    • Dimensions: 13 x 14
    Bedroom
    • Features: Vaulted Ceiling(s)
    • Level: Upper
    • Area: 140 Square Feet
    • Dimensions: 10 x 14
    Bedroom
    • Features: Vaulted Ceiling(s)
    • Level: Upper
    • Area: 110 Square Feet
    • Dimensions: 10 x 11
    Dining room
    • Features: High Ceilings, Patio/Terrace, Sliders, Engineered Wood Floor
    • Level: Main
    • Area: 88 Square Feet
    • Dimensions: 8 x 11
    Great room
    • Features: High Ceilings, Engineered Wood Floor
    • Level: Main
    • Area: 225 Square Feet
    • Dimensions: 15 x 15
    Kitchen
    • Features: High Ceilings, Quartz Counters, Eating Space, Pantry, Engineered Wood Floor
    • Level: Main
    • Area: 144 Square Feet
    • Dimensions: 12 x 12
    Office
    • Features: High Ceilings, French Doors, Engineered Wood Floor
    • Level: Main
    • Area: 143 Square Feet
    • Dimensions: 11 x 13
    Heating
    • Zoned
    Cooling
    • Zoned
    Appliances
    • Included: Gas Range, Microwave, Refrigerator, Dishwasher, Gas Water Heater, Tankless Water Heater
    • Laundry: Upper Level, Mud Room
    Features
    • Open Floorplan, Entrance Foyer, Smart Thermostat
    • Basement: None
    • Attic: Access Via Hatch
    • Has fireplace: No
    • Common walls with other units/homes: End Unit
    Interior area
    • Total structure area: 1,914
    • Total interior livable area: 1,914 sqft
    • Finished area above ground: 1,914

    Property

    Parking
    • Total spaces: 4
    • Parking features: Attached, Tandem, Driveway, Garage Door Opener
    • Attached garage spaces: 2
    • Has uncovered spaces: Yes
    Features
    • Stories: 3
    • Patio & porch: Patio
    • Exterior features: Sidewalk, Awning(s), Underground Sprinkler
    Lot
    • Features: Corner Lot, Few Trees
    Details
    • Parcel number: 999999999
    • Zoning: R

    Construction

    Type & style
    • Home type: Condo
    • Architectural style: Townhouse
    • Property subtype: Condominium, Townhouse
    • Attached to another structure: Yes
    Materials
    • Vinyl Siding, Vertical Siding
    Condition
    • Under Construction
    • New construction: Yes
    • Year built: 2025
    Details
    • Warranty included: Yes

    Utilities & green energy

    • Sewer: Public Sewer
    • Water: Public
    • Utilities for property: Underground Utilities

    Community & neighborhood

    Security
    • Security features: Security System
    Community
    • Community features: Golf, Health Club, Medical Facilities, Public Rec Facilities, Shopping/Mall
    Location
    • Region: Brookfield

    HOA & financial

    HOA
    • Has HOA: Yes
    • HOA fee: $300 monthly
    • Amenities included: Management
    • Services included: Maintenance Grounds, Snow Removal, Road Maintenance, Insurance

    Price history

    DateEventPrice
    2/3/2026Sold$596,000-0.5%$311/sqft
    Source: Smart MLS #24138544 Report a problem
    12/1/2025Pending sale$599,000$313/sqft
    Source: Smart MLS #24138544 Report a problem
    11/18/2025Price change$599,000-6.3%$313/sqft
    Source: Smart MLS #24138544 Report a problem
    11/6/2025Listed for sale$639,000$334/sqft
    Source: Smart MLS #24138544 Report a problem

    Public tax history

    Tax history is unavailable.

    Neighborhood: 06804

    Nearby schools

    GreatSchools rating
    Get pre-qualified for a loan
    At Zillow Home Loans, we can pre-qualify you in as little as 5 minutes with no impact to your credit score.

    An equal housing lender. NMLS #10287.

    Sell for more on Zillow
    Get a Zillow Showcase℠ listing at no additional cost and you could sell for .
    $613,300
    2% more
    +$12,266
    With Zillow Showcase(estimated)
    $625,566