21 Bramble Way Homesite #68, Brookfield, CT 06804
Home value
$910,700
$820,000 - $1.01M
$7,160/mo
Owner options
$7,160/mo
Rent Zestimate®
Find your next renter with Zillow Rental Manager. Plus, with online applications, you can quickly screen prospective tenants – for free.
$7,160/mo
Rent Zestimate®
$6,338/mo
Est. payment
Refinancing to a lower rate could help reduce your monthly payments and save thousands over the life of the loan.
$6,338/mo
Est. payment
Explore your selling options
Work with a Zillow partner agent
Leverage their expertise and Zillow's premium Showcase listings to get your home seen by more buyers.
Get startedList with your own agent
Get your home in front of millions of buyers by listing it on Zillow.
Learn how to do itSell it yourself
Take full control of how buyers see your home on Zillow by listing For Sale by Owner (FSBO).
List your homeWhat's special
Zillow last checked:
Listing updated:
Shannon Chapman (860)754-4601,
Thomas Jacovino 475-755-8655,
Kirsten Knudsen 786-247-6019,
Thomas Jacovino
Diana Santos, RES.0779660
Houlihan Lawrence
Joseph Kelley
Houlihan Lawrence
Facts & features
Interior
Bedrooms & bathrooms
- Bedrooms: 3
- Bathrooms: 4
- Full bathrooms: 3
- 1/2 bathrooms: 1
Primary bedroom
- Features: High Ceilings, Full Bath, Walk-In Closet(s), Engineered Wood Floor
- Level: Main
- Area: 208 Square Feet
- Dimensions: 13 x 16
Bedroom
- Features: Walk-In Closet(s)
- Level: Upper
- Area: 195 Square Feet
- Dimensions: 13 x 15
Bedroom
- Features: Walk-In Closet(s)
- Level: Upper
- Area: 154 Square Feet
- Dimensions: 11 x 14
Dining room
- Features: 2 Story Window(s), Engineered Wood Floor
- Level: Main
- Area: 176 Square Feet
- Dimensions: 11 x 16
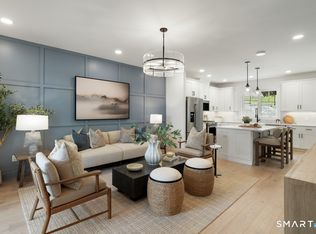
Great room
- Features: Cathedral Ceiling(s), Gas Log Fireplace, Sliders, Engineered Wood Floor
- Level: Main
- Area: 285 Square Feet
- Dimensions: 15 x 19
Kitchen
- Features: High Ceilings, Quartz Counters, Eating Space, Kitchen Island, Pantry
- Level: Main
- Area: 208 Square Feet
- Dimensions: 13 x 16
Loft
- Features: Full Bath
- Level: Upper
- Area: 273 Square Feet
- Dimensions: 13 x 21
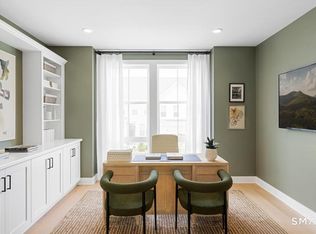
Office
- Features: Cathedral Ceiling(s), French Doors, Engineered Wood Floor
- Level: Main
- Area: 130 Square Feet
- Dimensions: 10 x 13
Rec play room
- Features: Full Bath, Sliders
- Level: Lower
- Area: 945 Square Feet
- Dimensions: 27 x 35
Heating
- Zoned
Cooling
- Zoned
Appliances
- Included: Gas Range, Microwave, Dishwasher, Tankless Water Heater
- Laundry: Main Level
Features
- Open Floorplan, Entrance Foyer
- Basement: Full,Heated,Cooled,Partially Finished,Walk-Out Access
- Attic: Access Via Hatch
- Number of fireplaces: 1
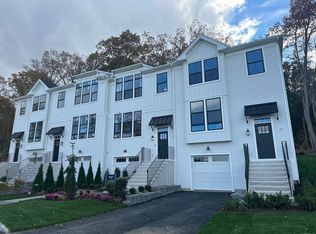
- Common walls with other units/homes: End Unit
Interior area
- Total structure area: 3,885
- Total interior livable area: 3,885 sqft
- Finished area above ground: 2,585
- Finished area below ground: 1,300
Property
Parking
- Total spaces: 2
- Parking features: Attached, Driveway, Paved, Garage Door Opener
- Attached garage spaces: 2
- Has uncovered spaces: Yes
Features
- Stories: 3
- Patio & porch: Deck
- Exterior features: Lighting, Underground Sprinkler
Lot
- Features: Corner Lot, Few Trees
Details
- Parcel number: 999999999
- Zoning: R
Construction
Type & style
- Home type: Condo
- Architectural style: Townhouse
- Property subtype: Condominium, Townhouse
- Attached to another structure: Yes
Materials
- Vinyl Siding, Vertical Siding
Condition
- Completed/Never Occupied
- Year built: 2025
Details
- Warranty included: Yes
Utilities & green energy
- Sewer: Public Sewer
- Water: Public
- Utilities for property: Underground Utilities
Community & neighborhood
Security
- Security features: Security System
Community
- Community features: Golf, Health Club, Lake, Medical Facilities, Public Rec Facilities, Shopping/Mall
Location
- Region: Brookfield
HOA & financial
HOA
- Has HOA: Yes
- HOA fee: $300 monthly
- Amenities included: Management
- Services included: Maintenance Grounds, Snow Removal, Road Maintenance, Insurance
Price history
| Date | Event | Price |
|---|---|---|
| 4/10/2026 | Sold | $899,000$231/sqft |
Source: | ||
| 2/8/2026 | Pending sale | $899,000$231/sqft |
Source: | ||
| 1/30/2026 | Price change | $899,000-5.3%$231/sqft |
Source: | ||
| 12/4/2025 | Listed for sale | $949,000$244/sqft |
Source: | ||
Public tax history
Neighborhood: 06804
Nearby schools
GreatSchools rating
- 6/10Candlewood Lake Elementary SchoolGrades: K-5Distance: 1.1 mi
- 8/10Whisconier Middle SchoolGrades: 6-8Distance: 2.3 mi
- 8/10Brookfield High SchoolGrades: 9-12Distance: 1.7 mi
Get pre-qualified for a loan
At Zillow Home Loans, we can pre-qualify you in as little as 5 minutes with no impact to your credit score.An equal housing lender. NMLS #10287.
Sell for more on Zillow
- Connecticut
- Fairfield County
- Brookfield
- 06804
- 21 Bramble Way Homesite Unit 68