Skip main navigation
Sold for $779,000
  • $779,000

    2 Elmwood Court, Brookfield, CT 06804

    3beds
    2,279sqft
    Condominium, Townhouse
    Built in 2026
    -- sqft lot
    $763,500 Zestimate®
    $342/sqft
    $4,186 Estimated rent

    Home value

    $763,500

    $725,000 - $802,000

    $4,186/mo

    Zestimate® history
    Loading
    Loading...

    Owner options

    List your home for rent

    $4,186/mo

    Rent Zestimate®

    Find your next renter with Zillow Rental Manager. Plus, with online applications, you can quickly screen prospective tenants – for free.

    Learn more

    $4,186/mo

    Rent Zestimate®

    Refinance and save

    $4,730/mo

    Est. payment

    Refinancing to a lower rate could help reduce your monthly payments and save thousands over the life of the loan.

    See today's rates

    $4,730/mo

    Est. payment

    Explore your selling options

    Work with a Zillow partner agent

    Leverage their expertise and Zillow's premium Showcase listings to get your home seen by more buyers.

    Get started

    List with your own agent

    Get your home in front of millions of buyers by listing it on Zillow.

    Learn how to do it

    Sell it yourself

    Take full control of how buyers see your home on Zillow by listing For Sale by Owner (FSBO).

    List your home

    What's special

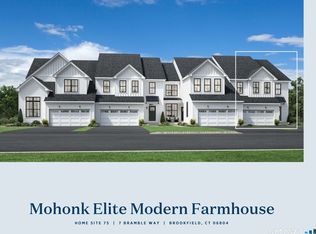
    Experience refined luxury in the Mohonk Elite at 2 Elmwood Court, an exceptional end-unit residence professionally appointed with our Warm Contemporary Designer Appointed Collection. A dramatic two-story foyer welcomes you into a bright, open-concept living space where the kitchen, dining area, and great room blend seamlessly for effortless everyday living and entertaining. The chef-inspired kitchen is anchored by a large center island and offers abundant workspace and storage, making it the heart of the home. The first-floor primary suite provides a private retreat with a spacious walk-in closet and a well-appointed bath featuring dual vanities and a luxe shower. Upstairs, a versatile loft and generously sized secondary bedroom with two walk-in closets offer flexible space for guests, a home office, or an additional living area. The desirable walkout basement includes additional windows and a plumbing rough-in, providing outstanding potential for future finished living space. Designer-selected finishes featuring soft neutral tones, warm wood accents, and brushed nickel fixtures create a timeless aesthetic that is both sophisticated and inviting. Available for a September 2026 closing with exceptional limited-time pricing, this is a rare opportunity to own one of the community's premier end-unit homes. Agent must present with client at first visit.

    Zillow last checked:

    Listing updated:

    Listed by:

    Kathy Childs (860)754-4601,

    Thomas Jacovino 475-755-8655,

    Kirsten Knudsen 786-247-6019,

    Thomas Jacovino

    Bought with:

    Maureen A. Kitson, RES.0807978

    William Pitt Sotheby's Int'l

    Source: Smart MLS,MLS#: 24167832MLS Logo

    Facts & features

    Interior

    Bedrooms & bathrooms
    • Bedrooms: 3
    • Bathrooms: 3
    • Full bathrooms: 2
    • 1/2 bathrooms: 1
    Rooms
    • Room types: Laundry, Roughed-In Bath
    Primary bedroom
    • Features: High Ceilings, Full Bath, Walk-In Closet(s)
    • Level: Main
    • Area: 182 Square Feet
    • Dimensions: 13 x 14
    Bedroom
    • Features: Walk-In Closet(s)
    • Level: Upper
    • Area: 168 Square Feet
    • Dimensions: 12 x 14
    Bedroom
    • Features: Walk-In Closet(s)
    • Level: Upper
    • Area: 247 Square Feet
    • Dimensions: 13 x 19
    Dining room
    • Features: High Ceilings, Engineered Wood Floor
    • Level: Main
    • Area: 165 Square Feet
    • Dimensions: 11 x 15
    Great room
    • Features: 2 Story Window(s), Gas Log Fireplace, Engineered Wood Floor
    • Level: Main
    • Area: 180 Square Feet
    • Dimensions: 12 x 15
    Kitchen
    • Features: High Ceilings, Quartz Counters, Engineered Wood Floor
    • Level: Main
    • Area: 153 Square Feet
    • Dimensions: 9 x 17
    Loft
    • Features: Full Bath
    • Level: Upper
    • Area: 270 Square Feet
    • Dimensions: 15 x 18
    Heating
    • Forced Air, Natural Gas
    Cooling
    • Central Air
    Appliances
    • Included: Gas Range, Microwave, Refrigerator, Dishwasher, Gas Water Heater, Tankless Water Heater
    • Laundry: Main Level
    Features
    • Entrance Foyer
    • Basement: Full,Unfinished
    • Attic: Access Via Hatch
    • Number of fireplaces: 1
    • Common walls with other units/homes: End Unit
    Interior area
    • Total structure area: 2,279
    • Total interior livable area: 2,279 sqft
    • Finished area above ground: 2,279

    Property

    Parking
    • Total spaces: 2
    • Parking features: Attached, Paved, Driveway
    • Attached garage spaces: 2
    • Has uncovered spaces: Yes
    Features
    • Stories: 2
    • Patio & porch: Deck
    • Exterior features: Lighting, Underground Sprinkler
    Lot
    • Features: Corner Lot
    Details
    • Parcel number: 2841656
    • Zoning: R

    Construction

    Type & style
    • Home type: Condo
    • Architectural style: Townhouse
    • Property subtype: Condominium, Townhouse
    • Attached to another structure: Yes
    Materials
    • Vinyl Siding, Vertical Siding
    Condition
    • Under Construction
    • New construction: Yes
    • Year built: 2026
    Details
    • Builder model: Mohonk Elite Modern Farmhouse
    • Warranty included: Yes

    Utilities & green energy

    • Sewer: Public Sewer
    • Water: Public
    • Utilities for property: Underground Utilities

    Community & HOA

    Community
    • Features: Basketball Court, Near Public Transport, Golf, Health Club, Lake, Medical Facilities, Public Rec Facilities
    HOA
    • Has HOA: Yes
    • Amenities included: Management
    • Services included: Maintenance Grounds, Trash, Snow Removal, Road Maintenance
    • HOA fee: $340 monthly
    Location
    • Region: Brookfield

    Financial & listing details

    • Price per square foot: $342/sqft
    • Tax assessed value: $578,900
    • Annual tax amount: $16,747
    • Date on market: 4/16/2026

    Price history

    DateEventPrice
    9/28/2026Sold$779,000$342/sqft
    Source: Smart MLS #24167832 Report a problem
    8/15/2026Pending sale$779,000$342/sqft
    Source: Smart MLS #24167832 Report a problem
    7/22/2026Price change$779,000-2.5%$342/sqft
    Source: Smart MLS #24167832 Report a problem
    6/24/2026Price change$799,000+1.3%$351/sqft
    Source: Toll Brothers Inc. Report a problem
    5/9/2026Price change$789,000-4.6%$346/sqft
    Source: Smart MLS #24167832 Report a problem
    4/16/2026Listed for sale$827,000+6.6%$363/sqft
    Source: Smart MLS #24167832 Report a problem
    3/24/2026Listing removed$776,000$341/sqft
    Source: Toll Brothers Inc. Report a problem
    3/4/2026Listed for sale$776,000$341/sqft
    Source: Toll Brothers Inc. Report a problem

    Public tax history

    Tax history is unavailable.

    Neighborhood: 06804

    Nearby schools

    GreatSchools rating
    Sell for more on Zillow
    Get a Zillow Showcase℠ listing at no additional cost and you could sell for .
    $763,500
    2% more
    +$15,270
    With Zillow Showcase(estimated)

    $778,770

    Sell for more on Zillow
    Get a Zillow Showcase℠ listing at no additional cost and you could sell for .
    $763,500
    2% more
    +$15,270
    With Zillow Showcase(estimated)

    $778,770