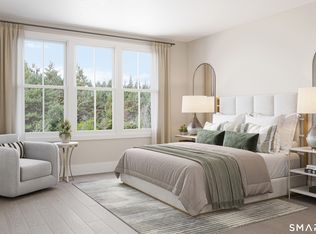
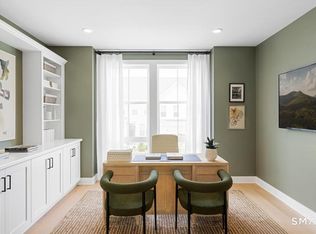
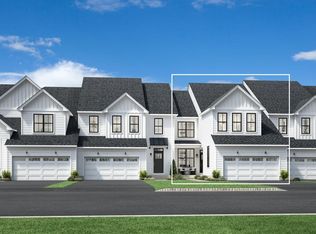
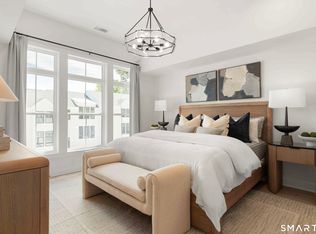
Fall 2026 Quick Move-In home with the opportunity to personalize interior finishes at our Design Studio. The Mohonk II was designed to complement a variety of lifestyles. A soaring two-story foyer draws guests into the heart of the home, including a charming casual dining area and a soaring two-story great room with access to the elevated deck. Adjacent, the open-concept kitchen features an island with breakfast bar plus ample counter space and cabinetry. The elegant primary bedroom overlooks the backyard and features a walk-in closet and a serene bath with a dual-sink vanity, a luxe shower with seat, linen storage, and a private water closet. The second floor reveals an airy loft, a spacious secondary bedroom with two walk-in closets, and a full hall bath. Other desirable features of this home include an everyday entry off the two-car garage, a powder room, dedicated laundry space, and extra storage on the second floor.
Under contract
$749,000
12 Elmwood Court Homesite #21, Brookfield, CT 06804
3beds
2,279sqft
Condominium, Townhouse
Built in 2026
-- sqft lot
$-- Zestimate®
$329/sqft
$340/mo HOA
What's special
Airy loftSoaring two-story foyerLinen storageIsland with breakfast barPrivate water closetWalk-in closetPowder room
- 136 days |
- 15 |
- 0 |
Zillow last checked:
Listing updated:
Listed by:
Kathy Childs (860)754-4601,
Thomas Jacovino 475-755-8655,
Kirsten Knudsen 786-247-6019,
Thomas Jacovino
Source: Smart MLS,MLS#: 24164510
Facts & features
Interior
Bedrooms & bathrooms
- Bedrooms: 3
- Bathrooms: 3
- Full bathrooms: 2
- 1/2 bathrooms: 1
Rooms
- Room types: Laundry, Roughed-In Bath
Primary bedroom
- Features: High Ceilings, Bedroom Suite, Full Bath, Walk-In Closet(s)
- Level: Main
- Area: 182 Square Feet
- Dimensions: 13 x 14
Bedroom
- Features: Walk-In Closet(s)
- Level: Upper
- Area: 247 Square Feet
- Dimensions: 19 x 13
Bedroom
- Features: Walk-In Closet(s)
- Level: Upper
- Area: 168 Square Feet
- Dimensions: 14 x 12
Dining room
- Features: High Ceilings, Engineered Wood Floor
- Level: Main
- Area: 135 Square Feet
- Dimensions: 9 x 15
Great room
- Features: 2 Story Window(s), Gas Log Fireplace, Sliders, Engineered Wood Floor
- Level: Main
- Area: 195 Square Feet
- Dimensions: 13 x 15
Kitchen
- Features: High Ceilings, Granite Counters, Eating Space, Kitchen Island, Engineered Wood Floor
- Level: Main
- Area: 170 Square Feet
- Dimensions: 10 x 17
Loft
- Features: Full Bath
- Level: Upper
- Area: 270 Square Feet
- Dimensions: 18 x 15
Heating
- Forced Air, Natural Gas
Cooling
- Central Air
Appliances
- Included: Gas Range, Microwave, Dishwasher, Gas Water Heater, Tankless Water Heater
- Laundry: Main Level
Features
- Entrance Foyer
- Basement: Full,Unfinished,Walk-Out Access
- Attic: Access Via Hatch
- Number of fireplaces: 1
Interior area
- Total structure area: 2,279
- Total interior livable area: 2,279 sqft
- Finished area above ground: 2,279
Property
Parking
- Total spaces: 2
- Parking features: Attached, Driveway, Paved
- Attached garage spaces: 2
- Has uncovered spaces: Yes
Features
- Stories: 2
- Patio & porch: Deck
- Exterior features: Awning(s), Underground Sprinkler
Details
- Parcel number: 999999999
- Zoning: R
Construction
Type & style
- Home type: Condo
- Architectural style: Townhouse
- Property subtype: Condominium, Townhouse
Materials
- Vinyl Siding, Vertical Siding
Condition
- To Be Built
- New construction: Yes
- Year built: 2026
Details
- Builder model: Mohonk II
- Warranty included: Yes
Utilities & green energy
- Sewer: Public Sewer
- Water: Public
- Utilities for property: Underground Utilities
Community & HOA
Community
- Features: Basketball Court, Near Public Transport, Golf, Health Club, Lake, Medical Facilities, Public Rec Facilities, Shopping/Mall
HOA
- Has HOA: Yes
- Amenities included: Management
- Services included: Maintenance Grounds, Trash, Snow Removal, Road Maintenance
- HOA fee: $340 monthly
Location
- Region: Brookfield
Financial & listing details
- Price per square foot: $329/sqft
- Tax assessed value: $524,300
- Annual tax amount: $15,160
- Date on market: 4/4/2026
Estimated market value
Not available
Estimated sales range
Not available
Not available
Price history
| Date | Event | Price |
|---|---|---|
| 6/4/2026 | Pending sale | $749,000$329/sqft |
Source:  Smart MLS #24164510 Report a problem Smart MLS #24164510 Report a problem | ||
| 4/4/2026 | Listed for sale | $749,000$329/sqft |
Source: Smart MLS #24164510 Report a problem | ||
Public tax history
Tax history is unavailable.
Monthly payment
Est. payment
Payment breakdown
Explore the cost of this home by adjusting the details. Changes won't be saved.Climate risks
Neighborhood: 06804
Nearby schools
GreatSchools rating
- 6/10Candlewood Lake Elementary SchoolGrades: K-5Distance: 1.1 mi
- 8/10Whisconier Middle SchoolGrades: 6-8Distance: 2.3 mi
- 8/10Brookfield High SchoolGrades: 9-12Distance: 1.6 mi
- $849,0003 bd3 ba2.5k sqft6 Elmwood Ct HOMESITE 18, Brookfield, CT 06804New Construction

- $779,0003 bd3 ba2.2k sqft2 Elmwood Ct HOMESITE 16, Brookfield, CT 06804Pending
- $1,114,41019.58 acres518 Federal Rd, Brookfield, CT 06804Off Market
- $620,0003 bd3 ba1.9k sqft6 Bramble Way HOMESITE 30, Brookfield, CT 06804Sold
- $619,0003 bd3 ba1.9k sqft10 Bramble Way HOMESITE 32, Brookfield, CT 06804New Construction
- $564,1003 bd3 ba1.9k sqft27 Bramble Way, Brookfield, CT 06804Off Market
- $682,1003 bd3 ba2.5k sqft13 Bramble Way, Brookfield, CT 06804Off Market
- $641,8003 bd3 ba2.2k sqft17 Bramble Way, Brookfield, CT 06804Off Market
A local agent can set up tours, give advice and negotiate with sellers.
Similar homes
- $849,0003 bd3 ba2.5k sqftThe Willows At Brookfield, Brookfield, CT 06804New Construction
 Smart MLS
 - from $760,9953 bd3 ba2.4k sqftHawthorne Plan, Willows at Brookfield, Brookfield, CT 06804New Construction
 Toll Brothers Inc.
 - $664,9953 bd3 ba1.9k sqftThe Willows At Brookfield, Brookfield, CT 06804New Construction
 MLS ID #24183542, Kathy Childs, Thomas Jacovino. Smart MLS
 - $619,0003 bd3 ba1.9k sqftThe Willows At Brookfield, Brookfield, CT 06804New Construction
 Smart MLS
 - from $759,9953 bd3 ba2.5k sqftCloverbrook Plan, Willows at Brookfield, Brookfield, CT 06804New ConstructionToll Brothers Inc.
- from $699,9953 bd3 ba2.2k sqftMohonk Plan, Willows at Brookfield, Brookfield, CT 06804New ConstructionToll Brothers Inc.
- $779,0003 bd3 ba2.2k sqft2 Elmwood Ct, Brookfield, CT 06804New ConstructionToll Brothers Inc.
- from $809,9953 bd3 ba2.5k sqftAlbrecht Plan, Willows at Brookfield, Brookfield, CT 06804New ConstructionToll Brothers Inc.
- from $599,9953 bd3 ba1.9k sqftMadaket Plan, Willows at Brookfield, Brookfield, CT 06804New ConstructionToll Brothers Inc.
- $612,0003 bd3 ba1.9k sqft49 Bramble Way, Brookfield, CT 06804New ConstructionToll Brothers Inc.
- $700,0003 bd4 ba3k sqftThe Summit At Bethel, Bethel, CT 06801For SaleMLS ID #24189167, Jacqueline Himmelfarb, William Raveis Real Estate. Smart MLS
- $589,0004 bd2 ba2k sqft5 Barnum Road, New Fairfield, CT 06812For SaleMLS ID #24198606, Michael Puff, RE/MAX Town & Country. Smart MLS
- $850,0004 bd3 ba2.5k sqft35 Katrina Circle, Bethel, CT 06801For SaleMLS ID #24197879, Lisa A. McDonald, The Brokerage of New England. Smart MLS
- $779,0003 bd3 ba2.2k sqftRivington The Meadows, Danbury, CT 06810New ConstructionSmart MLS
- $605,0003 bd4 ba2.6k sqftWoodland Hills, Danbury, CT 06810For SaleMLS ID #24196651, Kim Kendall, Keller Williams Realty. Smart MLS
- $648,0002 bd3 ba2.3k sqftLiberty At Newtown, Newtown, CT 06470For SaleMLS ID #24187255, Danielle Rownin, Keller Williams Realty. Smart MLS
- $800,0004 bd3 ba2.7k sqft5 Anthonys Lane, New Milford, CT 06776For SaleMLS ID #24177486, Christopher Haggerty, Compass Connecticut, LLC. Smart MLS
- $699,0002 bd3 ba1.5k sqft88 Heritage Hills #B, Somers, NY 10589For Sale
 MLS ID #1036559, Anna Hawley, Listing by: Howard Hanna Rand Realty. OneKey® MLS as distributed by MLS GRID
 - $825,0002 bd2 ba1.8k sqft3 Enclave Circle #3, Newtown, CT 06470For SaleMLS ID #24198691, Lyn Arden-Reilly, Coldwell Banker Realty. Smart MLS
- $849,0004 bd4 ba2.3k sqft33 King Street, Danbury, CT 06811For SaleMLS ID #24173433, Joseph Dimyan, Tower Realty Corp. Smart MLS
