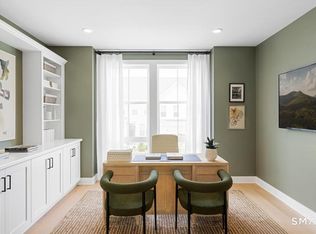
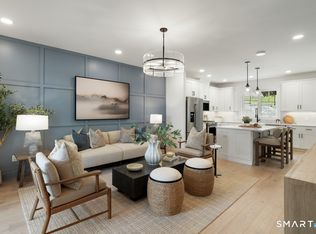
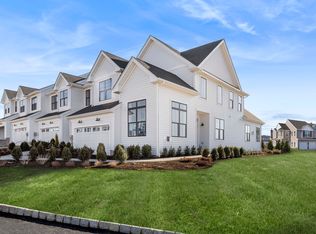
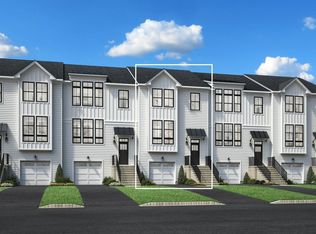
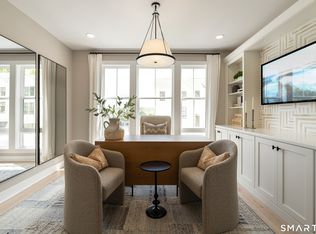
Move into luxury with this beautifully appointed Madaket Aberdeen, featuring Toll Brothers' Cool Transitional Designer Appointed Collection and an anticipated late-summer 2026 move-in. A dramatic two-story foyer welcomes you into a bright, open-concept main living level designed for both everyday comfort and effortless entertaining. The expansive great room, private office, and casual dining area flow seamlessly into the designer kitchen, complete with a large center island, abundant cabinetry, walk-in pantry, and direct access to the rear deck. Step outside and enjoy peaceful views of the adjacent tree line, creating a private and relaxing outdoor retreat. Upstairs, all bedrooms are conveniently located on one level, including an impressive primary suite with a large walk-in closet and spa-inspired bath featuring dual vanities and a luxe shower with built-in seating. Secondary bedrooms feature vaulted ceilings, ample closet space, and convenient access to the hall bath. Additional highlights include bedroom-level laundry, a main-level powder room, lower-level everyday entry, and abundant storage throughout. With sophisticated finishes, thoughtful design, and a private tree-lined setting, this exceptional home offers the perfect combination of luxury, comfort, and low-maintenance living.
Under contract
$619,000
10 Bramble Way Homesite #32, Brookfield, CT 06804
3beds
1,914sqft
Condominium, Townhouse
Built in 2026
-- sqft lot
$-- Zestimate®
$323/sqft
$340/mo HOA
What's special
Sophisticated finishesPrivate officePrivate tree-lined settingAbundant storage throughoutLarge center islandImpressive primary suiteMain-level powder room
- 50 days
- 167
- 9
Zillow last checked:
Listing updated:
Listed by:
Kathy Childs (855)999-8655,
Thomas Jacovino 475-755-8655,
Kirsten Knudsen 786-247-6019,
Thomas Jacovino
Source: Smart MLS,MLS#: 24195857
Facts & features
Interior
Bedrooms & bathrooms
- Bedrooms: 3
- Bathrooms: 3
- Full bathrooms: 2
- 1/2 bathrooms: 1
Primary bedroom
- Features: High Ceilings, Vaulted Ceiling(s), Full Bath, Walk-In Closet(s)
- Level: Upper
- Area: 182 Square Feet
- Dimensions: 13 x 14
Bedroom
- Features: Vaulted Ceiling(s)
- Level: Upper
- Area: 110 Square Feet
- Dimensions: 10 x 11
Bedroom
- Features: Vaulted Ceiling(s)
- Level: Upper
- Area: 140 Square Feet
- Dimensions: 10 x 14
Dining room
- Features: High Ceilings, Engineered Wood Floor
- Level: Main
- Area: 88 Square Feet
- Dimensions: 8 x 11
Great room
- Features: High Ceilings, Engineered Wood Floor
- Level: Main
- Area: 225 Square Feet
- Dimensions: 15 x 15
Kitchen
- Features: High Ceilings, Quartz Counters, Engineered Wood Floor
- Level: Main
- Area: 144 Square Feet
- Dimensions: 12 x 12
Office
- Features: High Ceilings, French Doors, Engineered Wood Floor
- Level: Main
- Area: 143 Square Feet
- Dimensions: 11 x 13
Heating
- Zoned
Cooling
- Central Air, Zoned
Appliances
- Included: Gas Range, Microwave, Refrigerator, Dishwasher, Gas Water Heater, Tankless Water Heater
- Laundry: Upper Level
Features
- Open Floorplan
- Basement: None
- Attic: Access Via Hatch
- Has fireplace: No
Interior area
- Total structure area: 1,914
- Total interior livable area: 1,914 sqft
- Finished area above ground: 1,914
Property
Parking
- Total spaces: 2
- Parking features: Tandem, Paved, Driveway, Garage Door Opener
- Garage spaces: 2
- Has uncovered spaces: Yes
Features
- Stories: 3
- Patio & porch: Deck
- Exterior features: Awning(s), Underground Sprinkler
Details
- Parcel number: 999999999
- Zoning: R
Construction
Type & style
- Home type: Condo
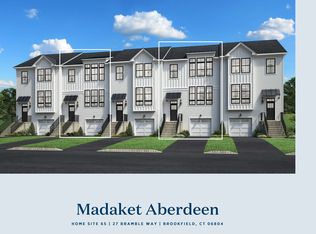
- Architectural style: Townhouse
- Property subtype: Condominium, Townhouse
Materials
- Vinyl Siding
Condition
- Under Construction
- New construction: Yes
- Year built: 2026
Details
- Builder model: Madaket Aberdeen
- Warranty included: Yes
Utilities & green energy
- Sewer: Public Sewer
- Water: Public
- Utilities for property: Underground Utilities
Community & HOA
Community
- Features: Golf, Health Club, Lake, Medical Facilities, Public Rec Facilities, Near Public Transport, Shopping/Mall
- Security: Security System
HOA
- Has HOA: Yes
- Amenities included: Management
- Services included: Maintenance Grounds, Trash, Snow Removal, Road Maintenance
- HOA fee: $340 monthly
Location
- Region: Brookfield
Financial & listing details
- Price per square foot: $323/sqft
- Tax assessed value: $461,300
- Annual tax amount: $13,345
- Date on market: 7/31/2026
Estimated market value
Not available
Estimated sales range
Not available
Not available
Price history
| Date | Event | Price |
|---|---|---|
| 8/31/2026 | Pending sale | $619,000$323/sqft |
Source:  Smart MLS #24195857 Report a problem Smart MLS #24195857 Report a problem | ||
| 7/31/2026 | Listed for sale | $619,000$323/sqft |
Source: Smart MLS #24195857 Report a problem | ||
Public tax history
Tax history is unavailable.
Monthly payment
Est. payment
Payment breakdown
Explore the cost of this home by adjusting the details. Changes won't be saved.Climate risks
Neighborhood: 06804
Similar homes
- $610,0003 bd3 ba1.9k sqftThe Willows At Brookfield, Brookfield, CT 06804New Construction

 MLS ID #24203204, Kathy Childs, Thomas Jacovino. Smart MLS
 - from $609,9953 bd3 ba1.9k sqftMadaket Plan, Willows at Brookfield, Brookfield, CT 06804New Construction
 Toll Brothers Inc.
 - $686,0003 bd3 ba1.9k sqftThe Willows At Brookfield, Brookfield, CT 06804New Construction
 Smart MLS
 - $550,0004 bd2 ba1.9k sqft49 Old Middle Road, Brookfield, CT 06804For Sale
 MLS ID #24206097, Ummad Farooq, eXp Realty. Smart MLS
 - $599,0003 bd2 ba2k sqft64 Gates Drive, Patterson, NY 12563For Sale
 MLS ID #1034688, Marcie Nolletti, Listing by: Coldwell Banker Realty. OneKey® MLS as distributed by MLS GRID
 - $599,9003 bd2 ba1.5k sqft44 Jefferson Avenue, Danbury, CT 06810For SaleMLS ID #24207466, Svetlana Mastrogiannis, William Raveis Real Estate. Smart MLS
- $839,0004 bd3 ba2.8k sqft25 North Lake Shore Drive, Brookfield, CT 06804For SaleMLS ID #24198728, Danielle Valenti, Compass Connecticut, LLC. Smart MLS
- $550,0002 bd3 ba1.7k sqftCopper Square, Bethel, CT 06801For SaleMLS ID #24205290, Kris Kling, Compass Connecticut, LLC. Smart MLS
- $605,0003 bd4 ba2.6k sqftWoodland Hills, Danbury, CT 06810For SaleMLS ID #24196651, Kim Kendall, Keller Williams Realty. Smart MLS
- $575,0002 bd3 ba2k sqftNewtown Woods, Newtown, CT 06470For SaleMLS ID #24191660, Kris Kling, Compass Connecticut, LLC. Smart MLS
- $570,0003 bd2 ba1.8k sqft30 Maple Ave Extension, Bethel, CT 06801For SaleMLS ID #24189977, Melissa Luks Fidanza, Luks Realty. Smart MLS
- $700,0005 bd3 ba2k sqft27 Town Farm Road, New Milford, CT 06776For SaleMLS ID #24203459, Michael Bachmann, HomeSmart Homes and Estates. Smart MLS
- $640,0003 bd3 ba1.7k sqftRivington - The Village, Danbury, CT 06810For SaleMLS ID #24191110, Michael Vartolone, William Raveis Real Estate. Smart MLS
- $599,0003 bd2 ba2.3k sqft233 Hattertown Road, Newtown, CT 06470For SaleMLS ID #24195374, Mitzi Muller, William Raveis Real Estate. Smart MLS
- $629,0003 bd2 ba1.9k sqft73 Gay Bower Road, Monroe, CT 06468For SaleMLS ID #24197156, Kyle Neumann, Houlihan Lawrence. Smart MLS
- $639,9004 bd4 ba2.8k sqft277 Chestnut Land Road, New Milford, CT 06776For SaleMLS ID #24203311, Leigh Ann Lengyel, RE/MAX Heritage. Smart MLS
- $775,0003 bd3 ba2.2k sqftFieldstone Commons - Verification In Progress, Bethel, CT 06801For SaleMLS ID #24198076, Jay Streaman, RE/MAX Right Choice. Smart MLS
- $669,0004 bd3 ba2.7k sqft12 Heritage Drive, Danbury, CT 06811For SaleMLS ID #24181440, Tim M. Dent, Coldwell Banker Realty. Smart MLS
- $485,0003 bd3 ba1.6k sqftBarnum Court, Bethel, CT 06801For SaleMLS ID #24174536, Bhawna Kundu, Coldwell Banker Realty. Smart MLS
