Skip main navigation
Sold for $639,000
  • $639,000

    23 Bramble Way Homesite #67, Brookfield, CT 06804

    3beds
    2,131sqft
    Condominium, Townhouse
    Built in 2025
    -- sqft lot
    $658,500 Zestimate®
    $300/sqft
    $5,092 Estimated rent

    Home value

    $658,500

    $593,000 - $731,000

    $5,092/mo

    Zestimate® history
    Loading
    Loading...

    Owner options

    List your home for rent

    $5,092/mo

    Rent Zestimate®

    Find your next renter with Zillow Rental Manager. Plus, with online applications, you can quickly screen prospective tenants – for free.

    Learn more

    $5,092/mo

    Rent Zestimate®

    Refinance and save

    $4,613/mo

    Est. payment

    Refinancing to a lower rate could help reduce your monthly payments and save thousands over the life of the loan.

    See today's rates

    $4,613/mo

    Est. payment

    Explore your selling options

    Work with a Zillow partner agent

    Leverage their expertise and Zillow's premium Showcase listings to get your home seen by more buyers.

    Get started

    List with your own agent

    Get your home in front of millions of buyers by listing it on Zillow.

    Learn how to do it

    Sell it yourself

    Take full control of how buyers see your home on Zillow by listing For Sale by Owner (FSBO).

    List your home

    What's special

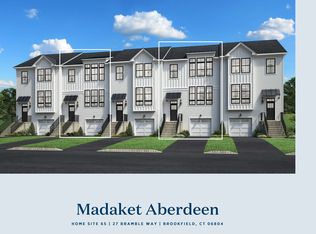
    Sun-filled interiorsBreakfast-bar islandElevated three-story end-unit townhomeModern finishesThoughtful upgradesWraparound counter spaceBeautiful paver patio
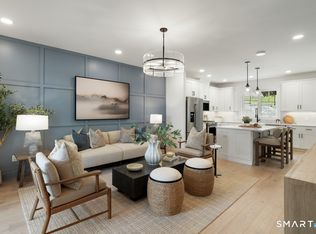
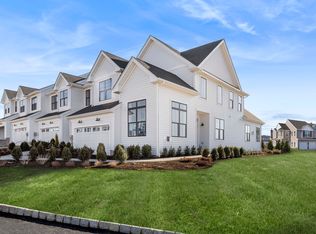
    Welcome to the final opportunity for a January 2026 move-in at The Willows at Brookfield, an elevated, three-story end-unit townhome offering exceptional space, light, and luxury design. This professionally curated Quick Move-In home features a finished basement with a full bathroom, ideal for hosting guests, creating a private media lounge, or designing the perfect home gym. The end-unit location provides additional windows throughout, delivering sun-filled interiors and enhanced privacy. Step outside to a beautiful paver patio, extending your living and entertaining space outdoors. The heart of the home is the open kitchen, thoughtfully placed at the center of the main level with wraparound counter space and a breakfast-bar island, perfect for casual dining and connecting with family and friends. Upstairs, vaulted ceilings in the secondary bedrooms elevate the architectural character while offering a more expansive, airy feel. Enjoy low-maintenance living in a sought-after Brookfield location close to Candlewood Lake, shopping, dining, and major commuter routes. With modern finishes, thoughtful upgrades, and a highly desirable timeline, this residence stands apart as one of the most compelling offerings in the community. Your final chance to own a three-story home here, secure your move-in for early 2026 while it's still available.

    Zillow last checked:

    Listing updated:

    Listed by:

    Shannon Chapman (860)754-4601,

    Thomas Jacovino 475-755-8655,

    Kirsten Knudsen 786-247-6019,

    Thomas Jacovino

    Bought with:

    Shannon Chapman, RES.0798053

    Thomas Jacovino

    Kirsten Knudsen

    Thomas Jacovino

    Source: Smart MLS,MLS#: 24142690MLS Logo

    Facts & features

    Interior

    Bedrooms & bathrooms
    • Bedrooms: 3
    • Bathrooms: 4
    • Full bathrooms: 3
    • 1/2 bathrooms: 1
    Primary bedroom
    • Features: High Ceilings, Vaulted Ceiling(s), Bedroom Suite, Full Bath
    • Level: Upper
    • Area: 182 Square Feet
    • Dimensions: 13 x 14
    Bedroom
    • Features: Vaulted Ceiling(s)
    • Level: Upper
    • Area: 168 Square Feet
    • Dimensions: 12 x 14
    Bedroom
    • Features: Vaulted Ceiling(s)
    • Level: Upper
    • Area: 110 Square Feet
    • Dimensions: 10 x 11
    Dining room
    • Features: High Ceilings, Combination Liv/Din Rm, Engineered Wood Floor
    • Level: Main
    • Area: 165 Square Feet
    • Dimensions: 11 x 15
    Great room
    • Features: High Ceilings, Engineered Wood Floor
    • Level: Main
    • Area: 208 Square Feet
    • Dimensions: 13 x 16
    Kitchen
    • Features: High Ceilings, Quartz Counters, Eating Space, Pantry, Sliders, Engineered Wood Floor
    • Level: Main
    • Area: 144 Square Feet
    • Dimensions: 12 x 12
    Kitchen
    • Features: High Ceilings, Engineered Wood Floor
    • Level: Main
    • Area: 88 Square Feet
    • Dimensions: 8 x 11
    Rec play room
    • Features: Full Bath, Walk-In Closet(s)
    • Level: Lower
    • Area: 200 Square Feet
    • Dimensions: 10 x 20
    Heating
    • Gas on Gas, Zoned
    Cooling
    • Central Air
    Appliances
    • Included: Gas Range, Microwave, Dishwasher, Gas Water Heater, Tankless Water Heater
    • Laundry: Upper Level, Mud Room
    Features
    • Open Floorplan, Entrance Foyer
    • Basement: Partial,Garage Access,Interior Entry,Partially Finished
    • Attic: Access Via Hatch
    • Has fireplace: No
    • Common walls with other units/homes: End Unit
    Interior area
    • Total structure area: 2,131
    • Total interior livable area: 2,131 sqft
    • Finished area above ground: 2,131

    Property

    Parking
    • Total spaces: 2
    • Parking features: Attached, Driveway, Paved, Garage Door Opener
    • Attached garage spaces: 1
    • Has uncovered spaces: Yes
    Features
    • Stories: 3
    • Patio & porch: Patio
    • Exterior features: Sidewalk, Awning(s), Underground Sprinkler
    Lot
    • Features: Corner Lot, Few Trees, Wooded
    Details
    • Parcel number: 999999999
    • Zoning: R

    Construction

    Type & style
    • Home type: Condo
    • Architectural style: Townhouse
    • Property subtype: Condominium, Townhouse
    • Attached to another structure: Yes
    Materials
    • Vinyl Siding, Vertical Siding
    Condition
    • Completed/Never Occupied
    • Year built: 2025
    Details
    • Warranty included: Yes

    Utilities & green energy

    • Sewer: Public Sewer
    • Water: Public
    • Utilities for property: Underground Utilities

    Community & neighborhood

    Security
    • Security features: Security System
    Location
    • Region: Brookfield

    HOA & financial

    HOA
    • Has HOA: Yes
    • HOA fee: $300 monthly
    • Amenities included: Management
    • Services included: Maintenance Grounds, Snow Removal, Road Maintenance, Insurance

    Price history

    DateEventPrice
    1/28/2026Sold$639,000-1.5%$300/sqft
    Source: Smart MLS #24142690 Report a problem
    1/3/2026Pending sale$649,000$305/sqft
    Source: Smart MLS #24142690 Report a problem
    12/1/2025Listed for sale$649,000$305/sqft
    Source: Smart MLS #24142690 Report a problem

    Public tax history

    Tax history is unavailable.

    Neighborhood: 06804

    Nearby schools

    GreatSchools rating
    Get pre-qualified for a loan
    At Zillow Home Loans, we can pre-qualify you in as little as 5 minutes with no impact to your credit score.

    An equal housing lender. NMLS #10287.

    Sell for more on Zillow
    Get a Zillow Showcase℠ listing at no additional cost and you could sell for .
    $658,500
    2% more
    +$13,170
    With Zillow Showcase(estimated)
    $671,670