Discover elevated living in this beautifully appointed Madaket Elite, ideally situated on a desirable cul-de-sac homesite and expertly designed with our Warm Contemporary Designer Appointed Collection. Backing to a sloped, treed backyard, this home enjoys a peaceful natural backdrop and enhanced privacy. A charming two-story foyer opens to an expansive main living level designed for everyday comfort and entertaining. The spacious great room and dining area flow seamlessly to the outdoor deck, while the well-appointed kitchen features wraparound cabinetry, a large center island with breakfast bar, generous pantry, and bright casual dining area. The primary bedroom suite features vaulted ceilings, a spacious walk-in closet, and a beautifully appointed bath with dual vanities and a luxe shower with seat. Secondary bedrooms offer vaulted ceilings, ample closet space, and access to a shared hall bath. Additional highlights include a main-level powder room, bedroom-level laundry, lower-level everyday entry, unfinished storage, and thoughtful storage throughout. Enjoy designer-selected finishes, a desirable cul-de-sac setting, and a tranquil treed backdrop-all with an Early 2027 move-in.
New construction
$675,000
49 Bramble Way Homesite #54, Brookfield, CT 06804
3beds
1,914sqft
Condominium, Townhouse
Built in 2027
-- sqft lot
$-- Zestimate®
$353/sqft
$340/mo HOA
What's special
Outdoor deckThoughtful storage throughoutEnhanced privacyTranquil treed backdropPeaceful natural backdropBright casual dining areaGenerous pantry
- 23 days
- 344
- 22
Zillow last checked:
Listing updated:
Listed by:
Kathy Childs (855)999-8655,
Thomas Jacovino 475-755-8655,
Kirsten Knudsen 786-247-6019,
Thomas Jacovino
Source: Smart MLS,MLS#: 24201479
Facts & features
Interior
Bedrooms & bathrooms
- Bedrooms: 3
- Bathrooms: 3
- Full bathrooms: 2
- 1/2 bathrooms: 1
Primary bedroom
- Features: High Ceilings, Vaulted Ceiling(s), Full Bath, Walk-In Closet(s)
- Level: Upper
- Area: 182 Square Feet
- Dimensions: 13 x 14
Bedroom
- Features: Vaulted Ceiling(s)
- Level: Upper
- Area: 110 Square Feet
- Dimensions: 10 x 11
Bedroom
- Features: Vaulted Ceiling(s)
- Level: Upper
- Area: 140 Square Feet
- Dimensions: 10 x 14
Dining room
- Features: High Ceilings, Engineered Wood Floor
- Level: Main
- Area: 88 Square Feet
- Dimensions: 8 x 11
Great room
- Features: High Ceilings, Engineered Wood Floor
- Level: Main
- Area: 212 Square Feet
- Dimensions: 13.25 x 16
Kitchen
- Features: High Ceilings, Quartz Counters, Engineered Wood Floor
- Level: Main
- Area: 144 Square Feet
- Dimensions: 12 x 12
Heating
- Zoned
Cooling
- Central Air, Zoned
Appliances
- Included: Gas Range, Microwave, Refrigerator, Dishwasher, Gas Water Heater, Tankless Water Heater
- Laundry: Upper Level
Features
- Open Floorplan
- Basement: None
- Attic: Access Via Hatch
- Has fireplace: No
Interior area
- Total structure area: 1,914
- Total interior livable area: 1,914 sqft
- Finished area above ground: 1,914
Property
Parking
- Total spaces: 2
- Parking features: Tandem, Paved, Driveway, Garage Door Opener
- Garage spaces: 2
- Has uncovered spaces: Yes
Features
- Stories: 3
- Patio & porch: Deck
- Exterior features: Awning(s), Underground Sprinkler
Lot
- Features: Wooded, Sloped
Details
- Parcel number: 2841698
- Zoning: R
Construction
Type & style
- Home type: Condo
- Architectural style: Townhouse
- Property subtype: Condominium, Townhouse
Materials
- Vinyl Siding
Condition
- Under Construction
- New construction: Yes
- Year built: 2027
Details
- Builder model: Madaket Aberdeen
- Warranty included: Yes
Utilities & green energy
- Sewer: Public Sewer
- Water: Public
- Utilities for property: Underground Utilities
Community & HOA
Community
- Features: Golf, Health Club, Lake, Medical Facilities, Public Rec Facilities, Near Public Transport, Shopping/Mall
- Security: Security System
HOA
- Has HOA: Yes
- Amenities included: Management
- Services included: Maintenance Grounds, Trash, Snow Removal, Road Maintenance
- HOA fee: $340 monthly
Location
- Region: Brookfield
Financial & listing details
- Price per square foot: $353/sqft
- Tax assessed value: $35,000
- Annual tax amount: $1,049
- Date on market: 8/24/2026
Estimated market value
Not available
Estimated sales range
Not available
Not available
Price history
| Date | Event | Price |
|---|---|---|
| 8/24/2026 | Listed for sale | $675,000$353/sqft |
Source:  Smart MLS #24201479 Report a problem Smart MLS #24201479 Report a problem | ||
Public tax history
Tax history is unavailable.
Monthly payment
Est. payment
Payment breakdown
Explore the cost of this home by adjusting the details. Changes won't be saved.Climate risks
Neighborhood: 06804
- $610,0003 bd3 ba1.9k sqft26 Bramble Way HOMESITE 40, Brookfield, CT 06804New Construction
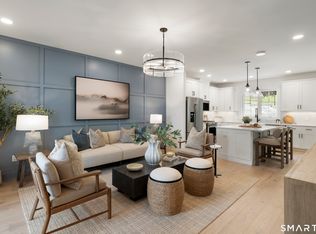
- $686,0003 bd3 ba1.9k sqft14 Bramble Way HOMESITE 34, Brookfield, CT 06804New Construction

- $654,0003 bd3 ba1.9k sqft51 Bramble Way HOMESITE 53, Brookfield, CT 06804Pending

- $392,61015.3 acres500A Federal Rd, Brookfield, CT 06804Off Market
Similar homes
- $636,0004 bd3 ba2.2k sqft3 Mayflower Drive, Brookfield, CT 06804For Sale
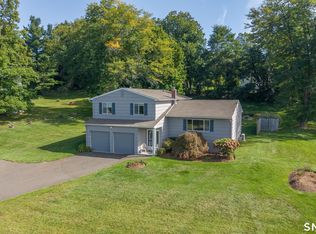
 MLS ID #24207552, Ben Keeney, RE/MAX Right Choice. Smart MLS
 - from $609,9953 bd3 ba1.9k sqftMadaket Plan, Willows at Brookfield, Brookfield, CT 06804New Construction
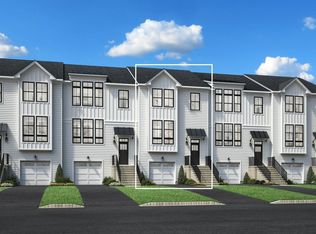 Toll Brothers Inc.
 - $625,0004 bd3 ba2.5k sqft4 Old Turnpike Road, Brookfield, CT 06804For Sale
 MLS ID #24201934, Kellie E. Martone, William Pitt Sotheby's Int'l. Smart MLS
 - $686,0003 bd3 ba1.9k sqftThe Willows At Brookfield, Brookfield, CT 06804New ConstructionSmart MLS
- $610,0003 bd3 ba1.9k sqftThe Willows At Brookfield, Brookfield, CT 06804New ConstructionMLS ID #24203204, Kathy Childs, Thomas Jacovino. Smart MLS
- $614,5903 bd3 ba1.2k sqft40 Huckleberry Hill Road, Brookfield, CT 06804For SaleMLS ID #24194485, Domenico Chiera, A New Realty, LLC. Smart MLS
- $670,0003 bd3 ba1.8k sqft28 Deepwood Drive, Bethel, CT 06801For SaleMLS ID #24206159, Ana P. Anderson, Coldwell Banker Realty. Smart MLS
- $615,0004 bd4 ba1.5k sqft40 Elbow Hill Road, Brookfield, CT 06804For SaleMLS ID #24197491, Dina Batista, RE/MAX Town & Country. Smart MLS
- $650,0005 bd3 ba2.6k sqft2 White Pine Drive, Brookfield, CT 06804For SaleMLS ID #24202266, Kellie E. Martone, William Pitt Sotheby's Int'l. Smart MLS
- $695,0004 bd3 ba2.2k sqft21 White Pine Drive, Brookfield, CT 06804For SaleMLS ID #24189998, Linda McCaffrey, Keller Williams Realty. Smart MLS
- $550,0004 bd2 ba1.9k sqft49 Old Middle Road, Brookfield, CT 06804For SaleMLS ID #24206097, Ummad Farooq, eXp Realty. Smart MLS
- $739,0003 bd3 ba2.7k sqft52 Tower Road, Brookfield, CT 06804For SaleMLS ID #24201835, Linda McCaffrey, Keller Williams Realty. Smart MLS
- $700,0004 bd3 ba2.6k sqft3 Deerfield Road, Brookfield, CT 06804For SaleMLS ID #24187557, Patty McManus, William Pitt Sotheby's Int'l. Smart MLS
- $550,0004 bd3 ba2.2k sqft19 Hillside Circle, Brookfield, CT 06804For SaleMLS ID #24197722, Greg Miller, Keller Williams Realty. Smart MLS
- $499,9003 bd2 ba1.3k sqft41 Elbow Hill Road, Brookfield, CT 06804For SaleMLS ID #24198844, Thais Godinho, Keller Williams Realty. Smart MLS
