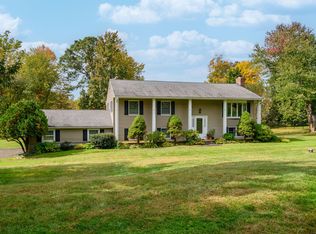
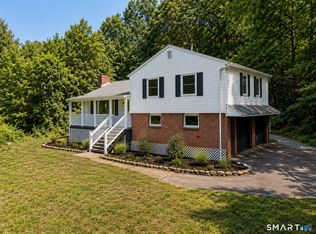
Welcome home to this wonderful property tucked away on a peaceful cul-de-sac, where quiet surroundings create an inviting setting for everyday living. For year-round comfort and efficiency, the home features energy-efficient heat pumps for heating and cooling, complemented by an oil backup system. With no through traffic, the neighborhood offers a wonderful sense of privacy and is ideal for outdoor activities, bike rides, and enjoying time with family and friends. Inside, the spacious open floor plan offers approximately 2,300 square feet of comfortable living space, including 4 bedrooms and 2.5 bathrooms. A two-car attached garage, convenient laundry room, and full basement provide plenty of storage and flexibility for future needs. The family room offers an inviting gas fireplace with a brick hearth, creating a cozy gathering spot on cooler evenings. Step outside to discover a beautifully established backyard perennial garden, filled with mature plantings and seasonal color. It's a peaceful, low-maintenance outdoor retreat that adds to the charm of this special home. A wonderful combination of space, privacy, views, and a welcoming neighborhood setting-this is a home that is easy to enjoy and truly feels like home.
Accepting backups
Price cut: $37K (9/21)
$599,000
3 Mayflower Drive, Brookfield, CT 06804
4beds
2,206sqft
Single Family Residence
Built in 1974
0.9 Acres Lot
$-- Zestimate®
$272/sqft
$-- HOA
What's special
Two-car attached garagePeaceful low-maintenance outdoor retreatConvenient laundry roomOil backup systemFull basementSpacious open floor planPeaceful cul-de-sac
- 26 days
- 1,276
- 55
Zillow last checked:
Listing updated:
Listed by:
Ben Keeney (203)313-0013,
RE/MAX Right Choice 203-426-4004
Source: Smart MLS,MLS#: 24207552
Facts & features
Interior
Bedrooms & bathrooms
- Bedrooms: 4
- Bathrooms: 3
- Full bathrooms: 2
- 1/2 bathrooms: 1
Primary bedroom
- Features: Walk-In Closet(s), Wall/Wall Carpet
- Level: Upper
- Area: 324 Square Feet
- Dimensions: 18 x 18
Bedroom
- Features: Hardwood Floor
- Level: Upper
- Area: 294 Square Feet
- Dimensions: 14 x 21
Bedroom
- Features: Wall/Wall Carpet
- Level: Upper
- Area: 252 Square Feet
- Dimensions: 14 x 18
Bedroom
- Features: Hardwood Floor
- Level: Upper
- Area: 280 Square Feet
- Dimensions: 14 x 20
Primary bathroom
- Features: Wall/Wall Carpet, Tile Floor
- Level: Upper
- Area: 105 Square Feet
- Dimensions: 7 x 15
Bathroom
- Features: Tile Floor
- Level: Main
- Area: 49.6 Square Feet
- Dimensions: 6.2 x 8
Bathroom
- Features: Tile Floor
- Level: Upper
- Area: 104 Square Feet
- Dimensions: 8 x 13
Dining room
- Features: Sliders, Hardwood Floor
- Level: Upper
- Area: 378 Square Feet
- Dimensions: 18 x 21
Family room
- Features: Gas Log Fireplace, Wall/Wall Carpet
- Level: Main
- Area: 465 Square Feet
- Dimensions: 15 x 31
Living room
- Features: Wall/Wall Carpet
- Level: Main
- Area: 504 Square Feet
- Dimensions: 18 x 28
Heating
- Hot Water, Oil
Cooling
- Heat Pump
Appliances
- Included: Electric Range, Refrigerator, Dishwasher, Water Heater
- Laundry: Lower Level
Features
- Basement: Full
- Attic: None
- Number of fireplaces: 1
Interior area
- Total structure area: 2,206
- Total interior livable area: 2,206 sqft
- Finished area above ground: 2,206
Property
Parking
- Total spaces: 2
- Parking features: Attached, Paved
- Attached garage spaces: 2
Features
- Levels: Multi/Split
- Exterior features: Garden
Lot
- Size: 0.9 Acres
- Features: Sloped
Details
- Parcel number: 54583
- Zoning: R-80
Construction
Type & style
- Home type: SingleFamily
- Architectural style: Split Level
- Property subtype: Single Family Residence
Materials
- Shingle Siding, Wood Siding
- Foundation: Concrete Perimeter
- Roof: Asphalt,Gable
Condition
- New construction: No
- Year built: 1974
Utilities & green energy
- Sewer: Septic Tank
- Water: Well
Community & HOA
Community
- Subdivision: Whisconier
HOA
- Has HOA: No
Location
- Region: Brookfield
Financial & listing details
- Price per square foot: $272/sqft
- Tax assessed value: $284,330
- Annual tax amount: $8,521
- Date on market: 9/16/2026
Estimated market value
Not available
Estimated sales range
Not available
Not available
Price history
| Date | Event | Price |
|---|---|---|
| 9/21/2026 | Price change | $599,000-5.8%$272/sqft |
Source:  Smart MLS #24207552 Report a problem Smart MLS #24207552 Report a problem | ||
| 9/16/2026 | Listed for sale | $636,000+500%$288/sqft |
Source: Smart MLS #24207552 Report a problem | ||
| 8/27/1981 | Sold | $106,000$48/sqft |
Source: Agent Provided Report a problem | ||
Public tax history
| Year | Property taxes | Tax assessment |
|---|---|---|
| 2025 | $8,226 +3.7% | $284,330 |
| 2024 | $7,933 +3.9% | $284,330 |
| 2023 | $7,637 +3.8% | $284,330 |
| 2022 | $7,358 +9.9% | $284,330 +27.8% |
| 2021 | $6,694 +1.5% | $222,400 |
| 2020 | $6,594 +1.7% | $222,400 |
| 2019 | $6,481 +2.8% | $222,400 |
| 2018 | $6,303 +3.9% | $222,400 |
| 2017 | $6,069 +6.4% | $222,400 +0.2% |
| 2015 | $5,706 | $222,040 |
| 2014 | $5,706 +1.2% | $222,040 |
| 2013 | $5,640 +3.5% | $222,040 |
| 2012 | $5,449 +1.6% | $222,040 -17.4% |
| 2011 | $5,362 +2.4% | $268,900 |
| 2010 | $5,235 +3.2% | $268,900 |
| 2009 | $5,071 +1.1% | $268,900 |
| 2008 | $5,015 +3.9% | $268,900 |
| 2007 | $4,829 +6.3% | $268,900 +45.5% |
| 2006 | $4,544 +2.9% | $184,850 |
| 2005 | $4,418 +5.7% | $184,850 |
| 2004 | $4,181 +3.4% | $184,850 |
| 2003 | $4,043 -7.4% | $184,850 +24.5% |
| 2001 | $4,366 +9.3% | $148,500 +0% |
| 2000 | $3,994 +3.5% | $148,470 |
| 1999 | $3,860 | $148,470 |
Find assessor info on the county website
Monthly payment
Est. payment
Payment breakdown
Explore the cost of this home by adjusting the details. Changes won't be saved.Climate risks
Neighborhood: 06804
Nearby schools
Schools provided by the listing agent
- Middle: Whisconier,Huckleberry
- High: Brookfield
Source: Smart MLS. This data may not be complete. We recommend contacting the local school district to confirm school assignments for this home.

Similar homes
- $619,9004 bd3 ba2.3k sqft18 Cove Road, Brookfield, CT 06804For Sale

 MLS ID #24212152, Svetlana Mastrogiannis, William Raveis Real Estate. Smart MLS
 - $585,0004 bd3 ba1.8k sqft24 Quaker Ridge Road, Bethel, CT 06801For Sale
 MLS ID #24206618, Josephine Simko, Coldwell Banker Realty. Smart MLS
 - $699,0003 bd3 ba2.5k sqft25 Obtuse Hill Road, Brookfield, CT 06804For Sale
 MLS ID #24194498, Alyse Valentini Doyle, Coldwell Banker Realty. Smart MLS
 - $624,4443 bd3 ba1.9k sqft115 Forty Acre Mountain Road, Danbury, CT 06811For Sale
 MLS ID #24211903, Lisa Cozzi, Century 21 AllPoints Realty. Smart MLS
 - $550,0003 bd3 ba1.8k sqft24 Prospect Drive, Brookfield, CT 06804For SaleMLS ID #24157685, Kellie E. Martone, William Pitt Sotheby's Int'l. Smart MLS
- $549,0003 bd3 ba1.9k sqft1 East Street, Danbury, CT 06811For SaleMLS ID #24188262, Thai Son, Dream House Realty. Smart MLS
- $554,9003 bd2 ba1.6k sqft9 Chimney Drive, Bethel, CT 06801For SaleMLS ID #24201222, Kim Gifford, Coldwell Banker Realty. Smart MLS
- $579,0003 bd2 ba2.5k sqft4 Beach Road, Danbury, CT 06811For SaleMLS ID #24190827, Shola Nagy, Coldwell Banker Realty. Smart MLS
- $579,0003 bd2 ba1.2k sqft10 Jeanette Road, Danbury, CT 06811For SaleMLS ID #24207272, Raymond Magnani, Houlihan Lawrence. Smart MLS
- $625,0004 bd3 ba2.7k sqft42 Linda Lane, New Fairfield, CT 06812For SaleMLS ID #24194702, Dawn Grabover, Keller Williams Realty. Smart MLS
- $539,0003 bd2 ba1.8k sqft27 Rita Drive, New Fairfield, CT 06812For SaleMLS ID #24207739, Kevin Donovan III, Compass Connecticut, LLC. Smart MLS
- $550,0004 bd2 ba2.3k sqft36 Middle River Road, Danbury, CT 06811For SaleMLS ID #24187524, Patricia A. Kelly, William Pitt Sotheby's Int'l. Smart MLS
- $885,0005 bd2 ba2.1k sqft40 Kellogg Street, Brookfield, CT 06804For SaleMLS ID #24209335, Kellie E. Martone, William Pitt Sotheby's Int'l. Smart MLS
- $649,9003 bd3 ba2.3k sqft5 Asbury Road, Trumbull, CT 06611For SaleMLS ID #24212399, Matthew D. Hyde, William Raveis Real Estate. Smart MLS
- $649,9004 bd3 ba2.8k sqft152 State Route 37, New Fairfield, CT 06812For SaleMLS ID #24177118, Sandra Juliano, Berkshire Hathaway NE Prop.. Smart MLS
- $619,0003 bd3 ba2.1k sqft11 Ann Road, Carmel, NY 10512For Sale
 MLS ID #1053334, Patricia A. Wagner, Listing by: Compass Greater NY, LLC. OneKey® MLS as distributed by MLS GRID
 - $499,0003 bd2 ba1.7k sqft10 Horseshoe Drive, Danbury, CT 06811For SaleMLS ID #24211189, Lisa Weisenberger, Luks Realty. Smart MLS
- $515,0004 bd3 ba1.7k sqft1 Boat Road, Danbury, CT 06811For SaleMLS ID #24171079, Tama Murphy, Keller Williams Realty. Smart MLS
- $749,9004 bd3 ba3.2k sqft5 Starr Lane, Bethel, CT 06801For SaleMLS ID #24205584, Sumer Naber, BE Real Estate. Smart MLS
- $499,0003 bd2 ba2k sqft1 Hayestown Heights, Danbury, CT 06811For SaleMLS ID #24201339, Scott Lavelle, RE/Max Experience, LLC. Smart MLS
