This home wins you over before you reach the front door, with nearly 2 acres of beautifully level land and a backyard that belongs in a storybook. Sweeping lawns stretch beneath mature trees, creating a setting that feels worlds away from the everyday. Overlooking it all is an enclosed porch that offers a front-row seat to the changing seasons and a natural gathering place for morning coffee or evenings with friends. This 2000 sq ft ranch has 3 bedrooms, including a primary suite with a private full bathroom. Stone accents, an inviting front entry, bright welcoming living spaces, and an attached two-car garage add to its appeal. The full unfinished basement offers loads of potential for future expansion. Conveniently located near shopping, dining, schools, and major commuting routes, this property combines the tranquility of country living with everyday conveniences.
For sale
$685,000
14 Overlook Drive, Brookfield, CT 06804
3beds
2,000sqft
Single Family Residence
Built in 1985
1.8 Acres Lot
$-- Zestimate®
$343/sqft
$-- HOA
What's special
- 2 days
- 345
- 23
Zillow last checked:
Listing updated:
Listed by:
Kellie E. Martone (203)948-1034,
William Pitt Sotheby's Int'l 203-796-7700
Source: Smart MLS,MLS#: 24217742
Facts & features
Interior
Bedrooms & bathrooms
- Bedrooms: 3
- Bathrooms: 2
- Full bathrooms: 2
Rooms
- Room types: Laundry
Primary bedroom
- Features: Full Bath, Wall/Wall Carpet
- Level: Main
Bedroom
- Features: Wall/Wall Carpet
- Level: Main
Bedroom
- Features: Wall/Wall Carpet
- Level: Main
Dining room
- Features: Sliders, Hardwood Floor
- Level: Main
Kitchen
- Features: Breakfast Bar, Breakfast Nook, Tile Floor
- Level: Main
Living room
- Features: Fireplace, Hardwood Floor
- Level: Main
Office
- Features: Hardwood Floor
- Level: Main
Sun room
- Features: Beamed Ceilings, Ceiling Fan(s), Sliders
- Level: Main
Heating
- Forced Air, Oil
Cooling
- Central Air
Appliances
- Included: Oven/Range, Microwave, Refrigerator, Dishwasher, Water Heater
- Laundry: Mud Room
Features
- Doors: Storm Door(s)
- Windows: Storm Window(s)
- Basement: Full,Unfinished
- Attic: Access Via Hatch
- Number of fireplaces: 1
Interior area
- Total structure area: 2,000
- Total interior livable area: 2,000 sqft
- Finished area above ground: 2,000
Video & virtual tour
Property
Parking
- Total spaces: 2
- Parking features: Attached, Garage Door Opener
- Attached garage spaces: 2
Features
- Patio & porch: Porch, Patio
Lot
- Size: 1.8 Acres
- Features: Level
Details
- Parcel number: 57694
- Zoning: R-60
Construction
Type & style
- Home type: SingleFamily
- Architectural style: Ranch
- Property subtype: Single Family Residence
Materials
- Vinyl Siding
- Foundation: Concrete Perimeter
- Roof: Asphalt
Condition
- New construction: No
- Year built: 1985
Utilities & green energy
- Sewer: Septic Tank
- Water: Well
- Utilities for property: Cable Available
Green energy
- Energy efficient items: Doors, Windows
Community & HOA
Community
- Features: Golf, Lake, Library, Medical Facilities, Park, Playground, Shopping/Mall
HOA
- Has HOA: No
Location
- Region: Brookfield
Financial & listing details
- Price per square foot: $343/sqft
- Tax assessed value: $335,170
- Annual tax amount: $10,045
- Date on market: 11/2/2026
Estimated market value
Not available
Estimated sales range
Not available
Not available
Price history
| Date | Event | Price |
|---|---|---|
| 11/5/2026 | Listed for sale | $685,000$343/sqft |
Source:  Smart MLS #24217742 Report a problem | ||
Public tax history
| Year | Property taxes | Tax assessment |
|---|---|---|
| 2025 | $9,696 +3.7% | $335,170 |
| 2024 | $9,351 +3.9% | $335,170 |
| 2023 | $9,003 +3.8% | $335,170 |
| 2022 | $8,674 +14.5% | $335,170 +33.2% |
| 2021 | $7,576 +1.5% | $251,700 |
| 2020 | $7,463 +1.7% | $251,700 |
| 2019 | $7,335 +2.8% | $251,700 |
| 2018 | $7,133 +3.8% | $251,700 |
| 2017 | $6,869 +3.3% | $251,700 -2.7% |
| 2015 | $6,650 | $258,770 |
| 2014 | $6,650 +1.2% | $258,770 |
| 2013 | $6,573 +3.5% | $258,770 |
| 2012 | $6,350 -4.6% | $258,770 -22.4% |
| 2011 | $6,653 +2.4% | $333,660 |
| 2010 | $6,496 +3.2% | $333,660 |
| 2009 | $6,293 +1.1% | $333,660 |
| 2008 | $6,223 +3.8% | $333,660 |
| 2007 | $5,993 -0.9% | $333,660 +35.6% |
| 2006 | $6,050 +2.8% | $246,140 |
| 2005 | $5,883 +5.7% | $246,140 |
| 2004 | $5,568 +3.4% | $246,140 |
| 2003 | $5,383 +7.3% | $246,140 +44.3% |
| 2001 | $5,016 +9.3% | $170,600 +0% |
| 2000 | $4,589 +3.5% | $170,590 |
| 1999 | $4,435 | $170,590 |
Find assessor info on the county website
Monthly payment
Est. payment
Payment breakdown
Explore the cost of this home by adjusting the details. Changes won't be saved.Climate risks
Neighborhood: 06804
Nearby schools
Schools provided by the listing agent
- Elementary: Candlewood Lake Elementary
- Middle: Whisconier
- High: Brookfield
Source: Smart MLS. This data may not be complete. We recommend contacting the local school district to confirm school assignments for this home.
Similar homes
- $725,0003 bd3 ba2.9k sqft8 White Pine Drive, Brookfield, CT 06804For Sale
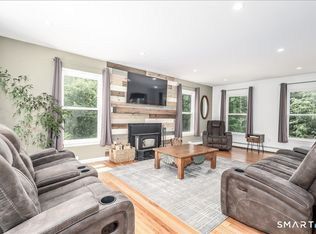
 MLS ID #24213161, Kristen Stolfi, Berkshire Hathaway NE Prop.. Smart MLS
- $615,0004 bd3 ba2.5k sqft19 Willow Run, Brookfield, CT 06804For Sale
 MLS ID #24214415, Kristyn Ventresca, William Pitt Sotheby's Int'l. Smart MLS
- $625,0003 bd3 ba1.9k sqft31 Deer Run Road, Brookfield, CT 06804For Sale
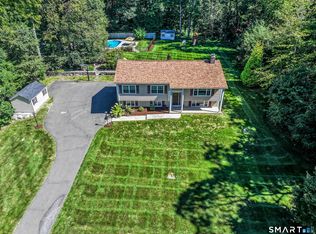 MLS ID #24212969, Kellie E. Martone, William Pitt Sotheby's Int'l. Smart MLS
- $835,0004 bd3 ba2.9k sqft100 Whisconier Road, Brookfield, CT 06804For Sale
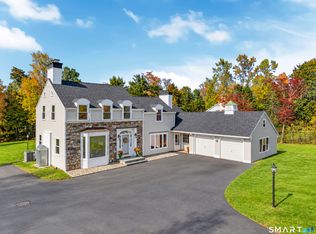 MLS ID #24215718, Lindsay Gaudioso, Real Broker CT, LLC. Smart MLS
- $575,0003 bd3 ba1.3k sqft20 Beech Tree Road, Brookfield, CT 06804For SaleMLS ID #24203398, Patricia W. Tharas, Hegarty & Co Real Estate. Smart MLS
- $795,0004 bd3 ba2.6k sqft28 Dorset Lane, Brookfield, CT 06804For SaleMLS ID #24209005, Patty Gillen McQuail, Coldwell Banker Realty. Smart MLS
- $599,0004 bd3 ba1.8k sqft27 Powder Horn Hill, Brookfield, CT 06804For SaleMLS ID #24199352, Kellie E. Martone, William Pitt Sotheby's Int'l. Smart MLS
- $775,0004 bd2 ba2.6k sqft8 Signal Hill Road, Brookfield, CT 06804For SaleMLS ID #24207274, Marvin Beninson, Keller Williams Realty. Smart MLS
- $595,0004 bd2 ba1.7k sqft11 Flax Hill Road, Brookfield, CT 06804For SaleMLS ID #24214090, Dawn Grabover, Keller Williams Realty. Smart MLS
- $614,5903 bd3 ba1.2k sqft40 Huckleberry Hill Road, Brookfield, CT 06804For SaleMLS ID #24194485, Domenico Chiera, A New Realty, LLC. Smart MLS
- $775,0004 bd4 ba2.6k sqft63 North Mountain Road, Brookfield, CT 06804For SaleMLS ID #24194003, Shauna-Kay Whyte, Silver Pine Real Estate. Smart MLS
- $649,9004 bd3 ba1.8k sqft56 Benedict Road, Bethel, CT 06801For SaleMLS ID #24216176, Sean Doran, Salzillo Realty Company. Smart MLS
- $530,0003 bd2 ba1.3k sqft41 Elbow Hill Road, Brookfield, CT 06804For SaleMLS ID #24198844, Thais Godinho, Keller Williams Realty. Smart MLS
- $624,4443 bd3 ba1.9k sqft115 Forty Acre Mountain Road, Danbury, CT 06811For SaleMLS ID #24211903, Lisa Cozzi, Century 21 AllPoints Realty. Smart MLS
- $629,0003 bd3 ba1.9k sqft22 Wendover Road, Newtown, CT 06470For SaleMLS ID #24216880, Richelle Ward, Coldwell Banker Realty. Smart MLS
- $649,0003 bd2 ba2.4k sqft6 Hillcrest Road, Bethel, CT 06801For SaleMLS ID #24208784, Joseph Midyett, Christie's International Real Estate. Smart MLS
- $480,0003 bd2 ba1.6k sqft15 Clearview Avenue, Danbury, CT 06811For SaleMLS ID #24196829, Nick Gallagher, RE/MAX Town & Country. Smart MLS
- $550,0003 bd3 ba1.8k sqft24 Prospect Drive, Brookfield, CT 06804For SaleMLS ID #24157685, Kellie E. Martone, William Pitt Sotheby's Int'l. Smart MLS
- $500,0003 bd2 ba1.1k sqft6 Valley Road, Danbury, CT 06811For SaleMLS ID #24218324, Keira Cottrell, Coldwell Banker Realty. Smart MLS
- $649,0003 bd3 ba2.6k sqft22 Wood Creek Road, New Fairfield, CT 06812For SaleMLS ID #24213616, Joann Galluccio, William Raveis Real Estate. Smart MLS
